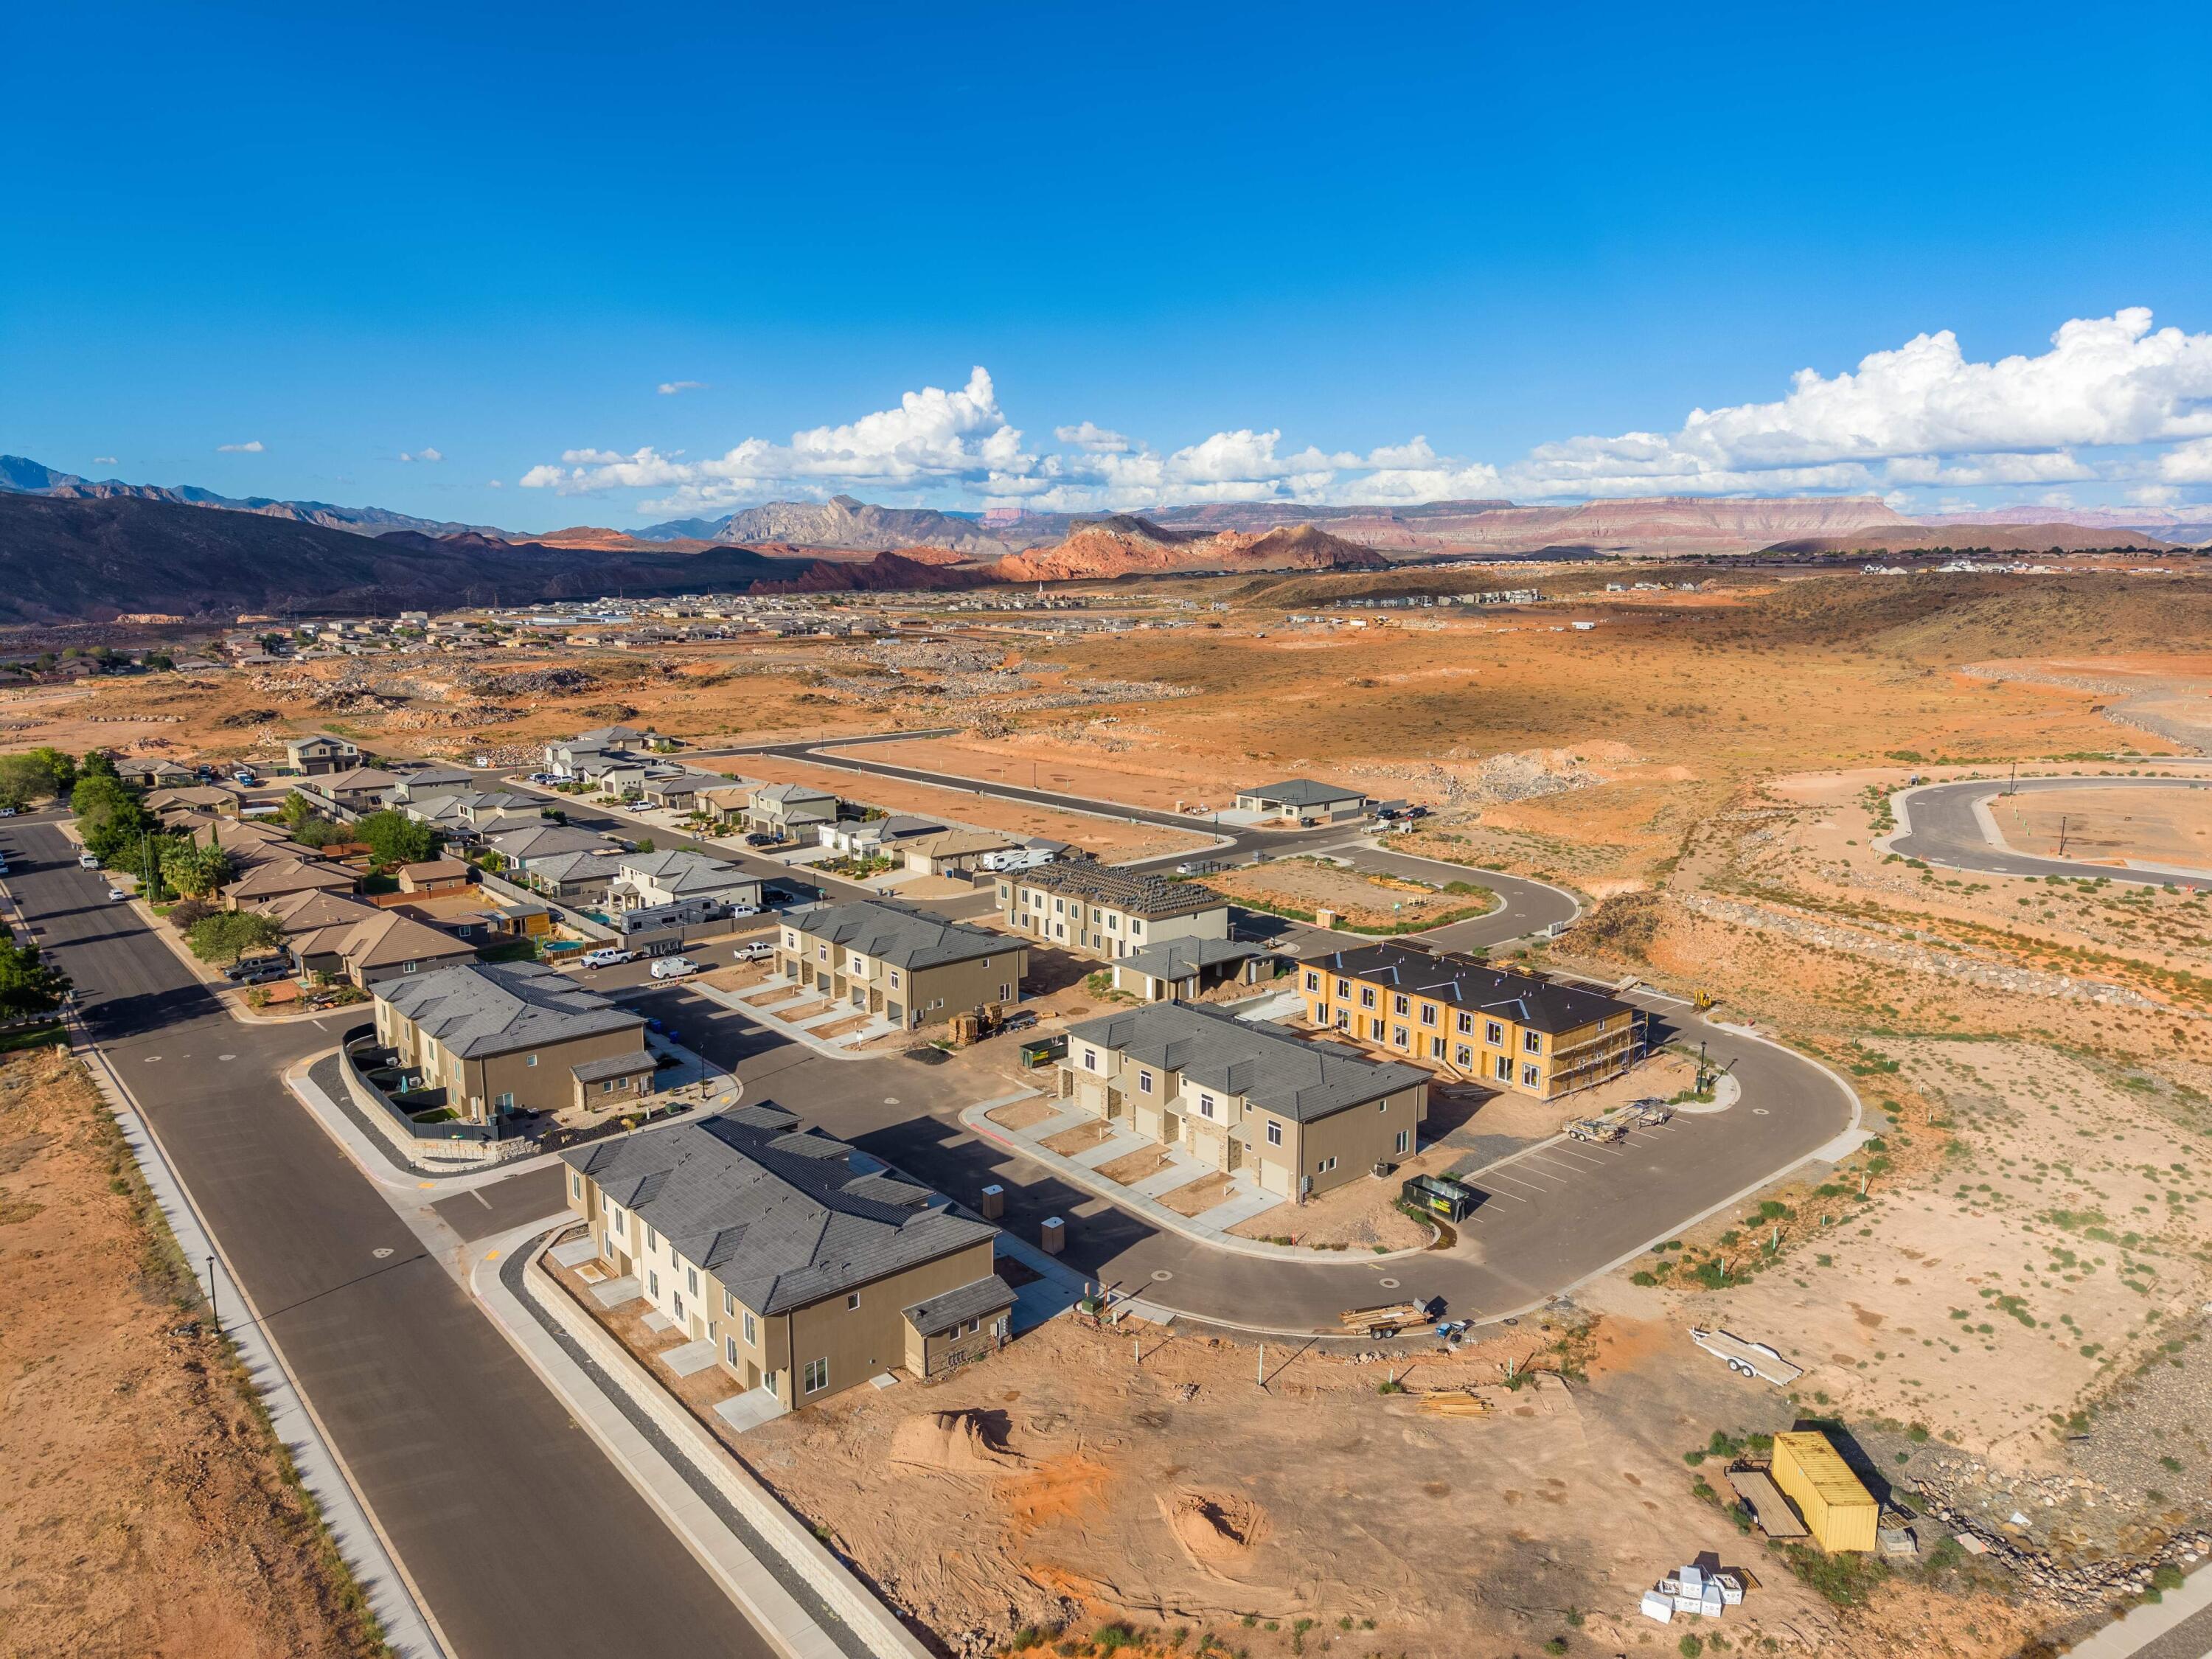
Aerial view of new homes and unfinished lots beneath Southern Utah’s red-rock mountains.
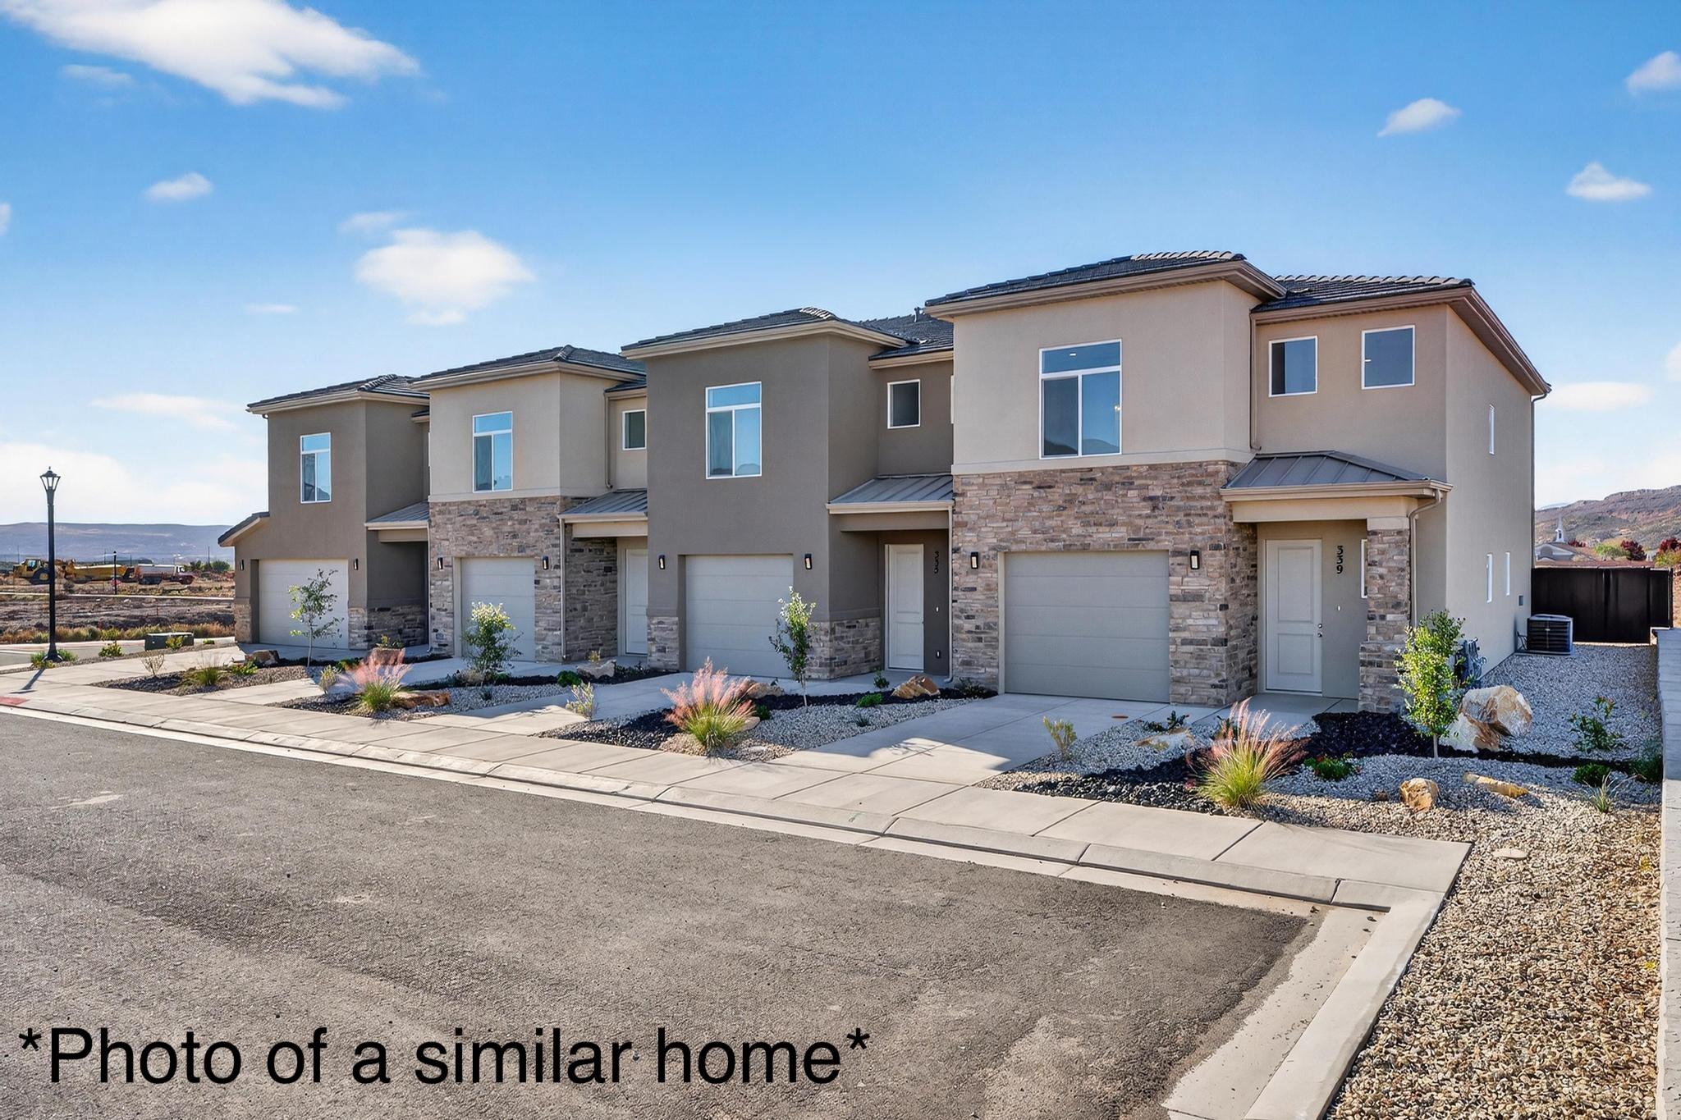
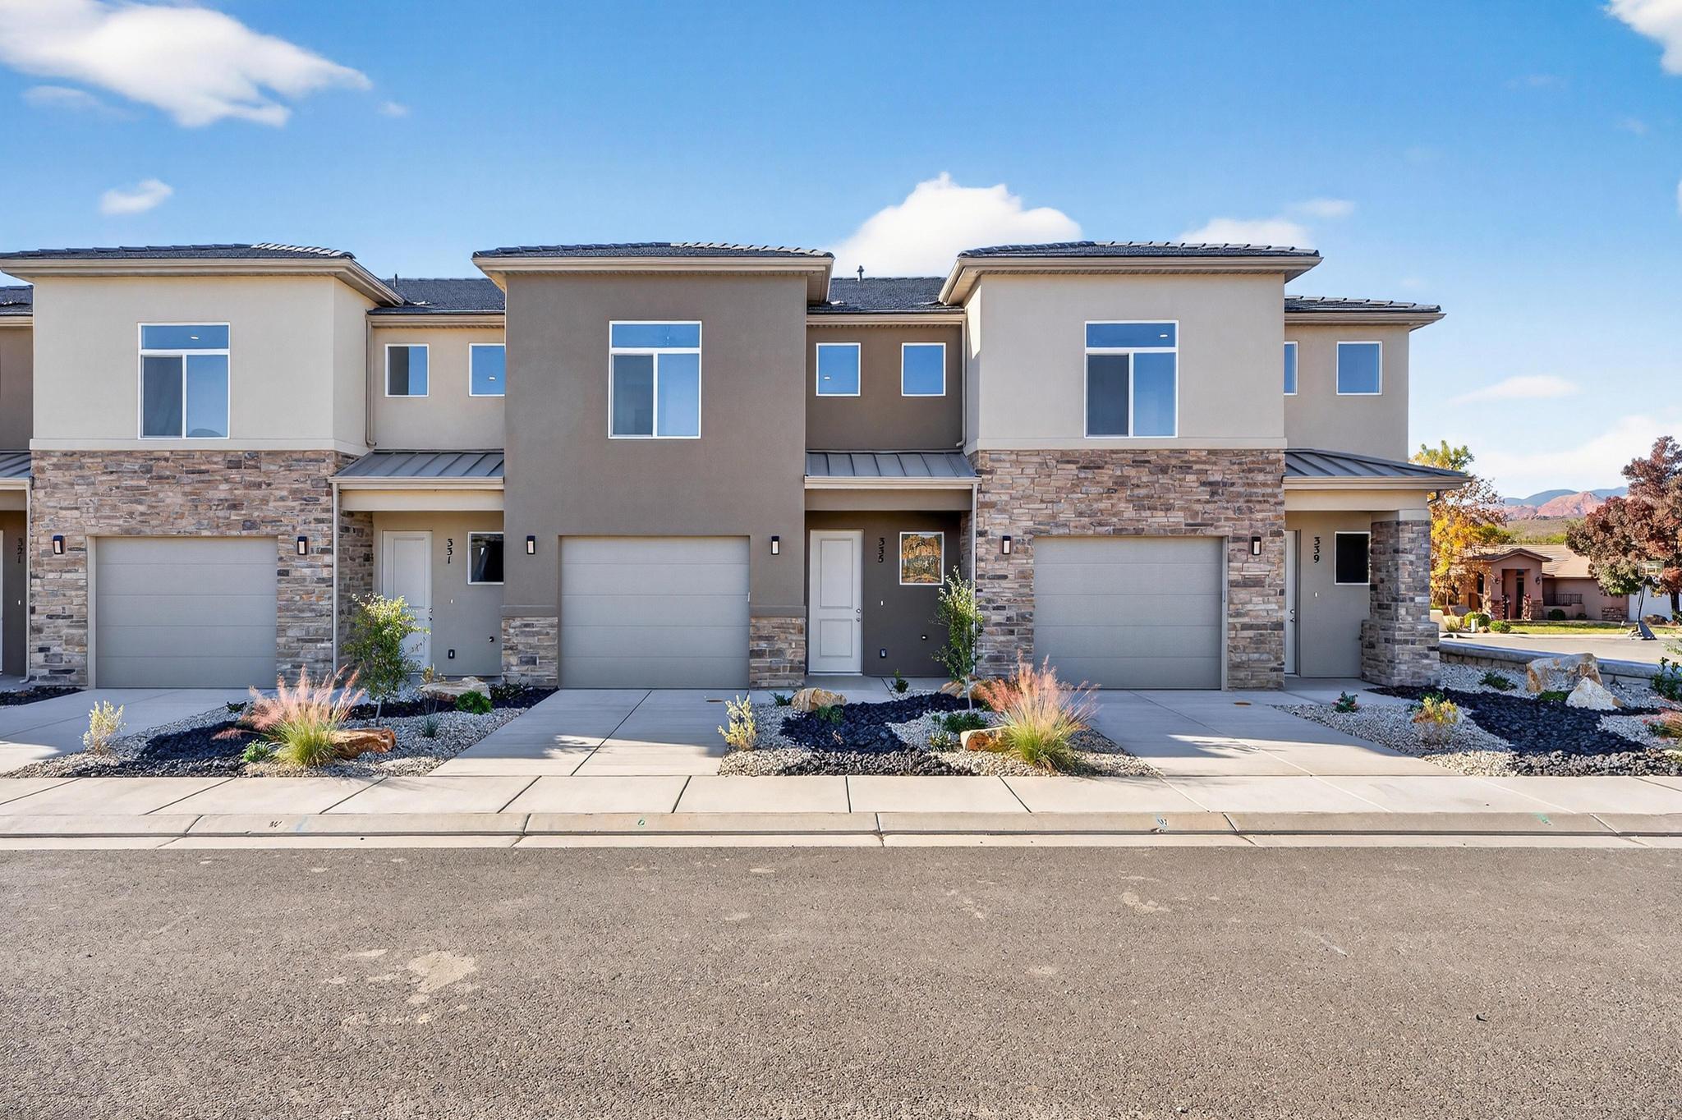
Row of two-story attached homes with stone facades, individual garages, and desert landscaping.
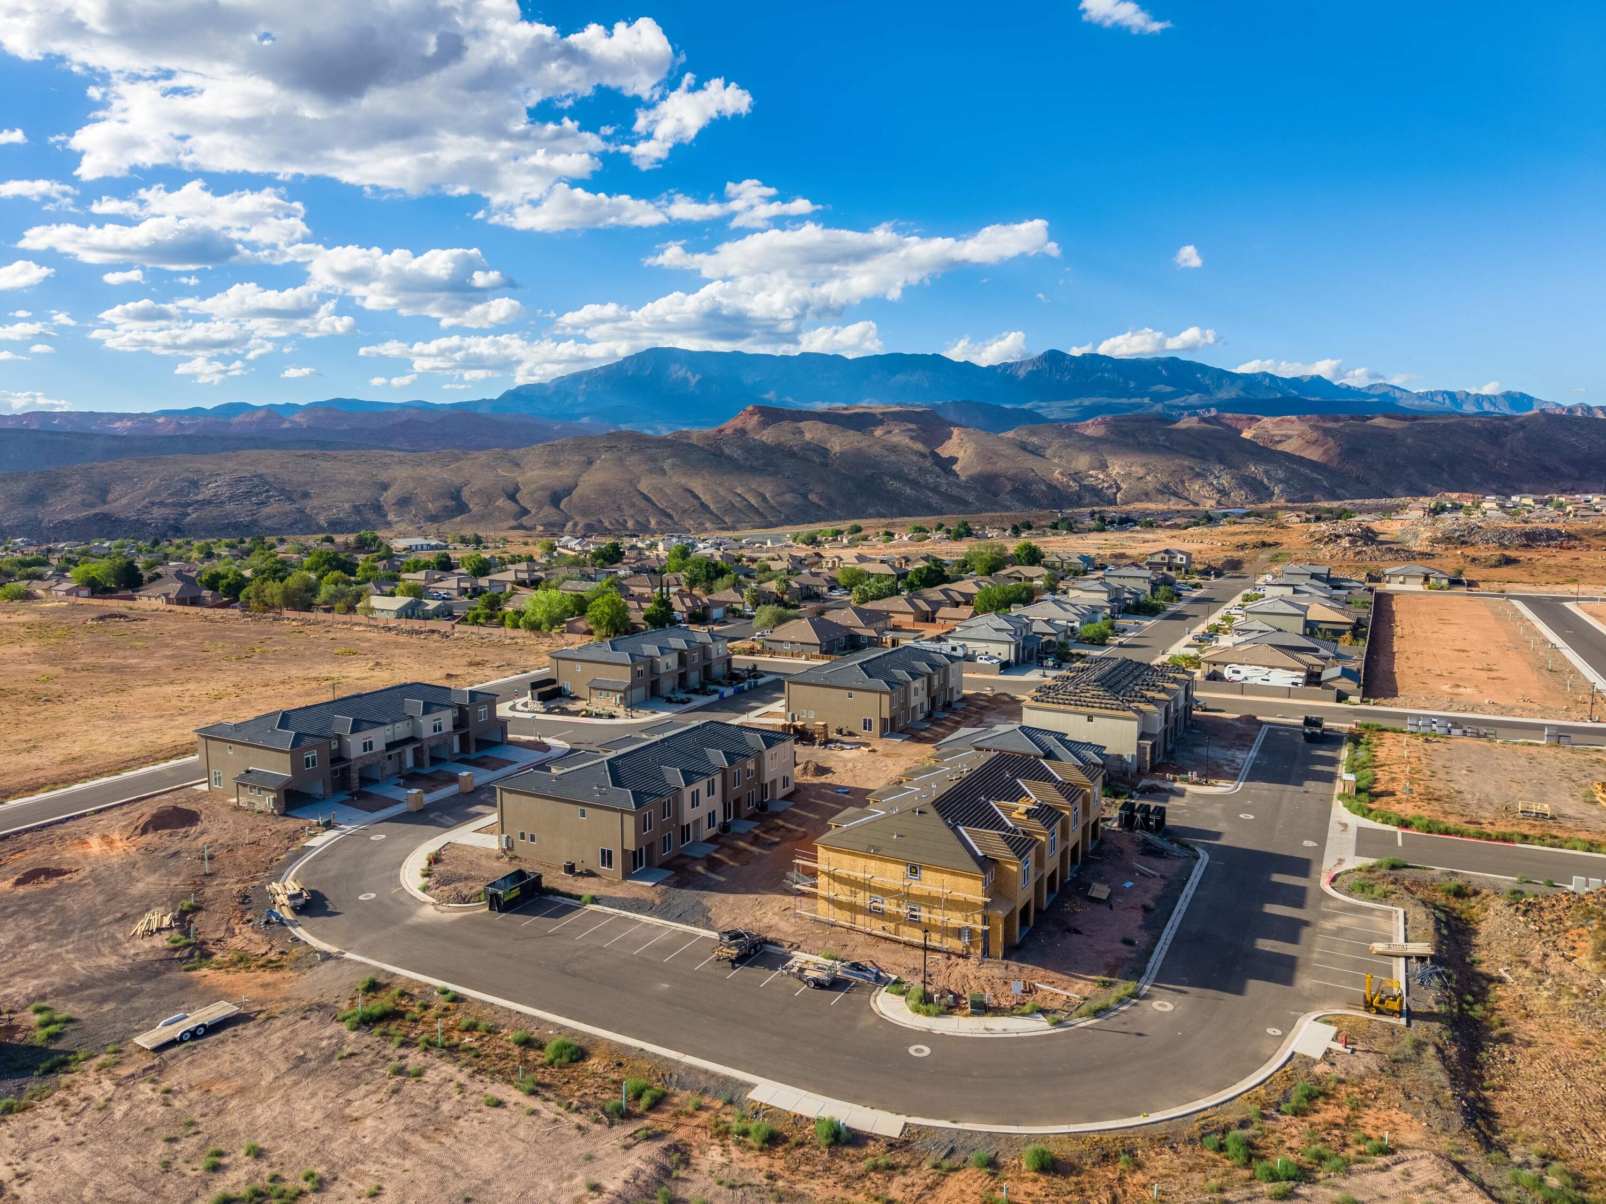
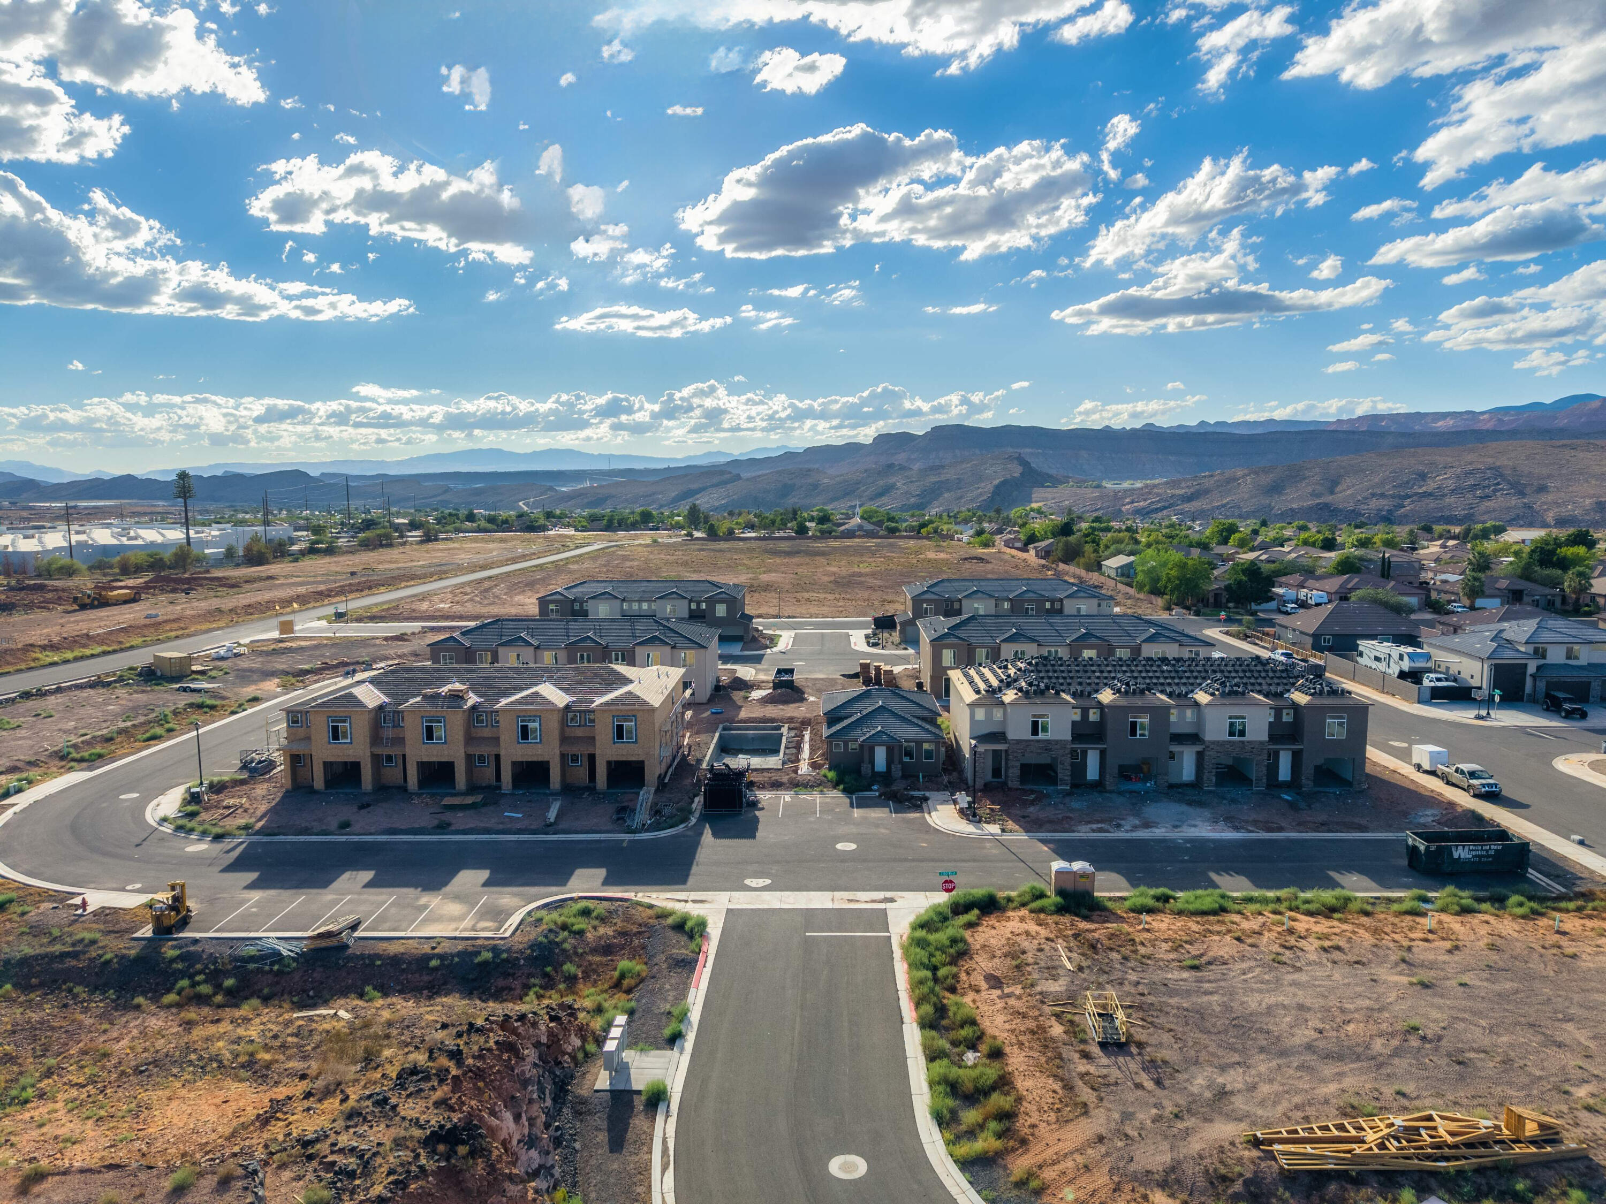
Aerial view of homes under construction in a desert neighborhood, with mountains beyond.
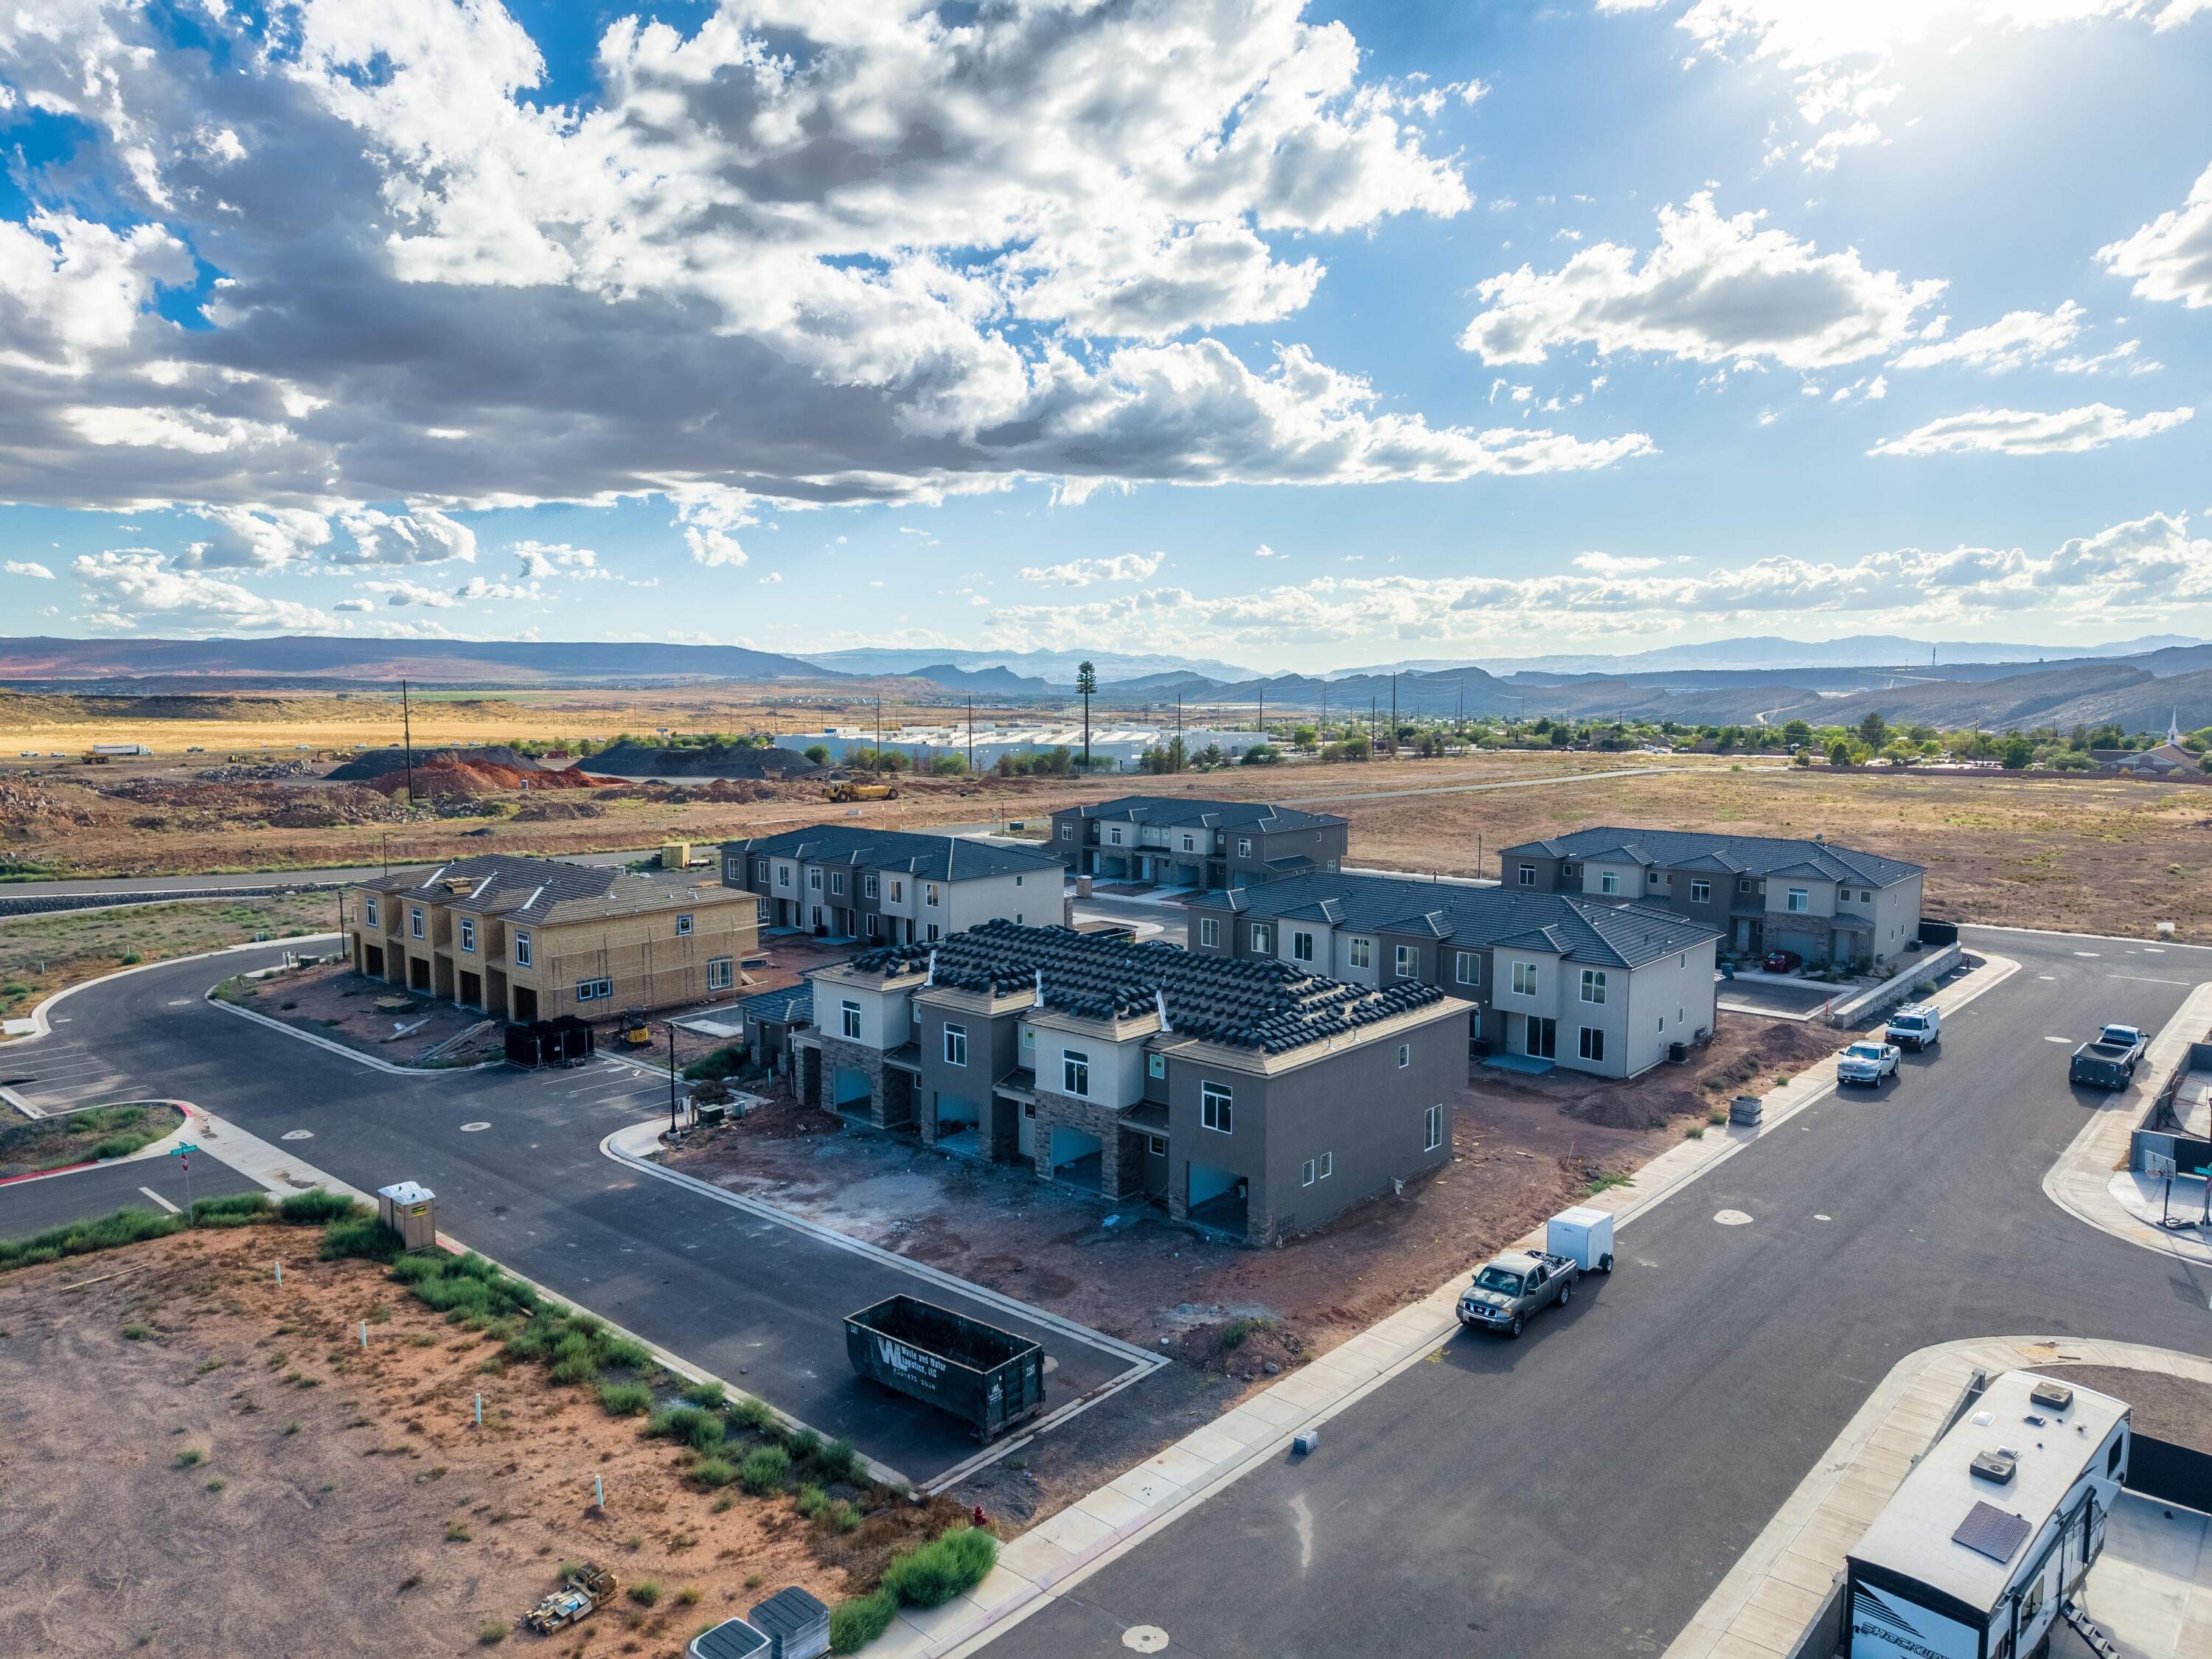
Aerial view of new homes under construction with distant mountains and open desert terrain.
Attached two-story townhome with stone veneer, a single-car garage, and desert landscaping.
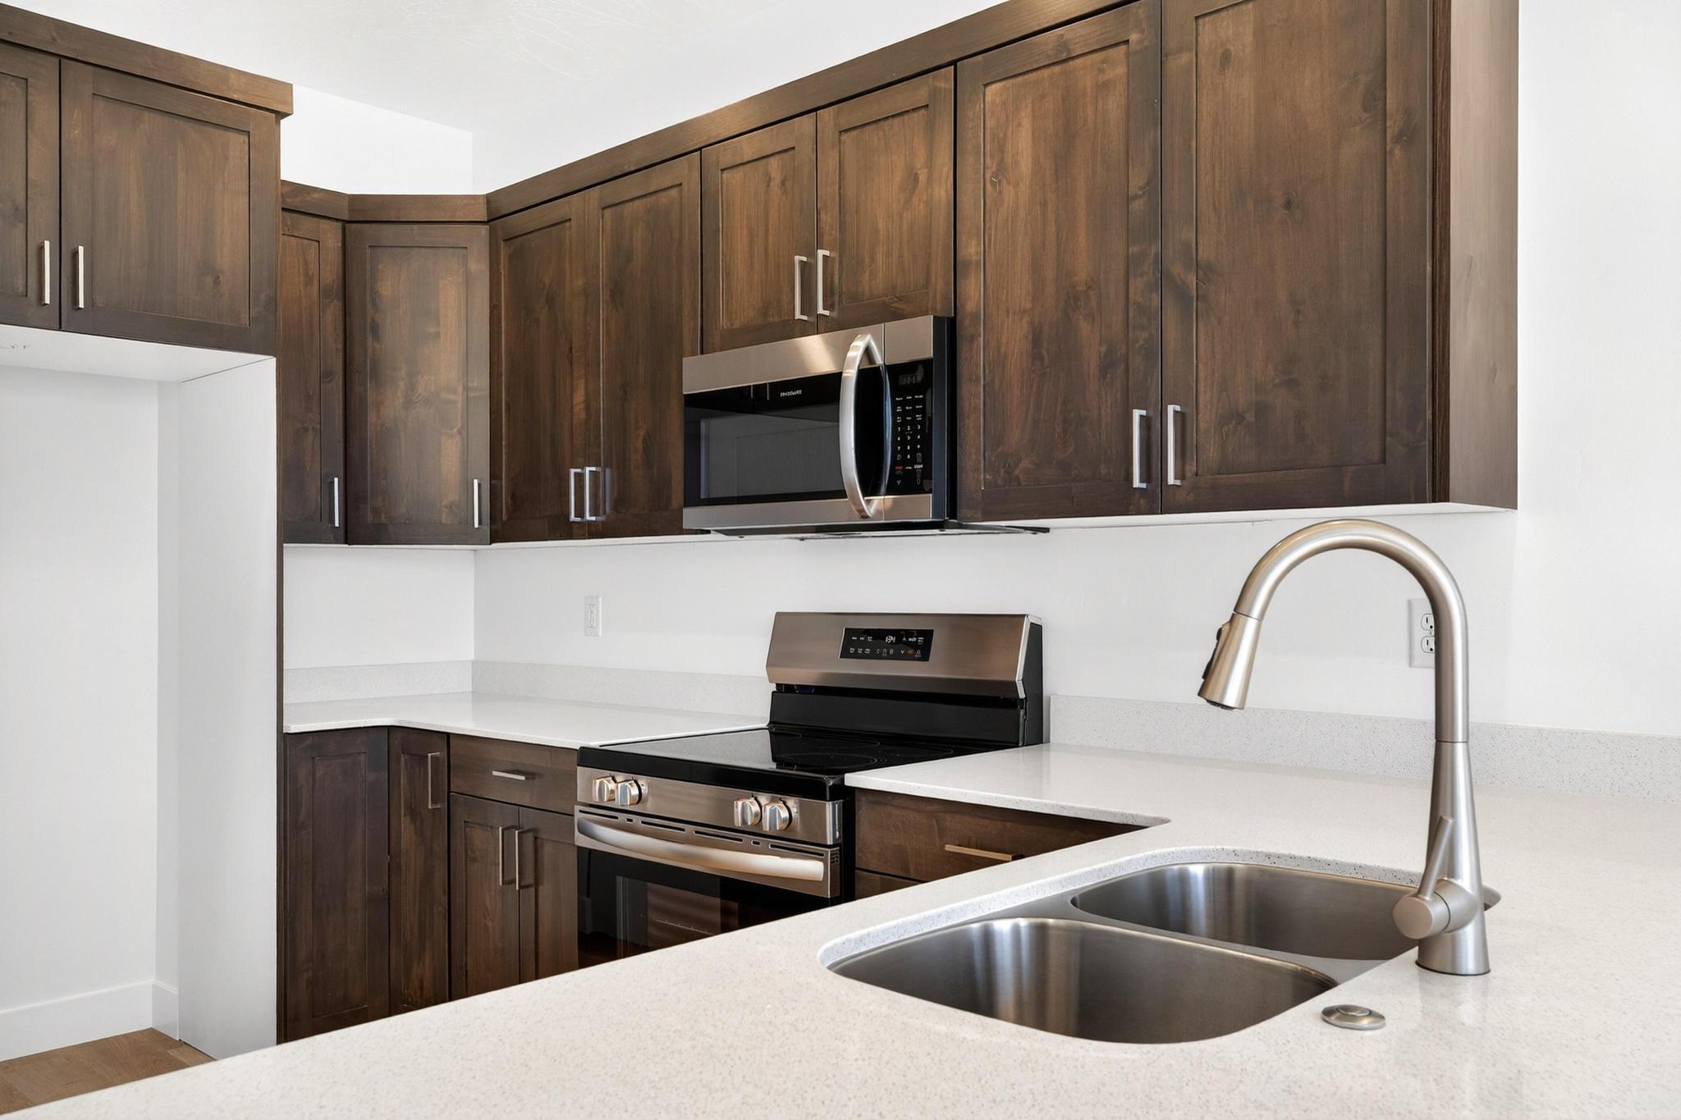
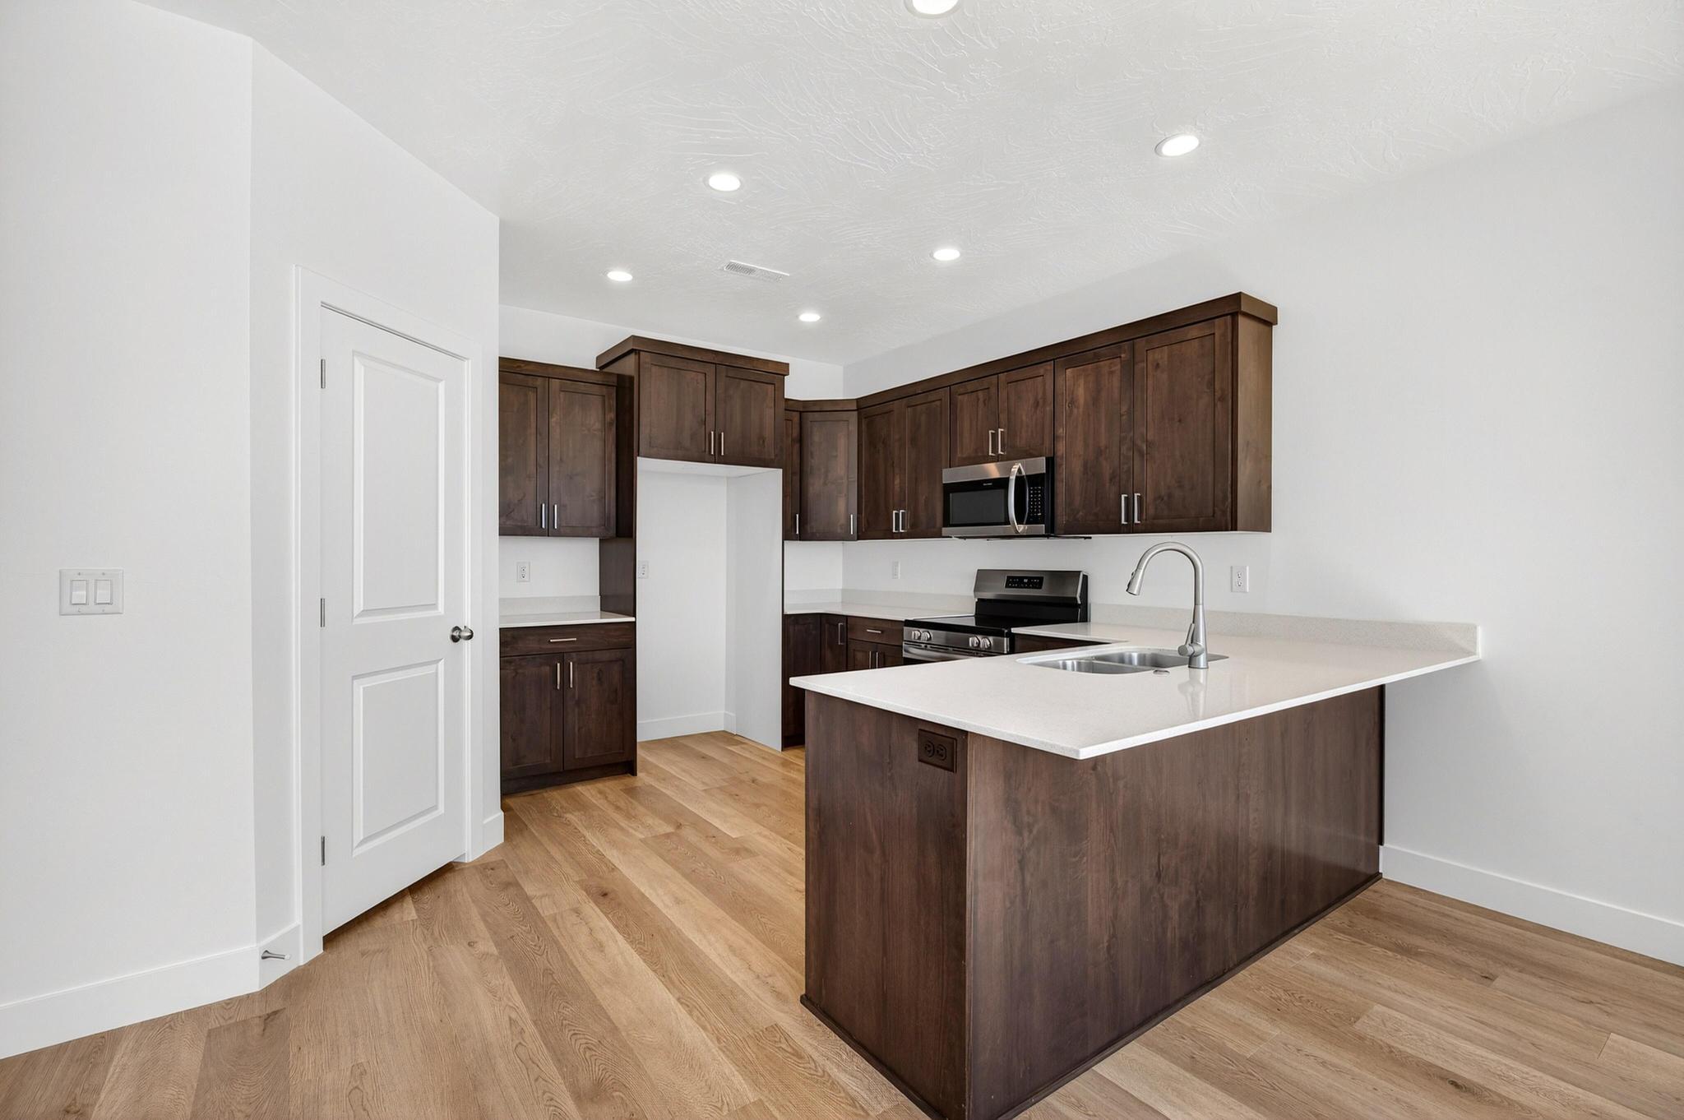
Kitchen with dark wood cabinets, white countertops, stainless steel appliances, and a double-basin sink.
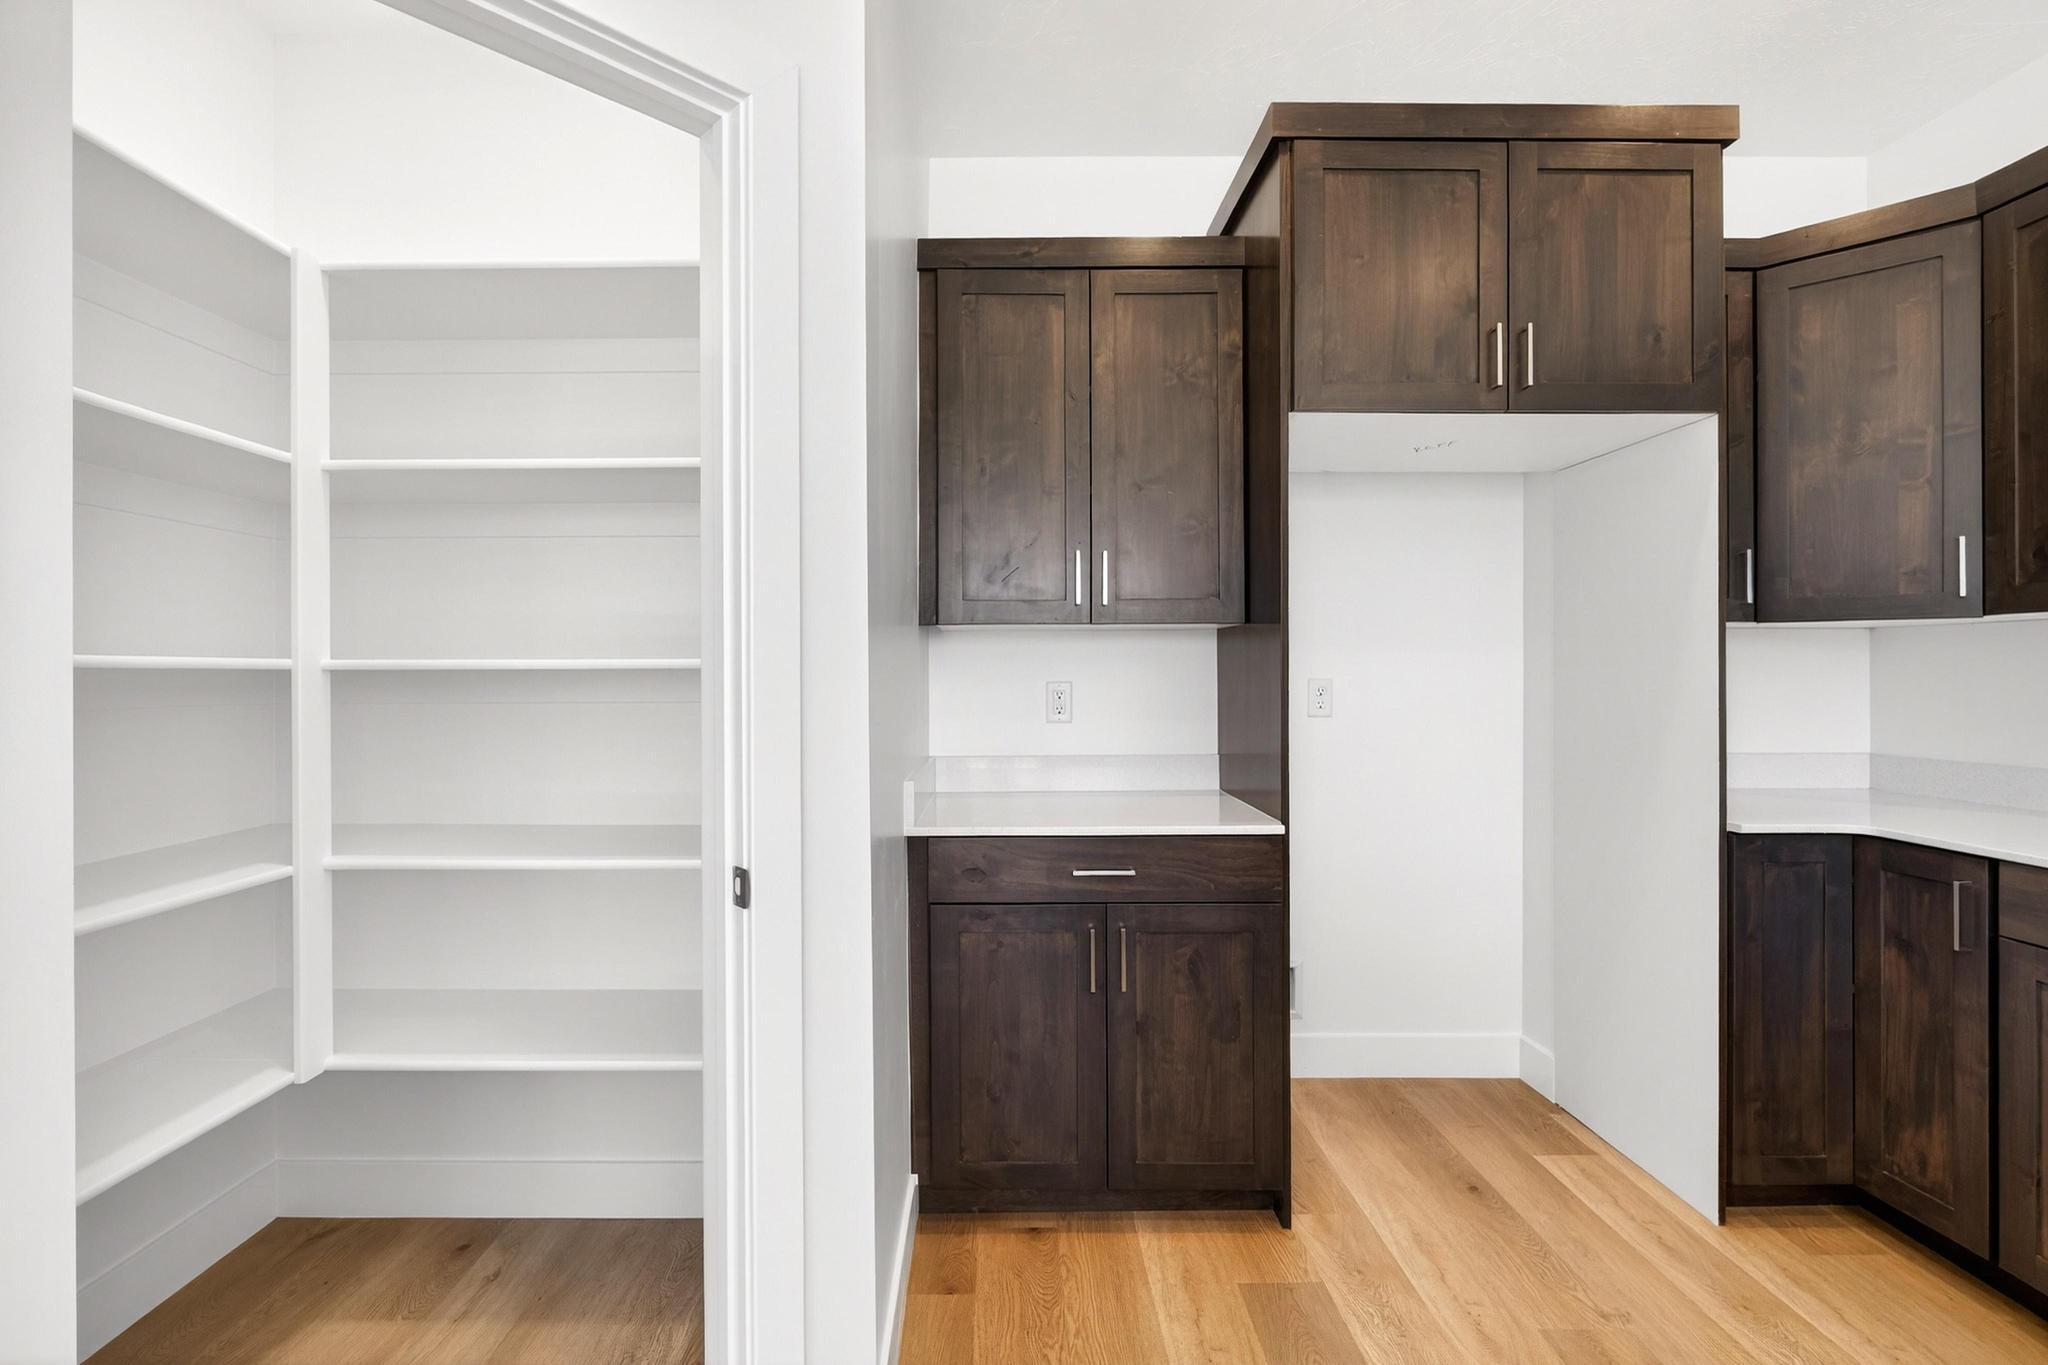
Kitchen pantry with open white shelves beside dark wood cabinets and light wood flooring.
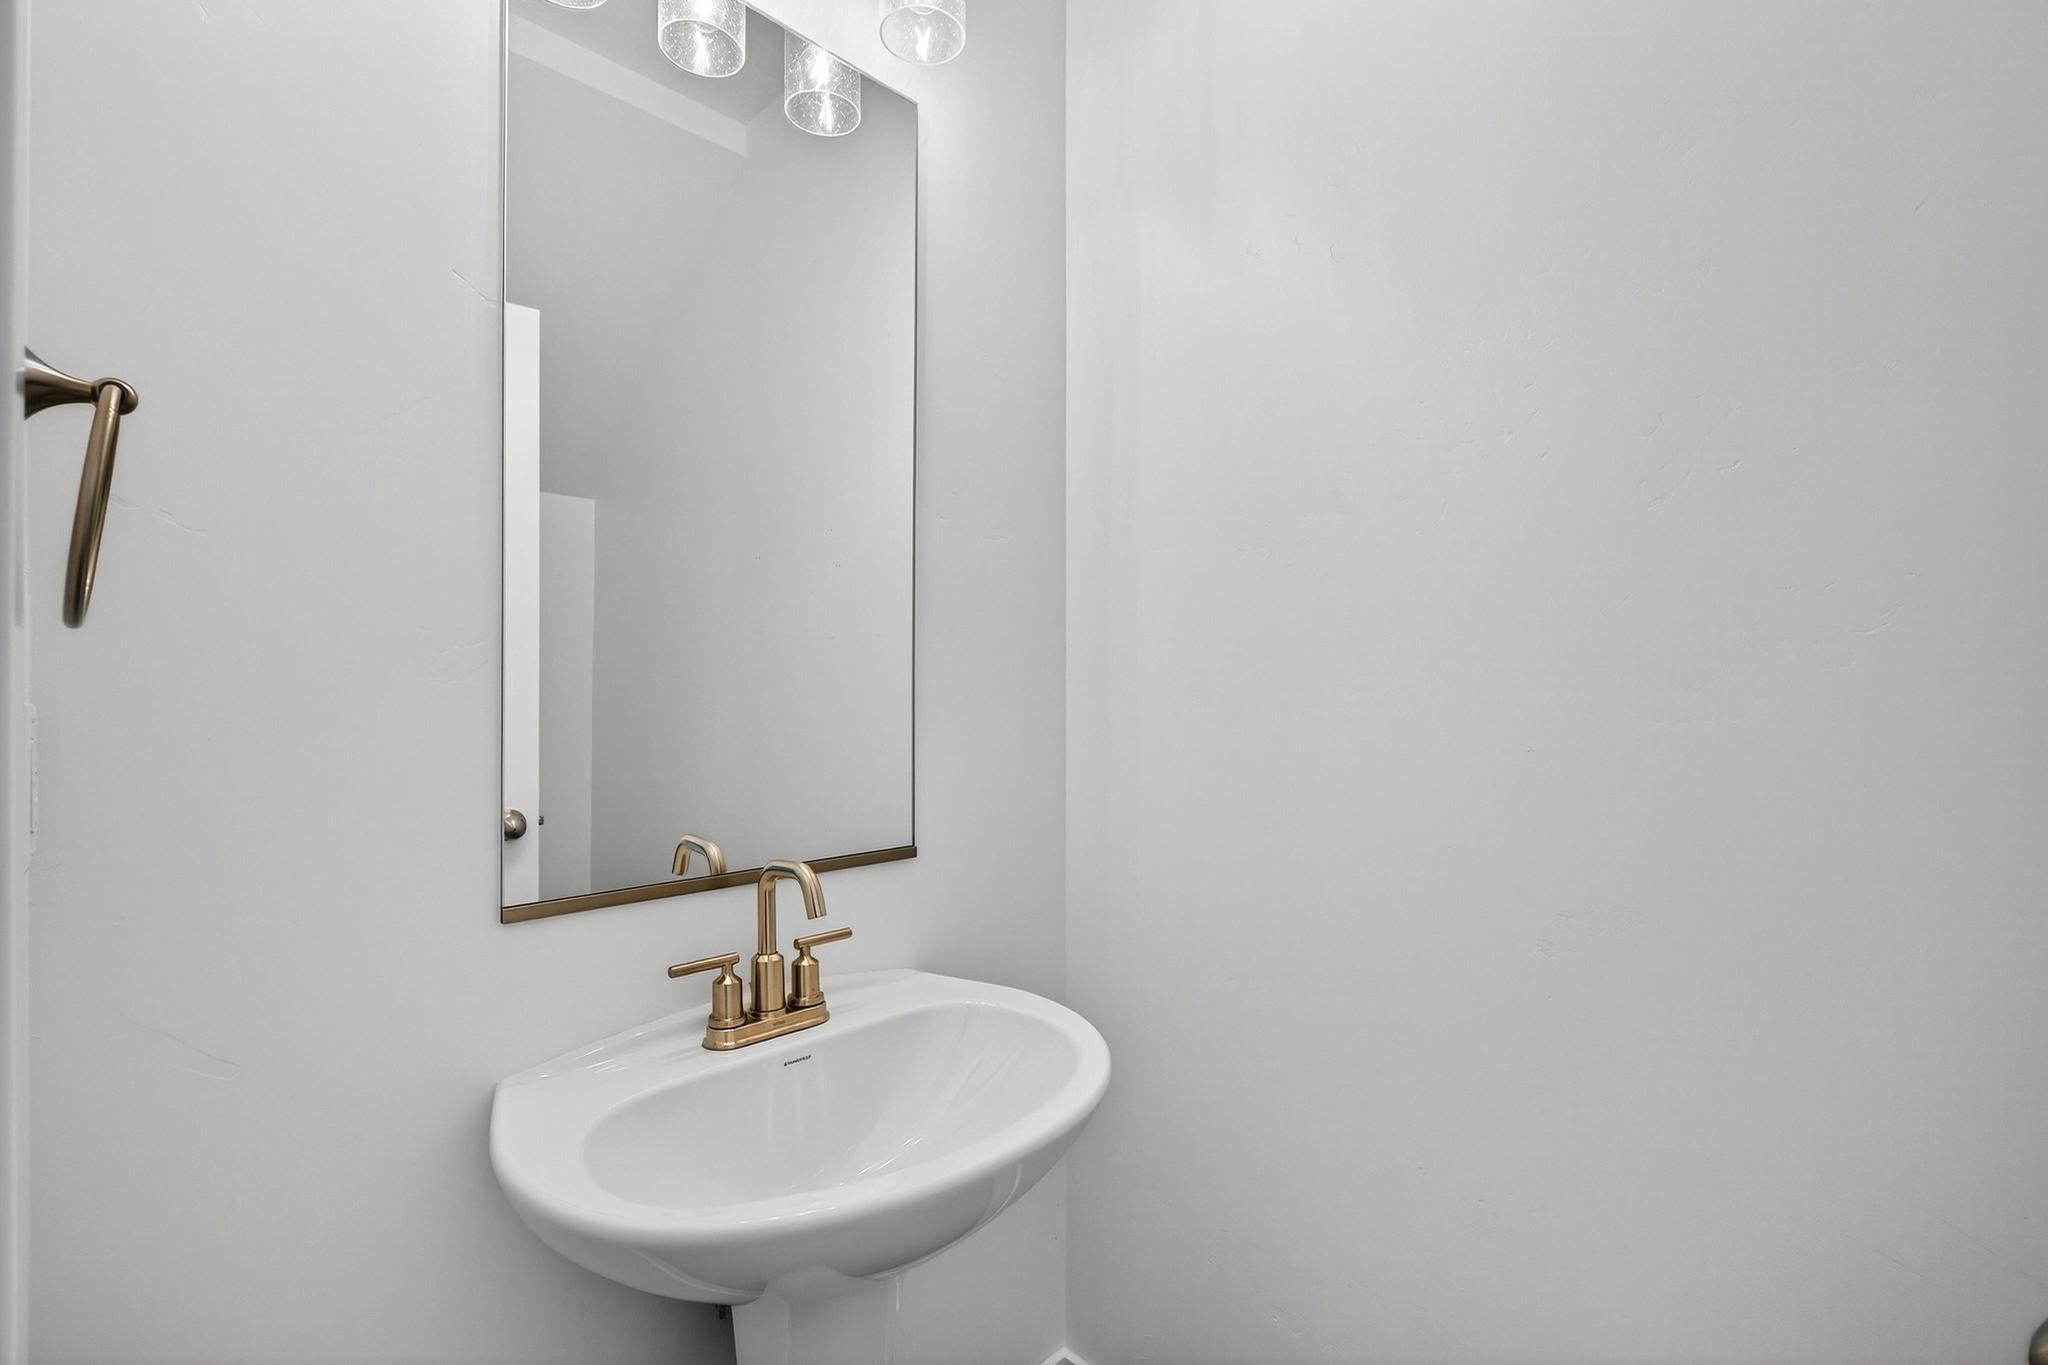
Bathroom sink with brushed brass faucet beneath a large mirror and glass pendant lights.
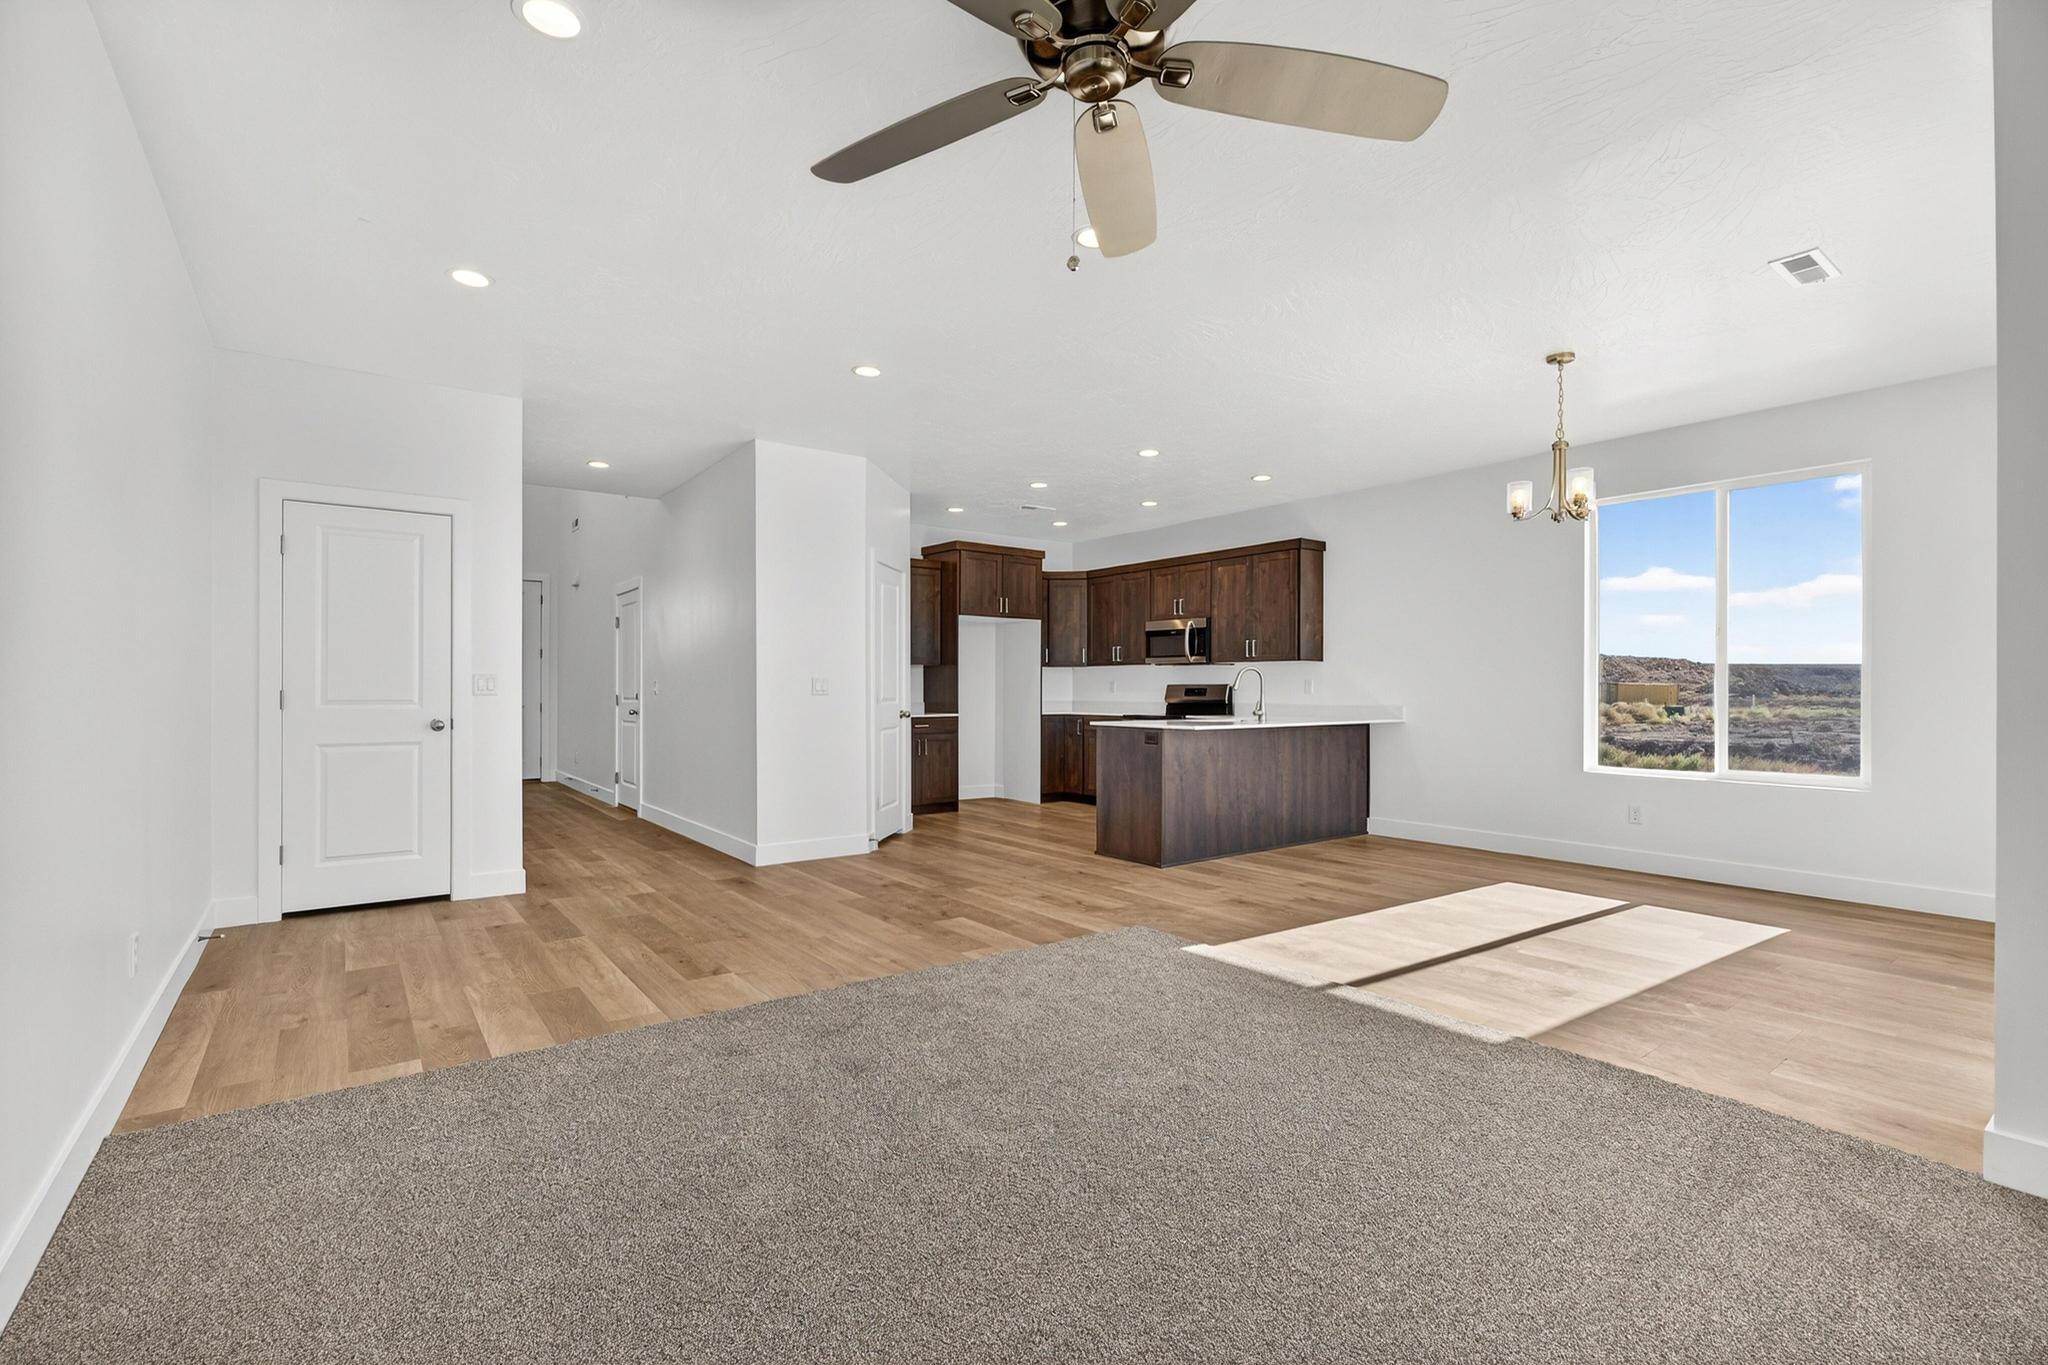
Vacant open-plan living room and kitchen with dark wood cabinets and a large window overlooking a rocky landscape.
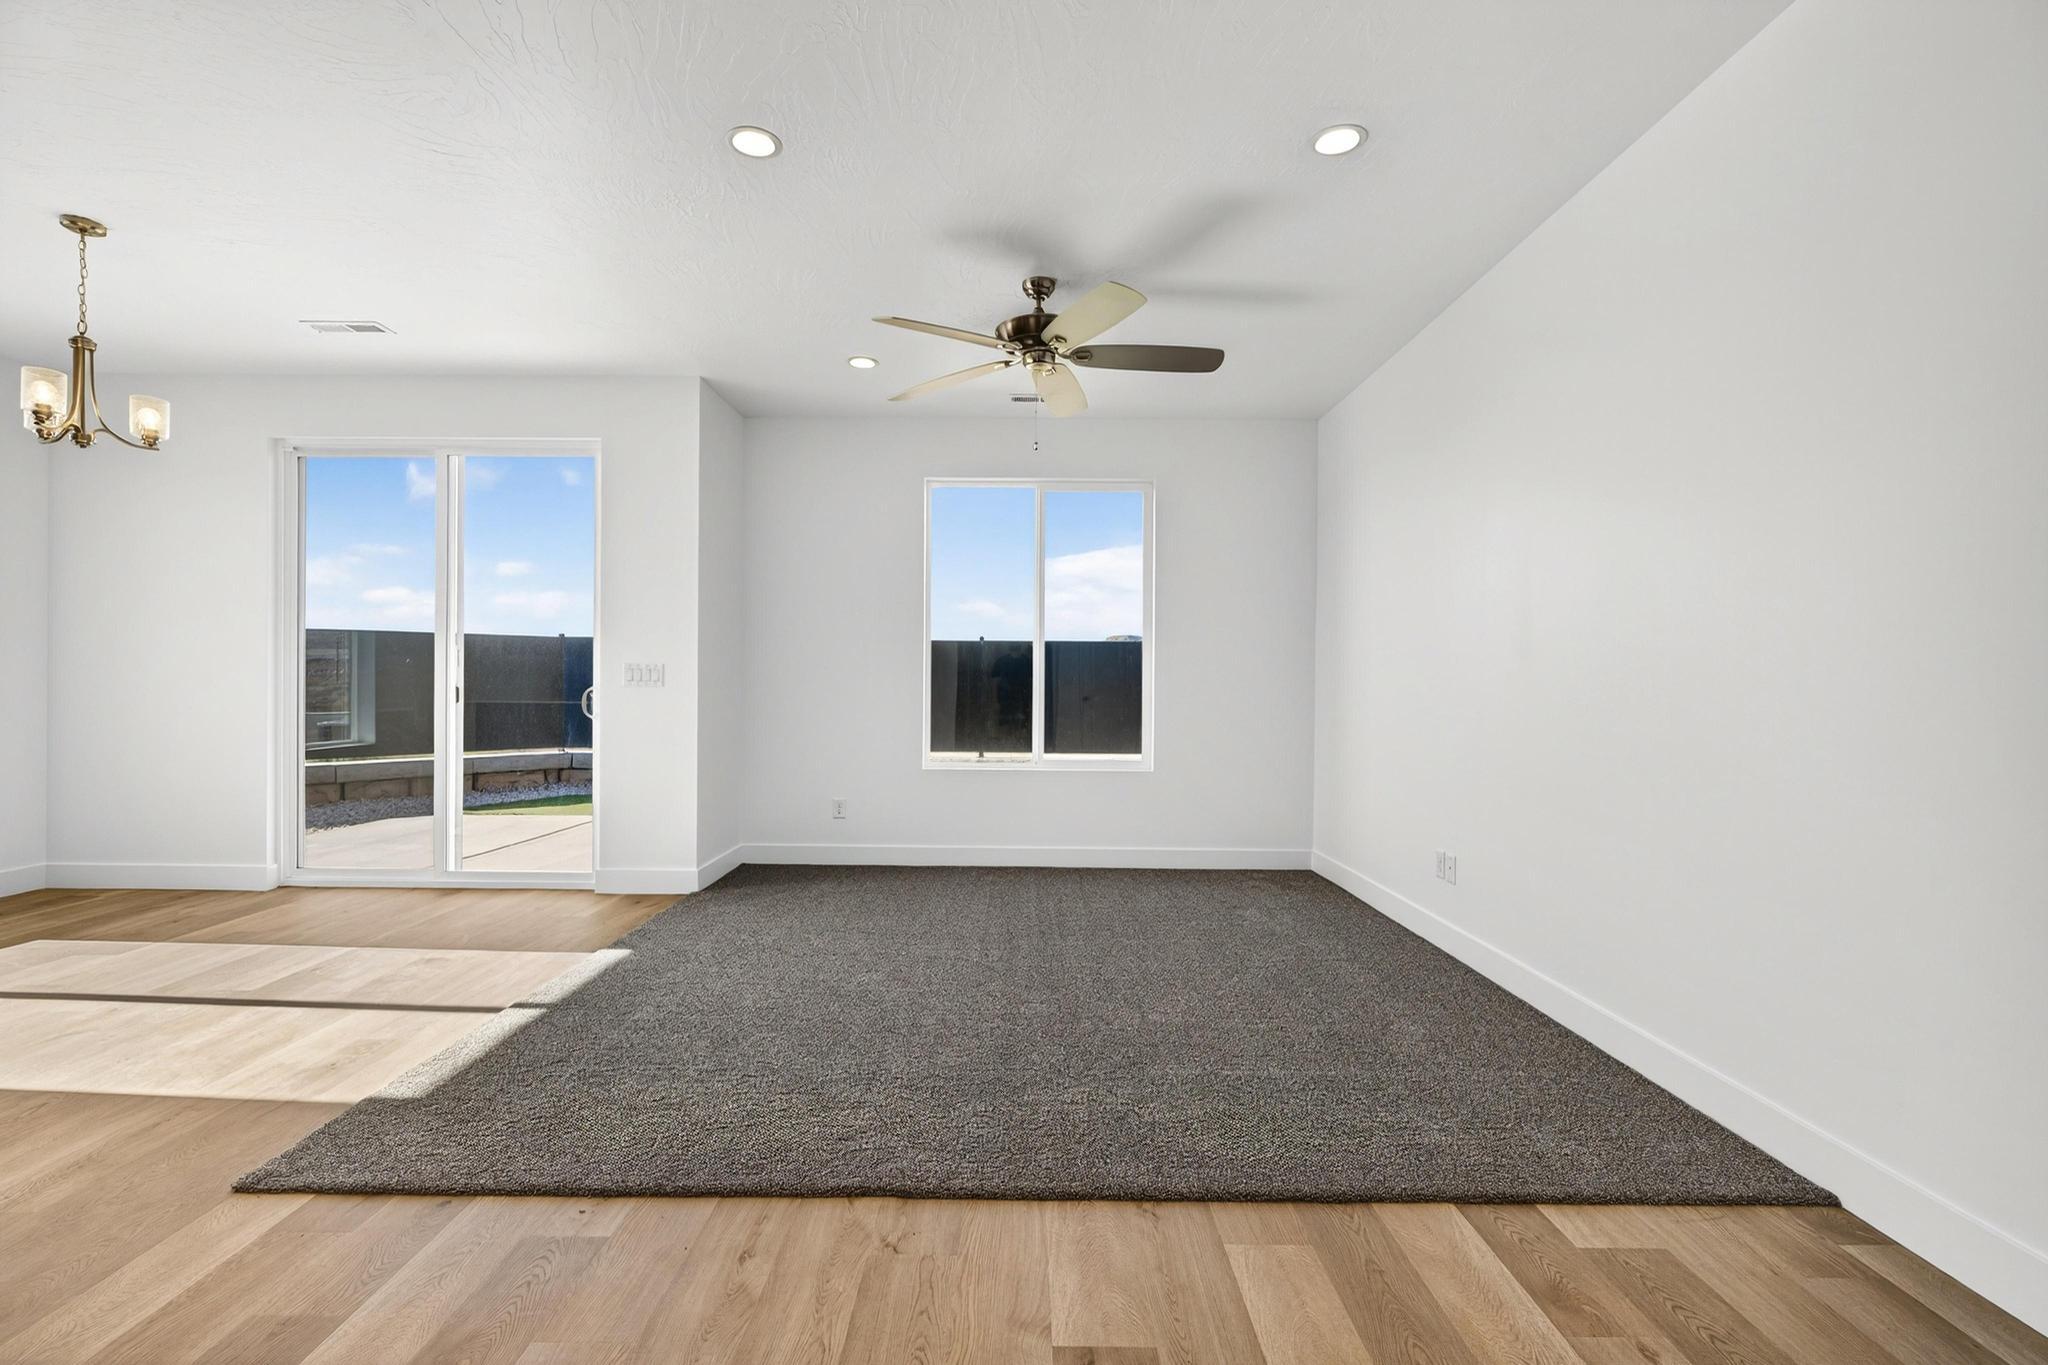
Empty living room with a ceiling fan, large gray carpet, and sliding glass door.
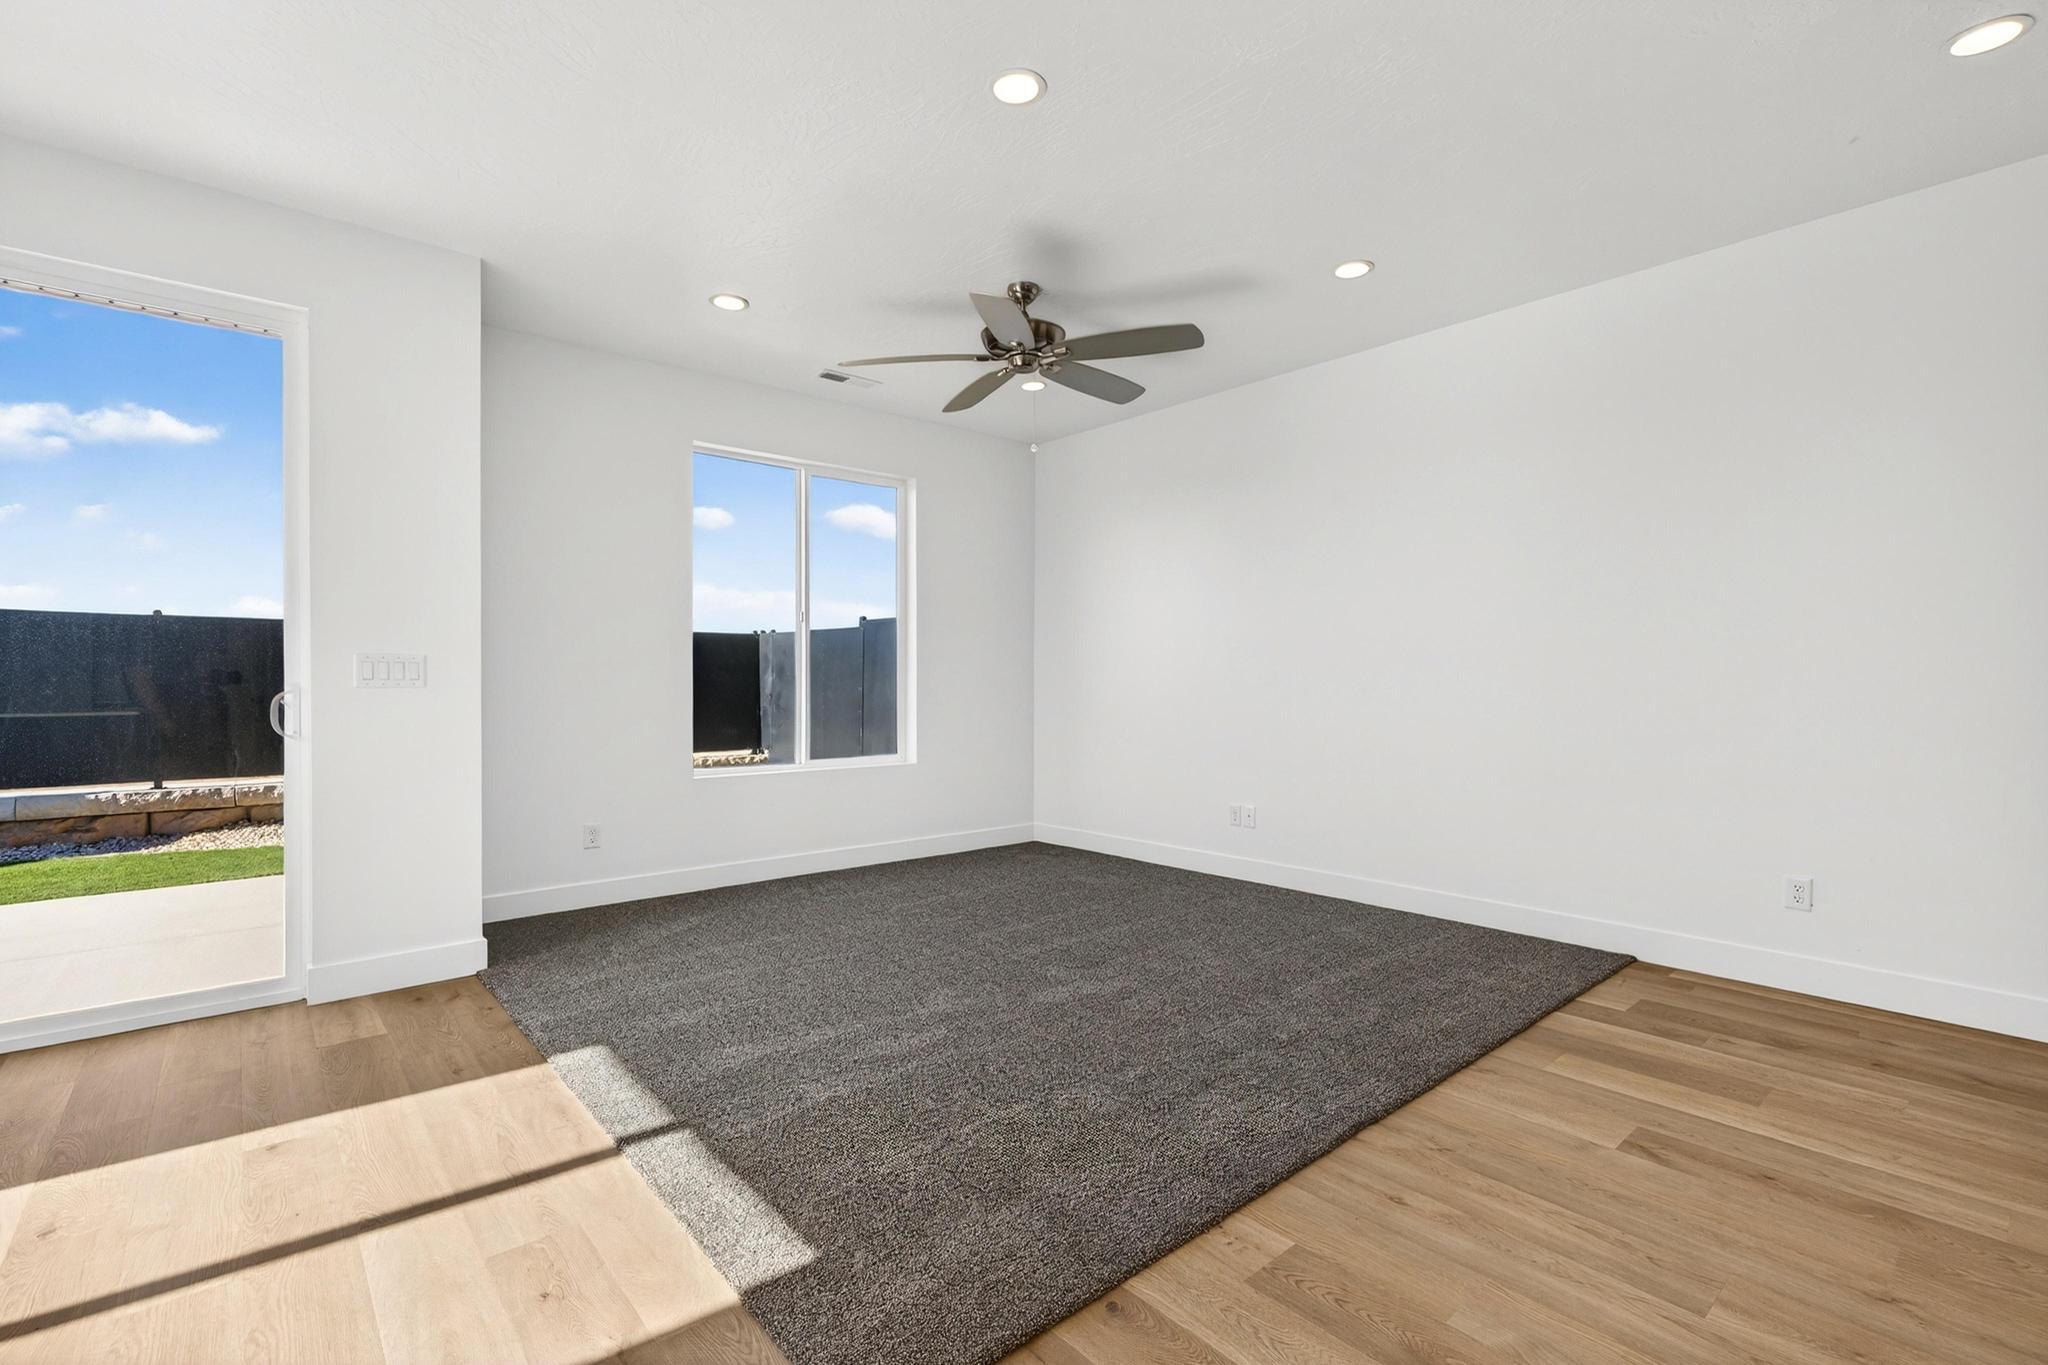
Empty bedroom with a ceiling fan, gray carpet, and sliding glass door to a patio.
Kitchen with dark wood cabinets, a large white island, stainless steel appliances, and light wood floors.
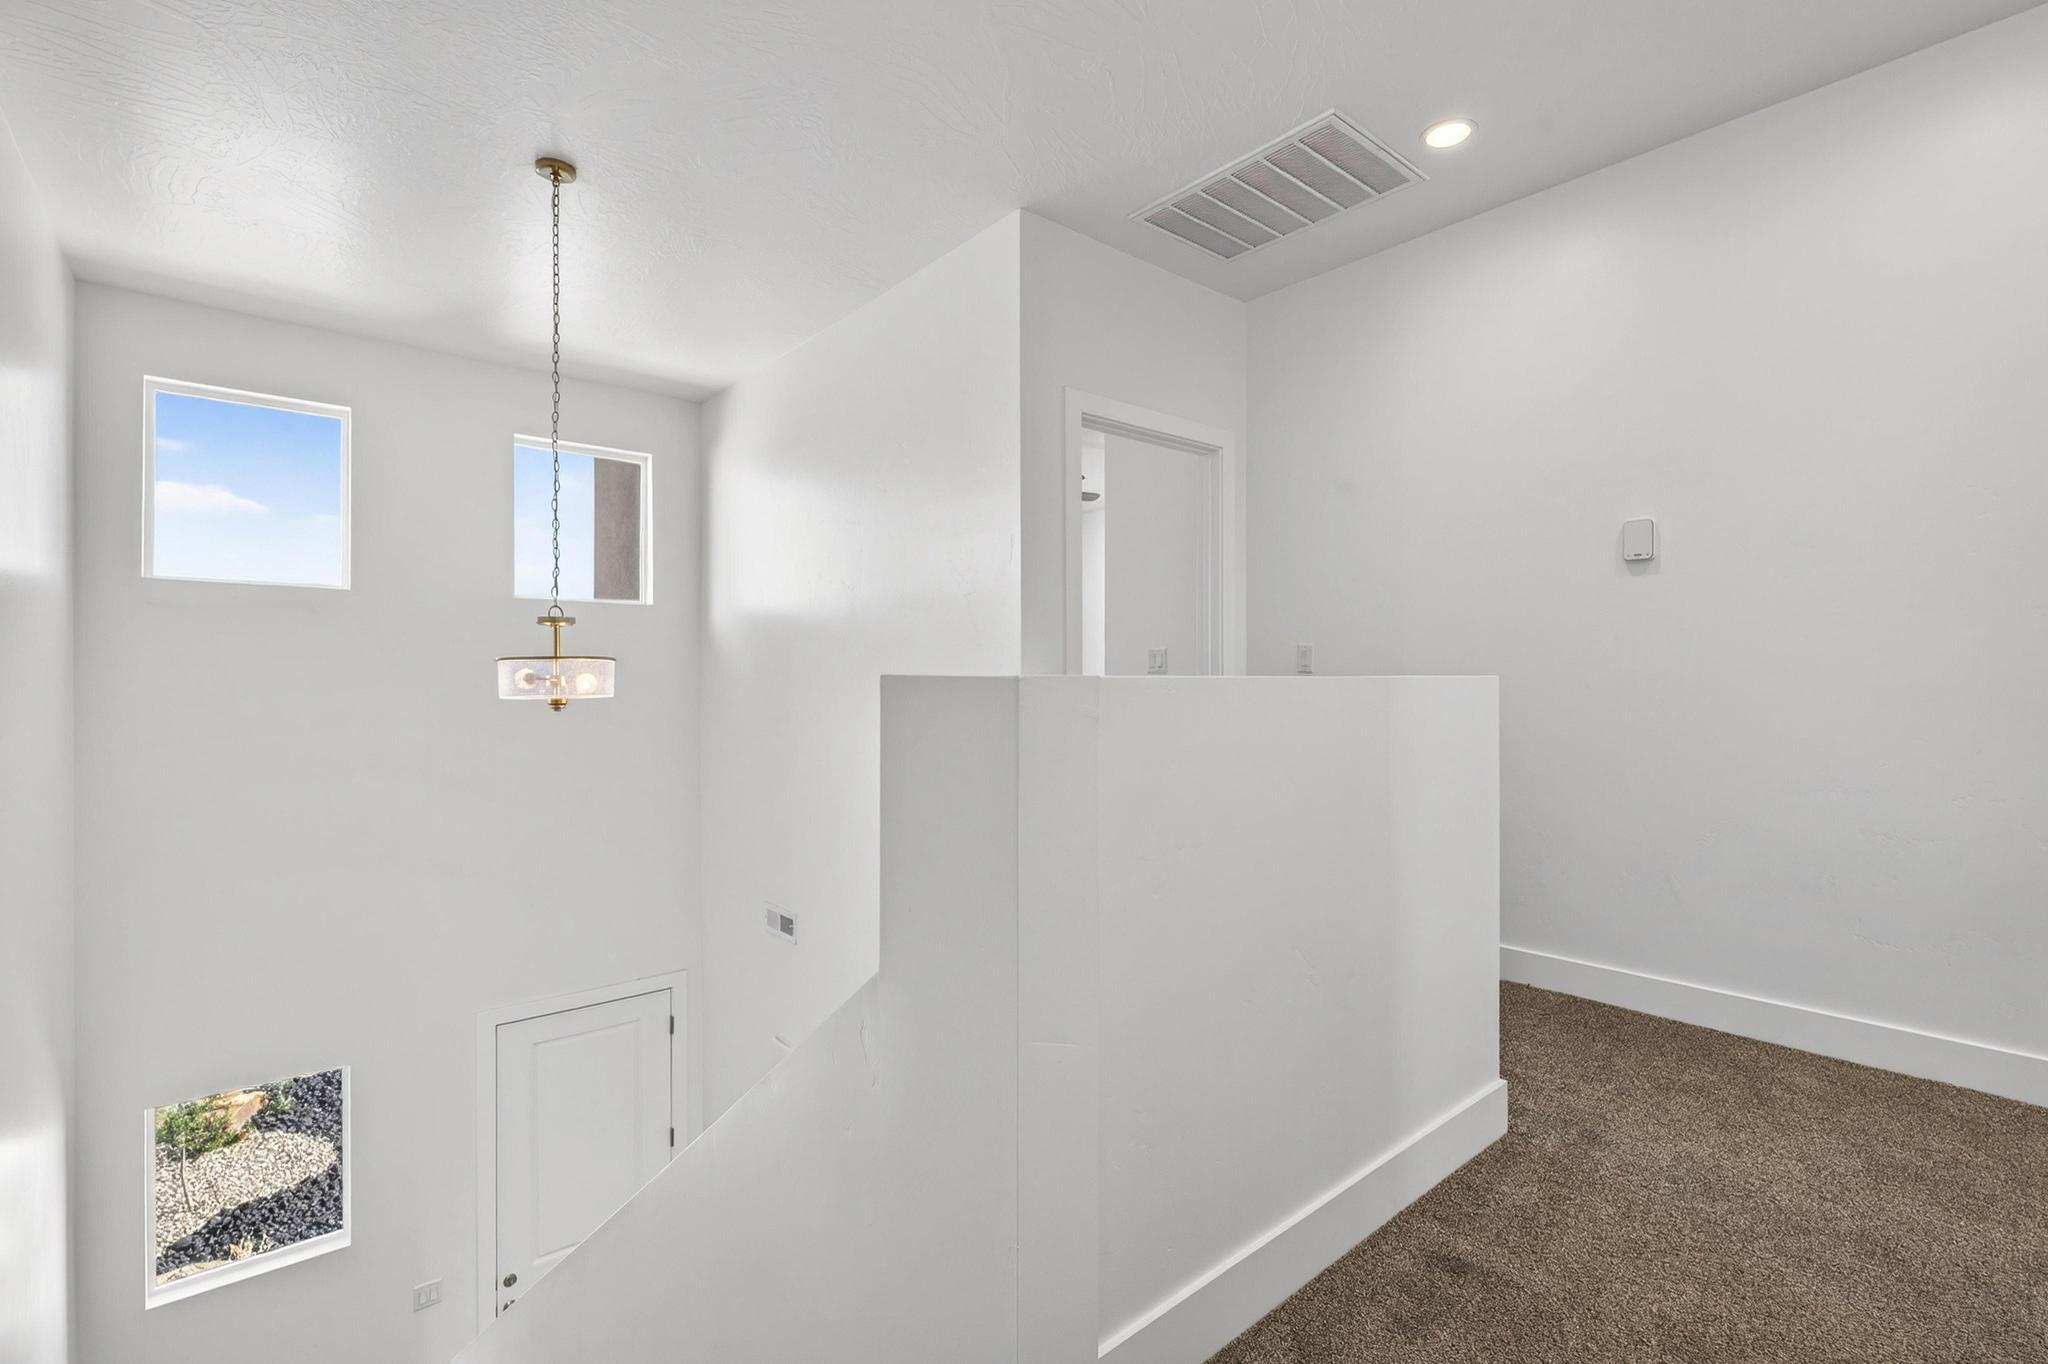
Carpeted upper landing with a white half-height railing, high windows, and a hanging light.
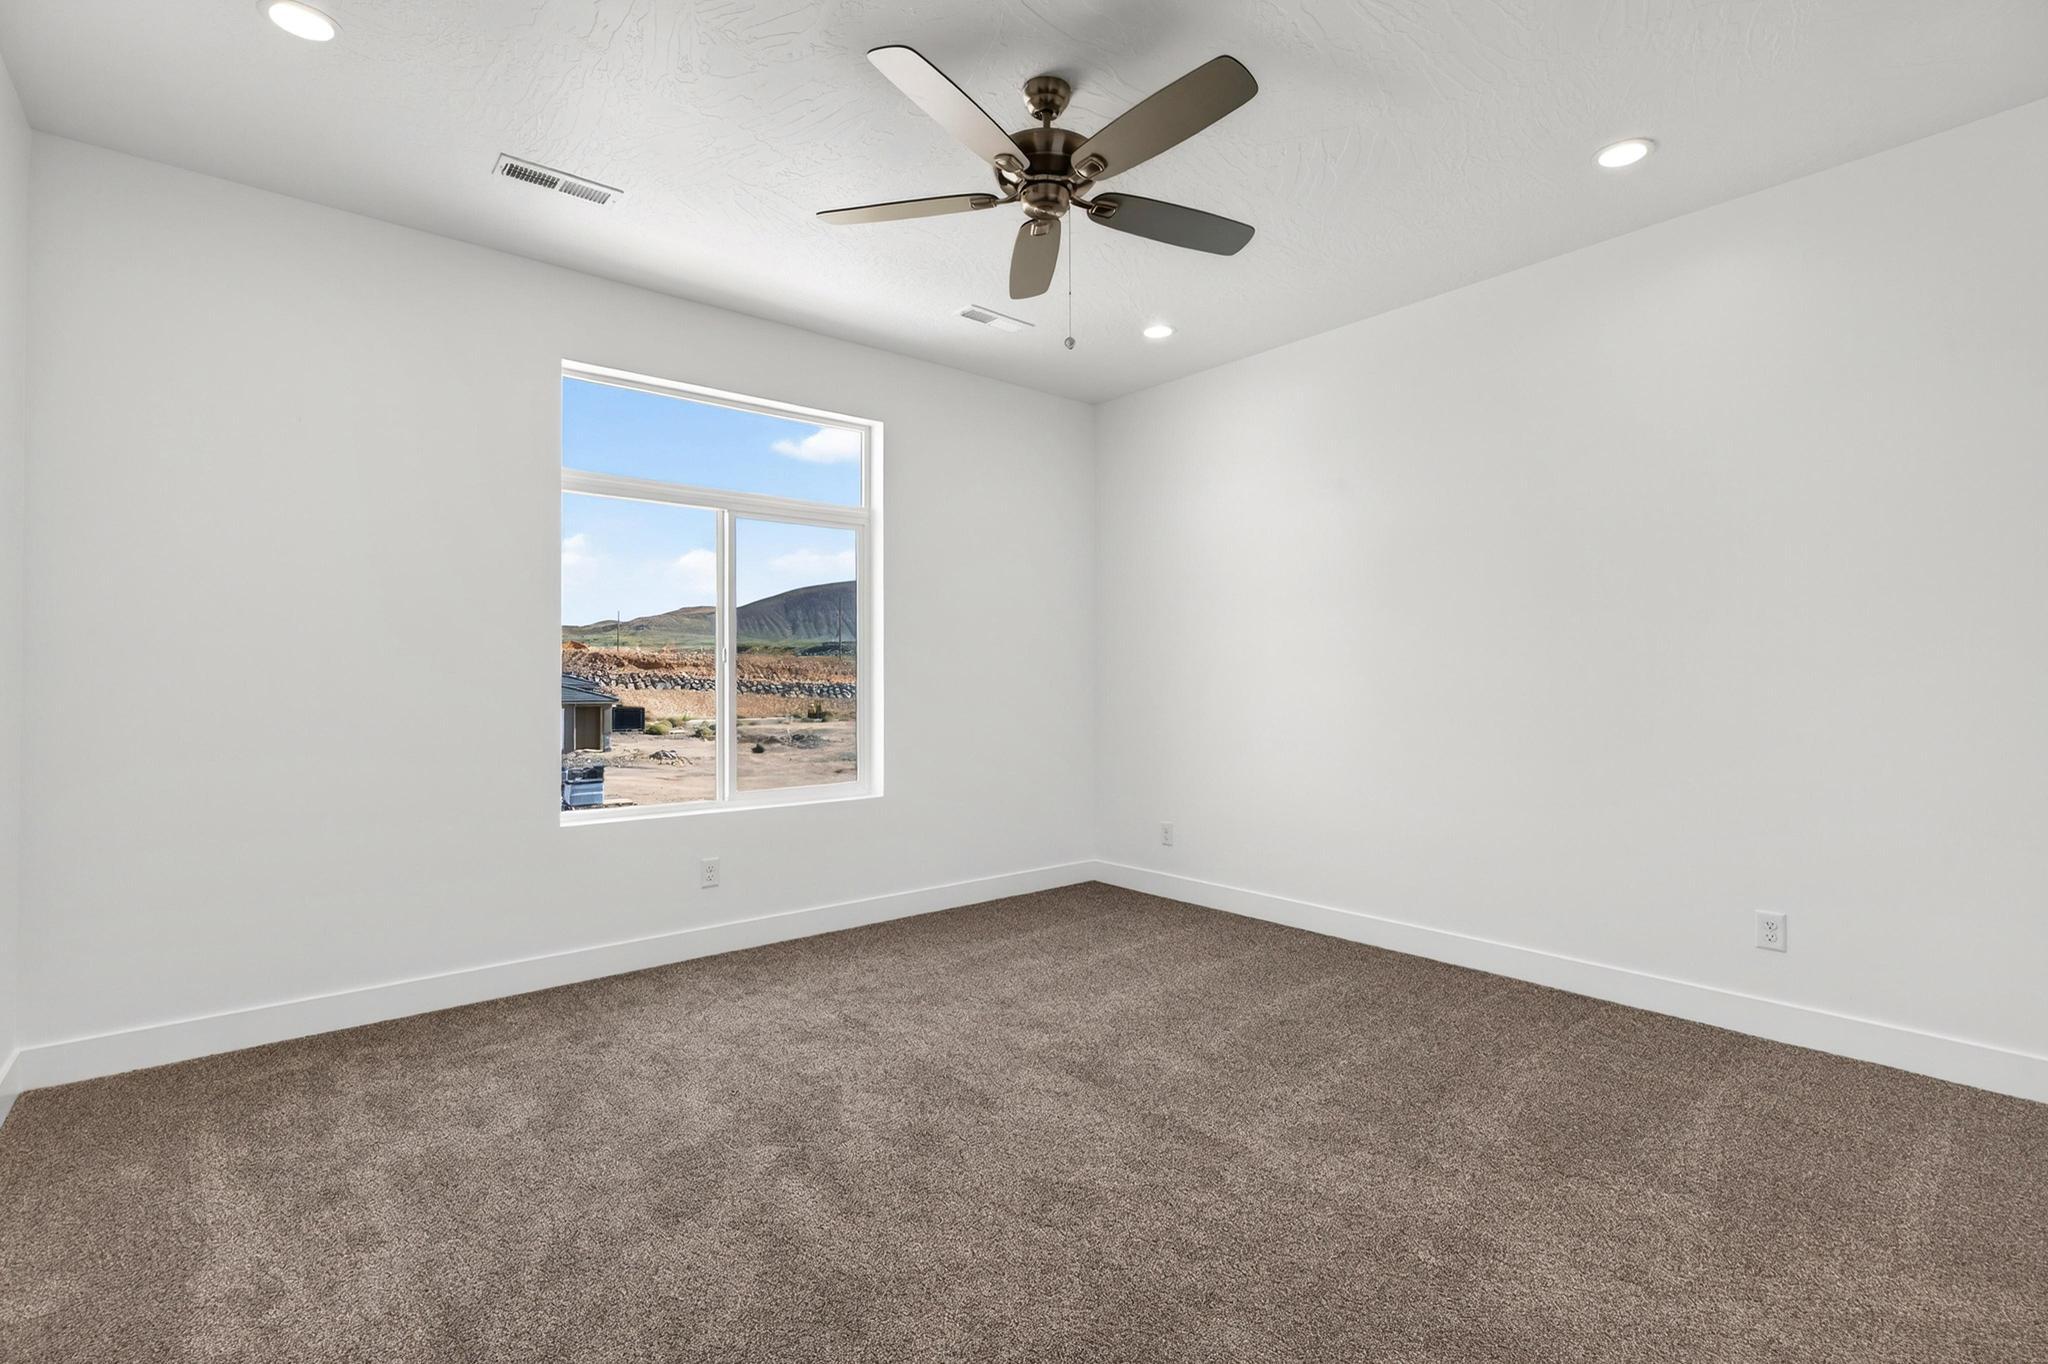
Empty carpeted bedroom with a ceiling fan and a window overlooking rocky hills.
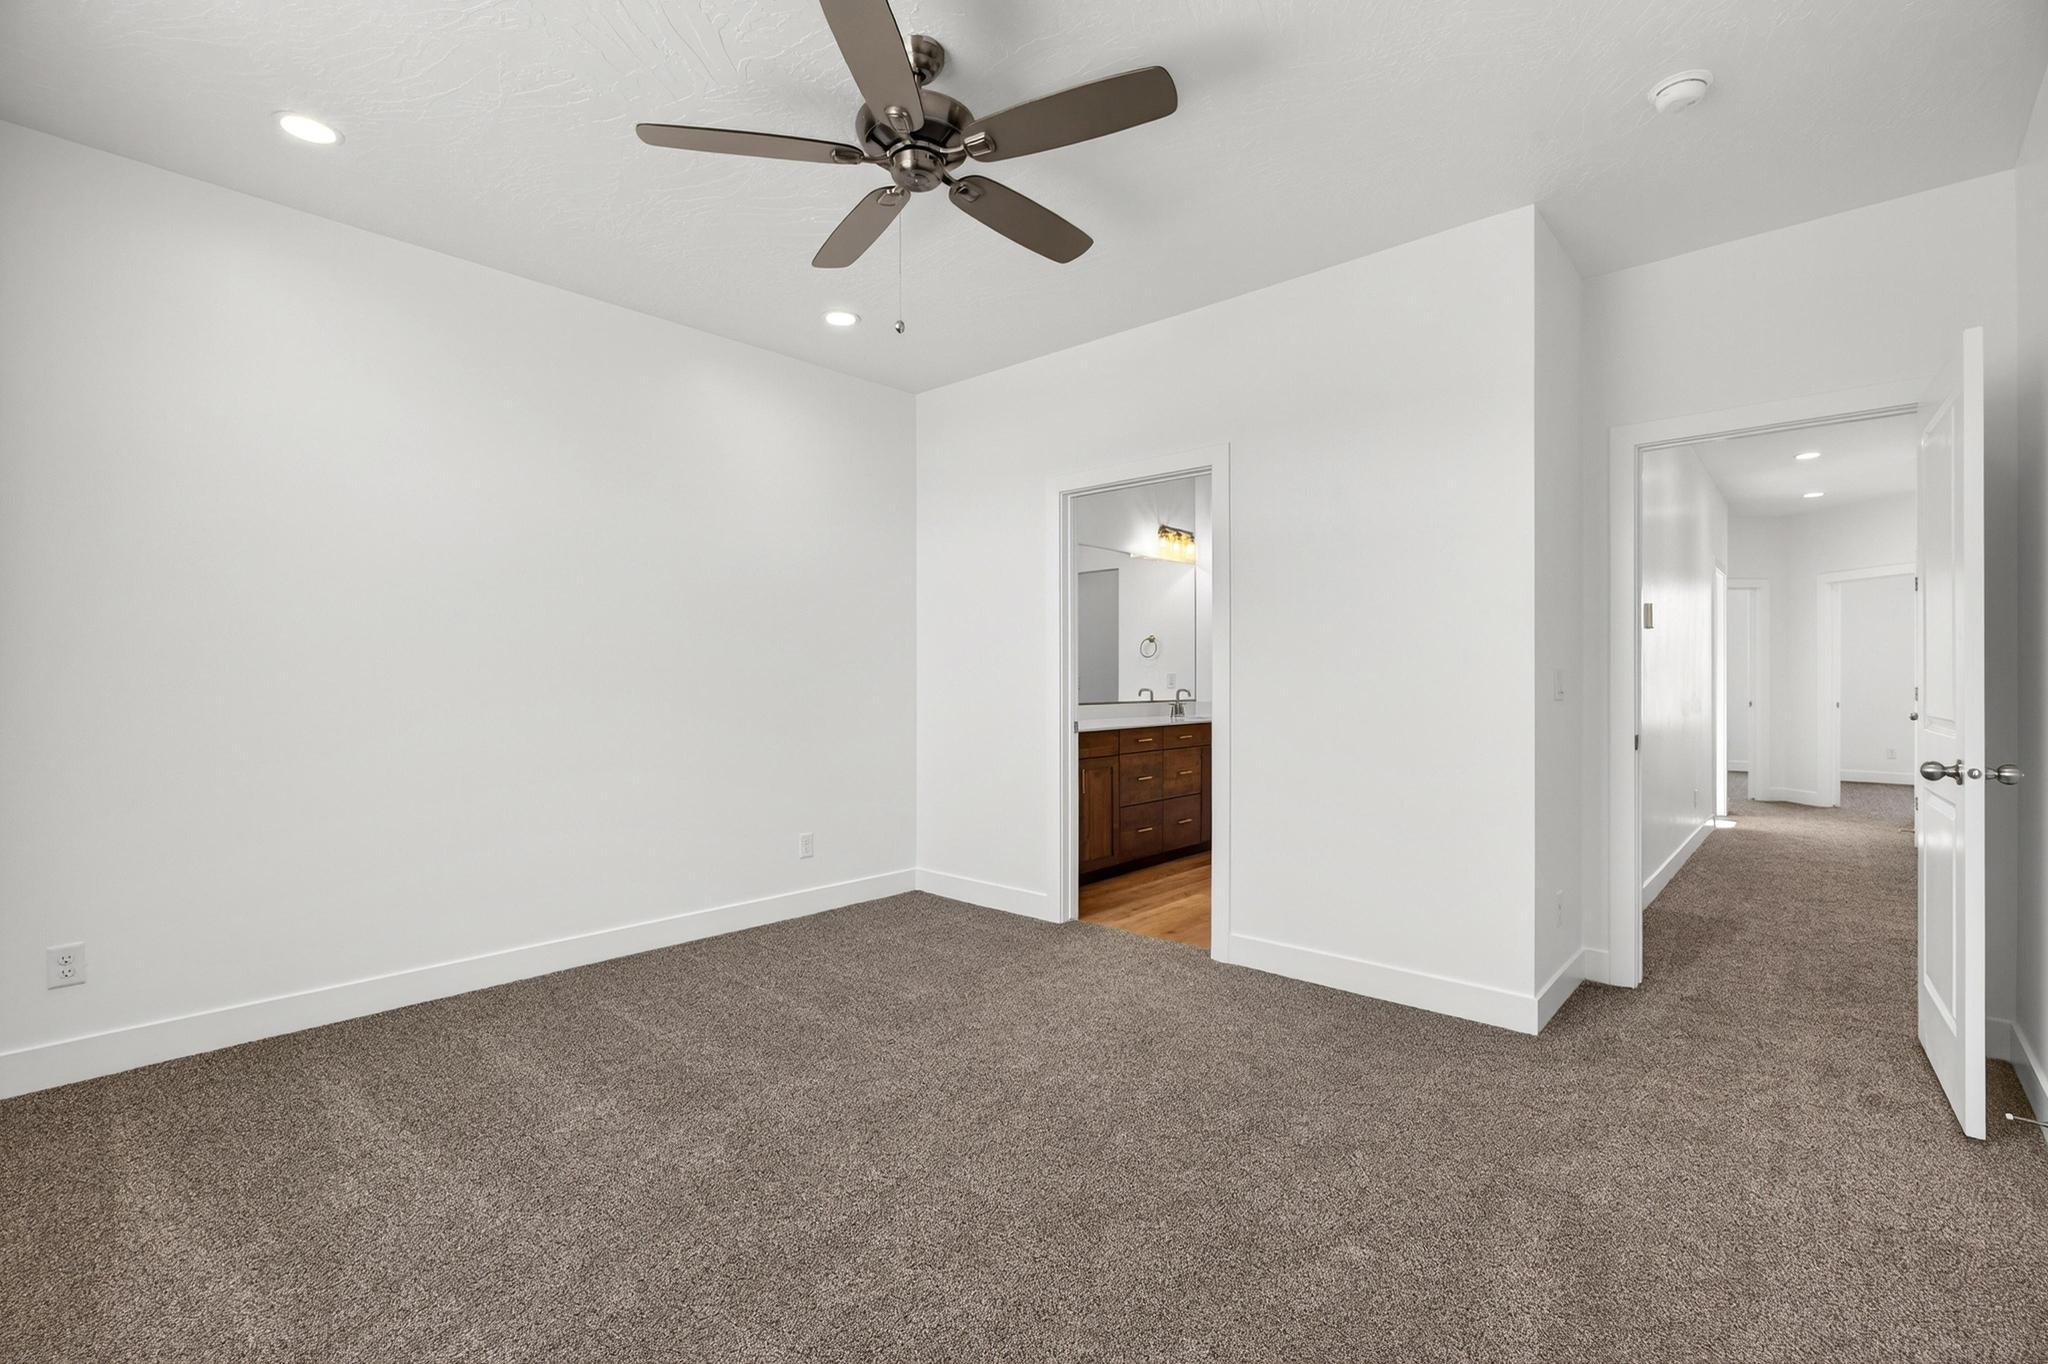
Empty carpeted bedroom with a ceiling fan, bathroom vanity, and hallway visible through open doorways.
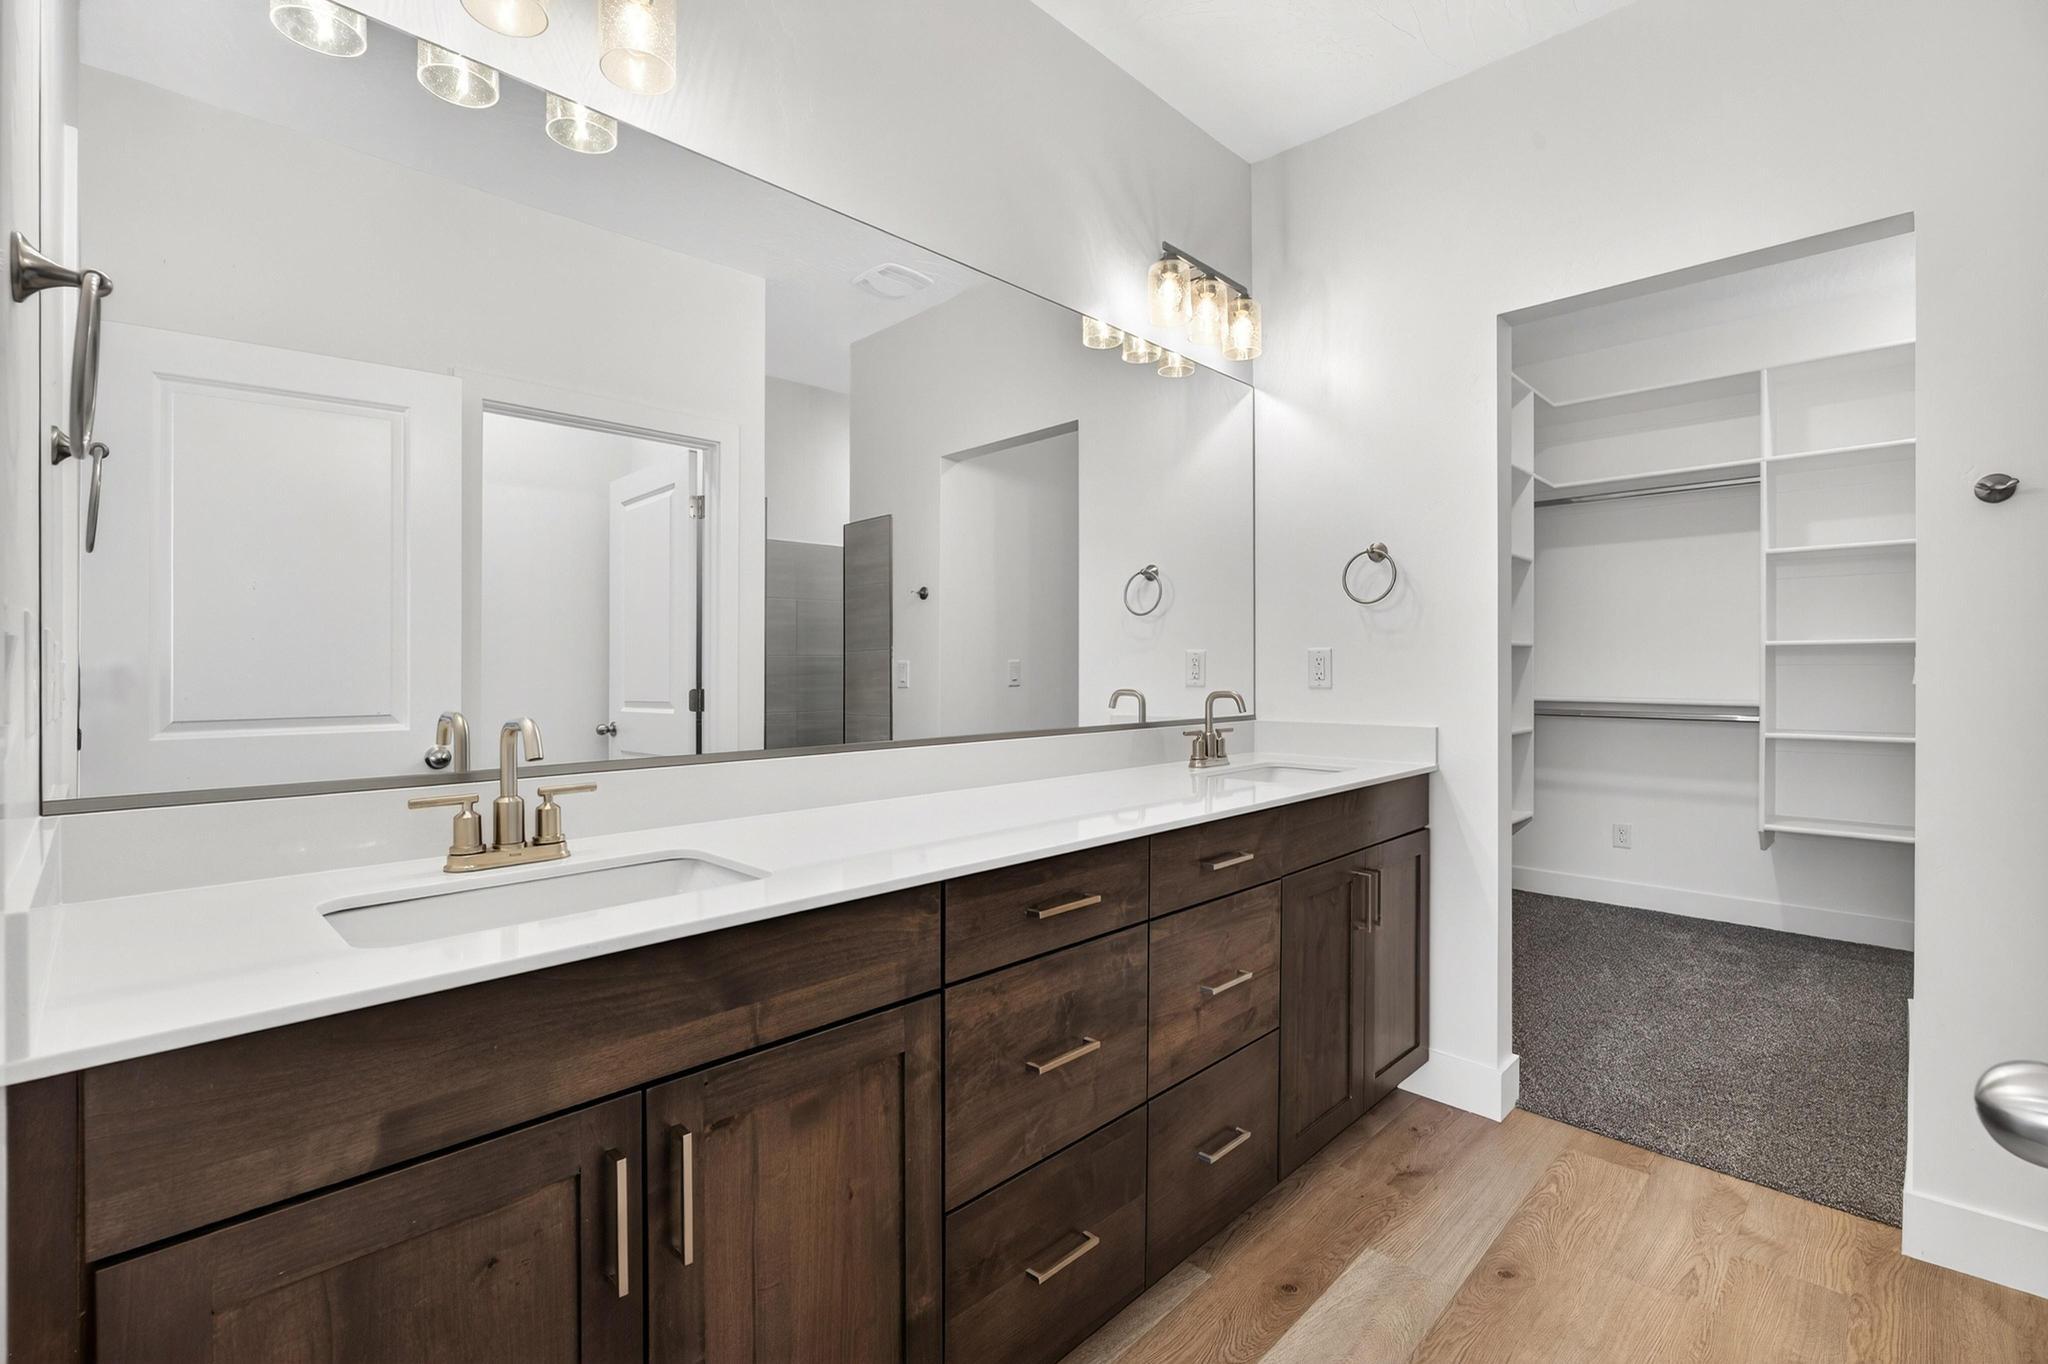
Bathroom with a dark wood double vanity and an open walk-in closet with built-in shelving.
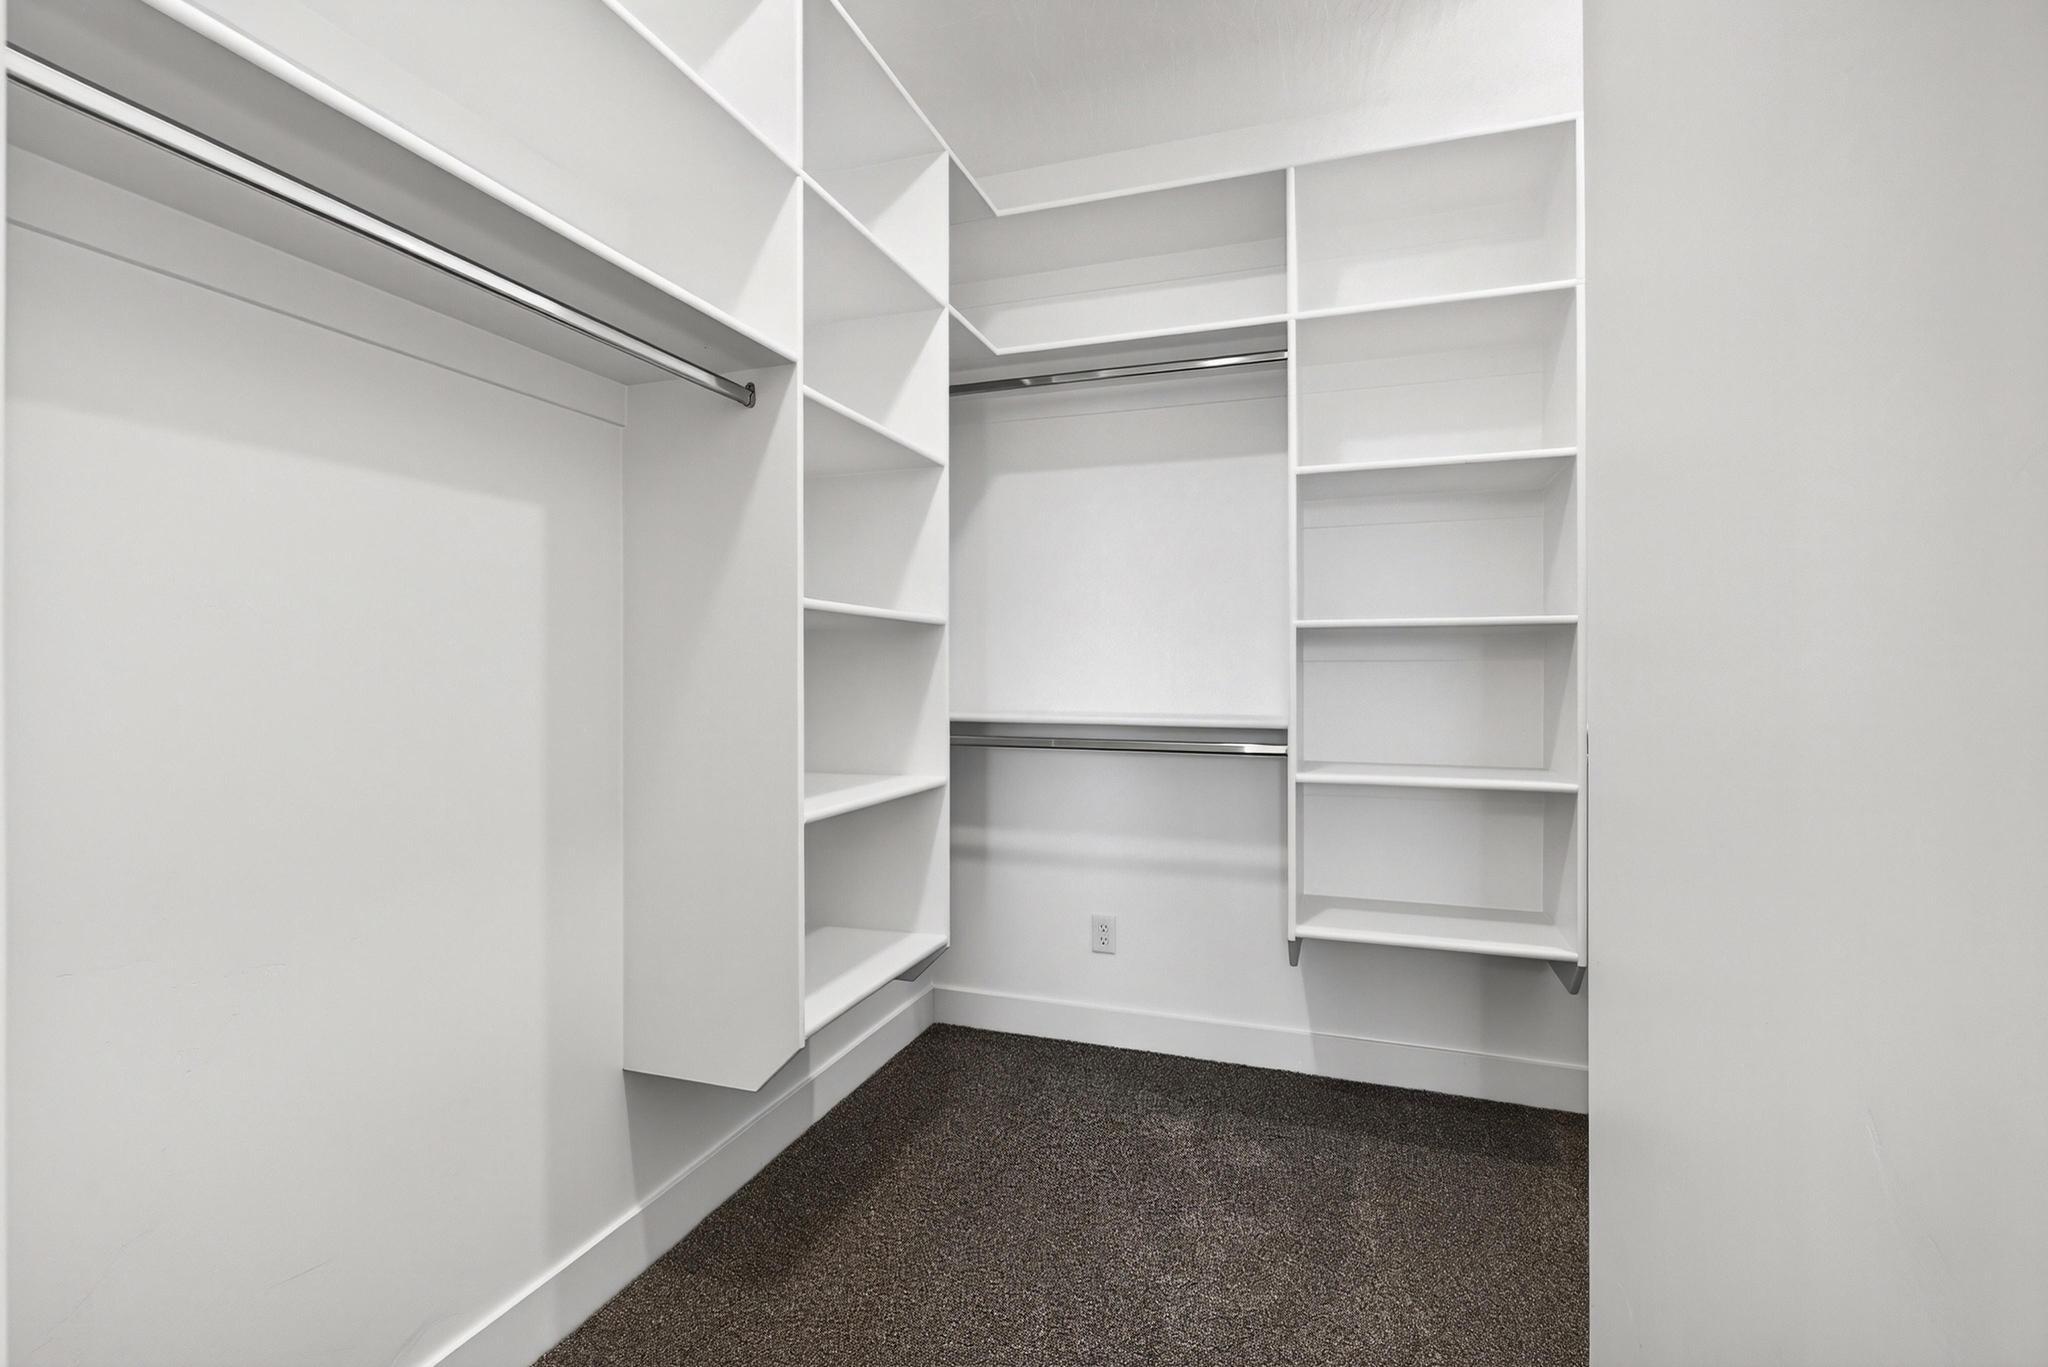
Walk-in closet with white built-in shelves, hanging rods, and dark carpet.
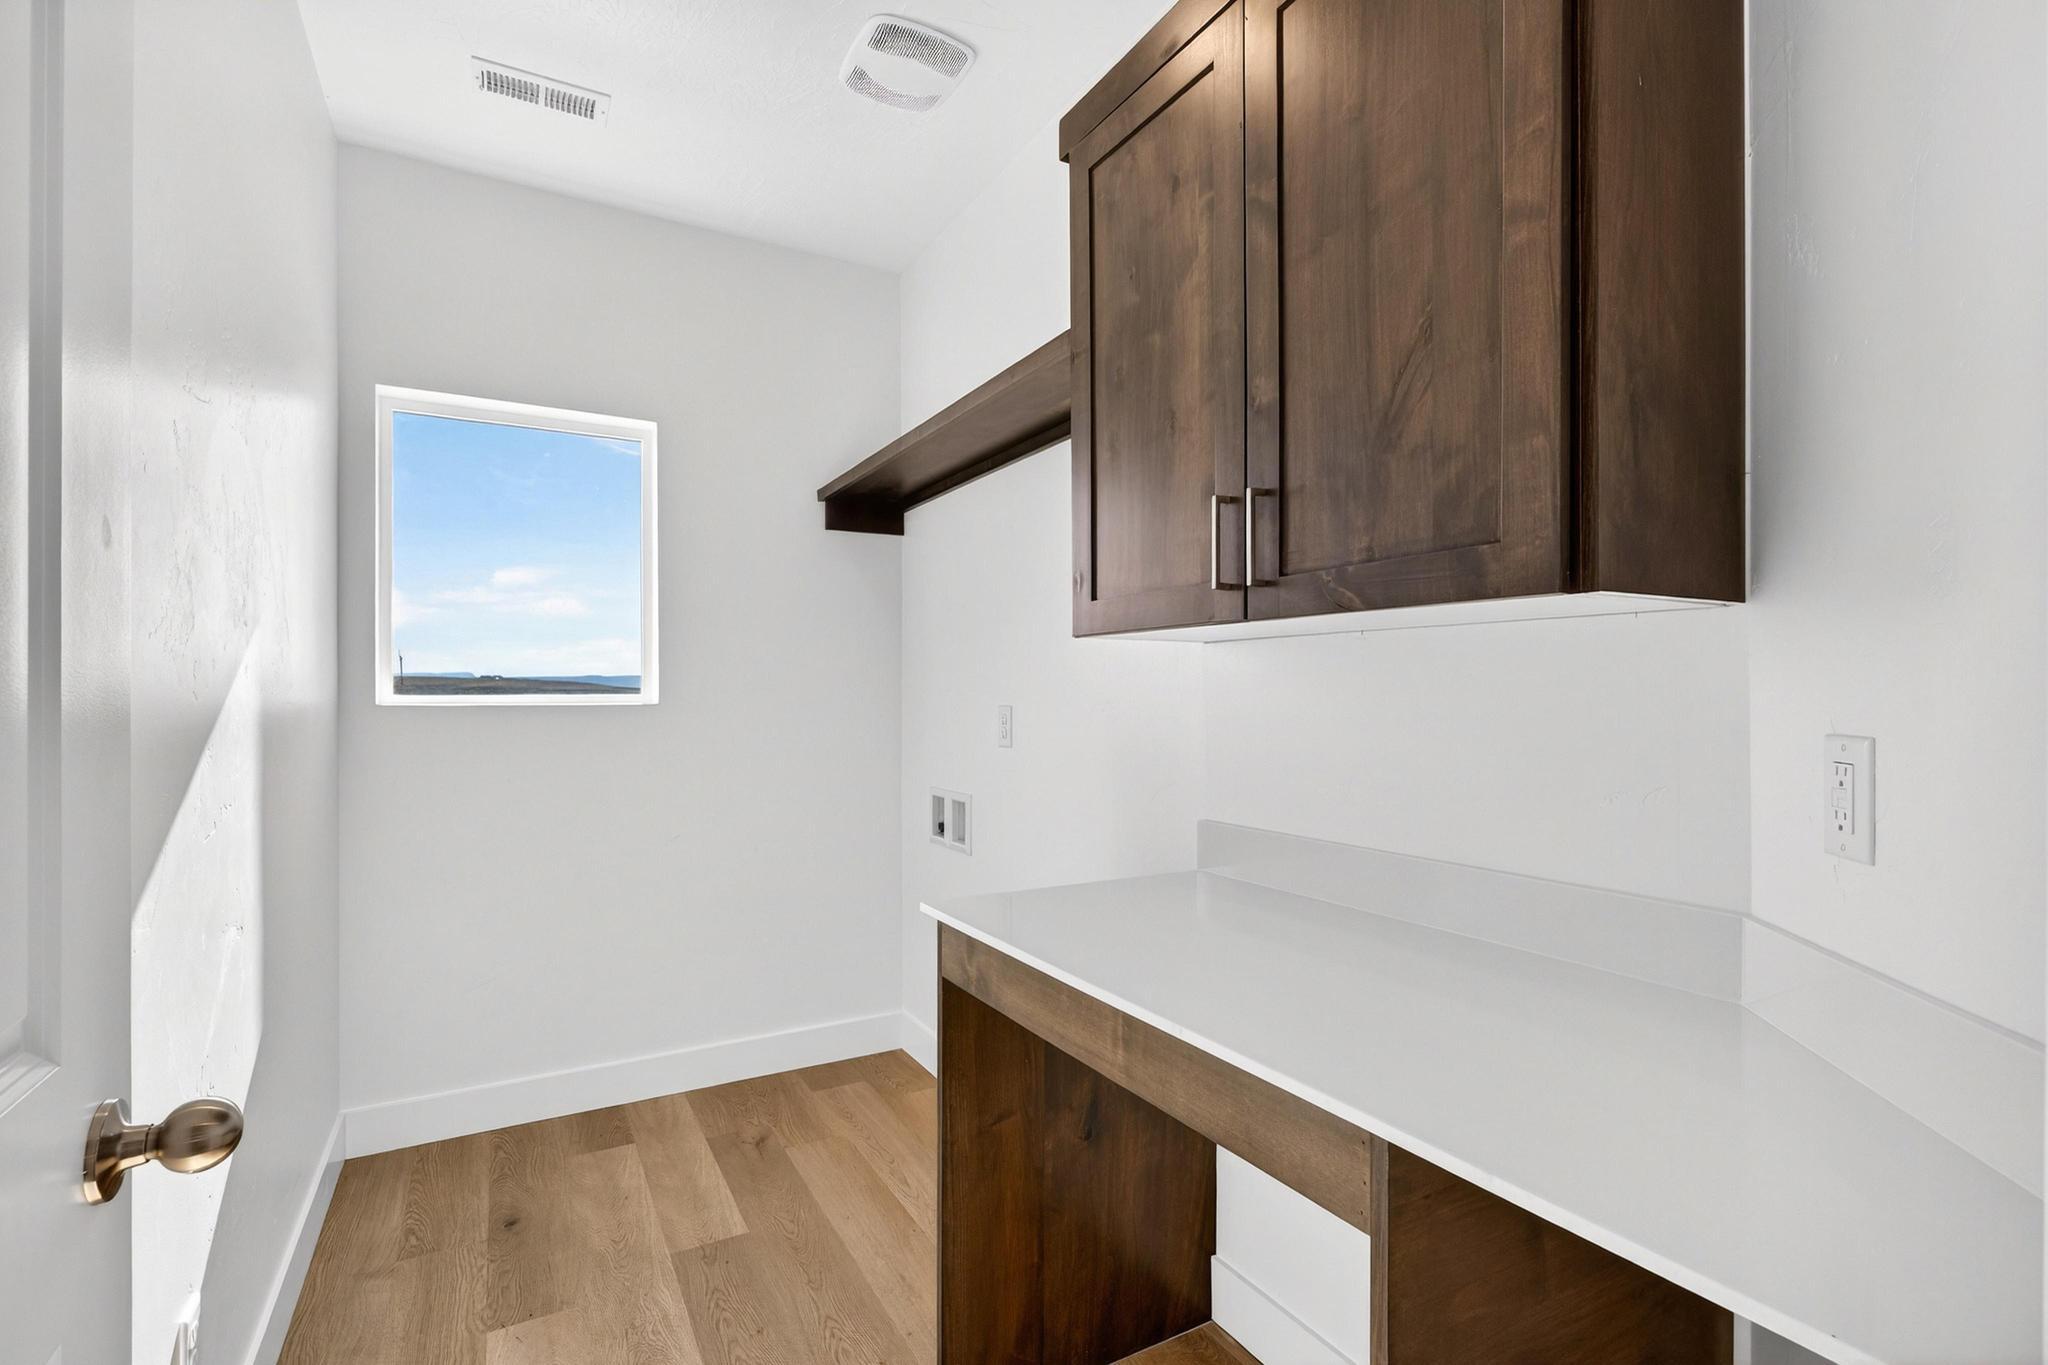
Small room with a built-in white countertop, dark wood cabinets, and a window.
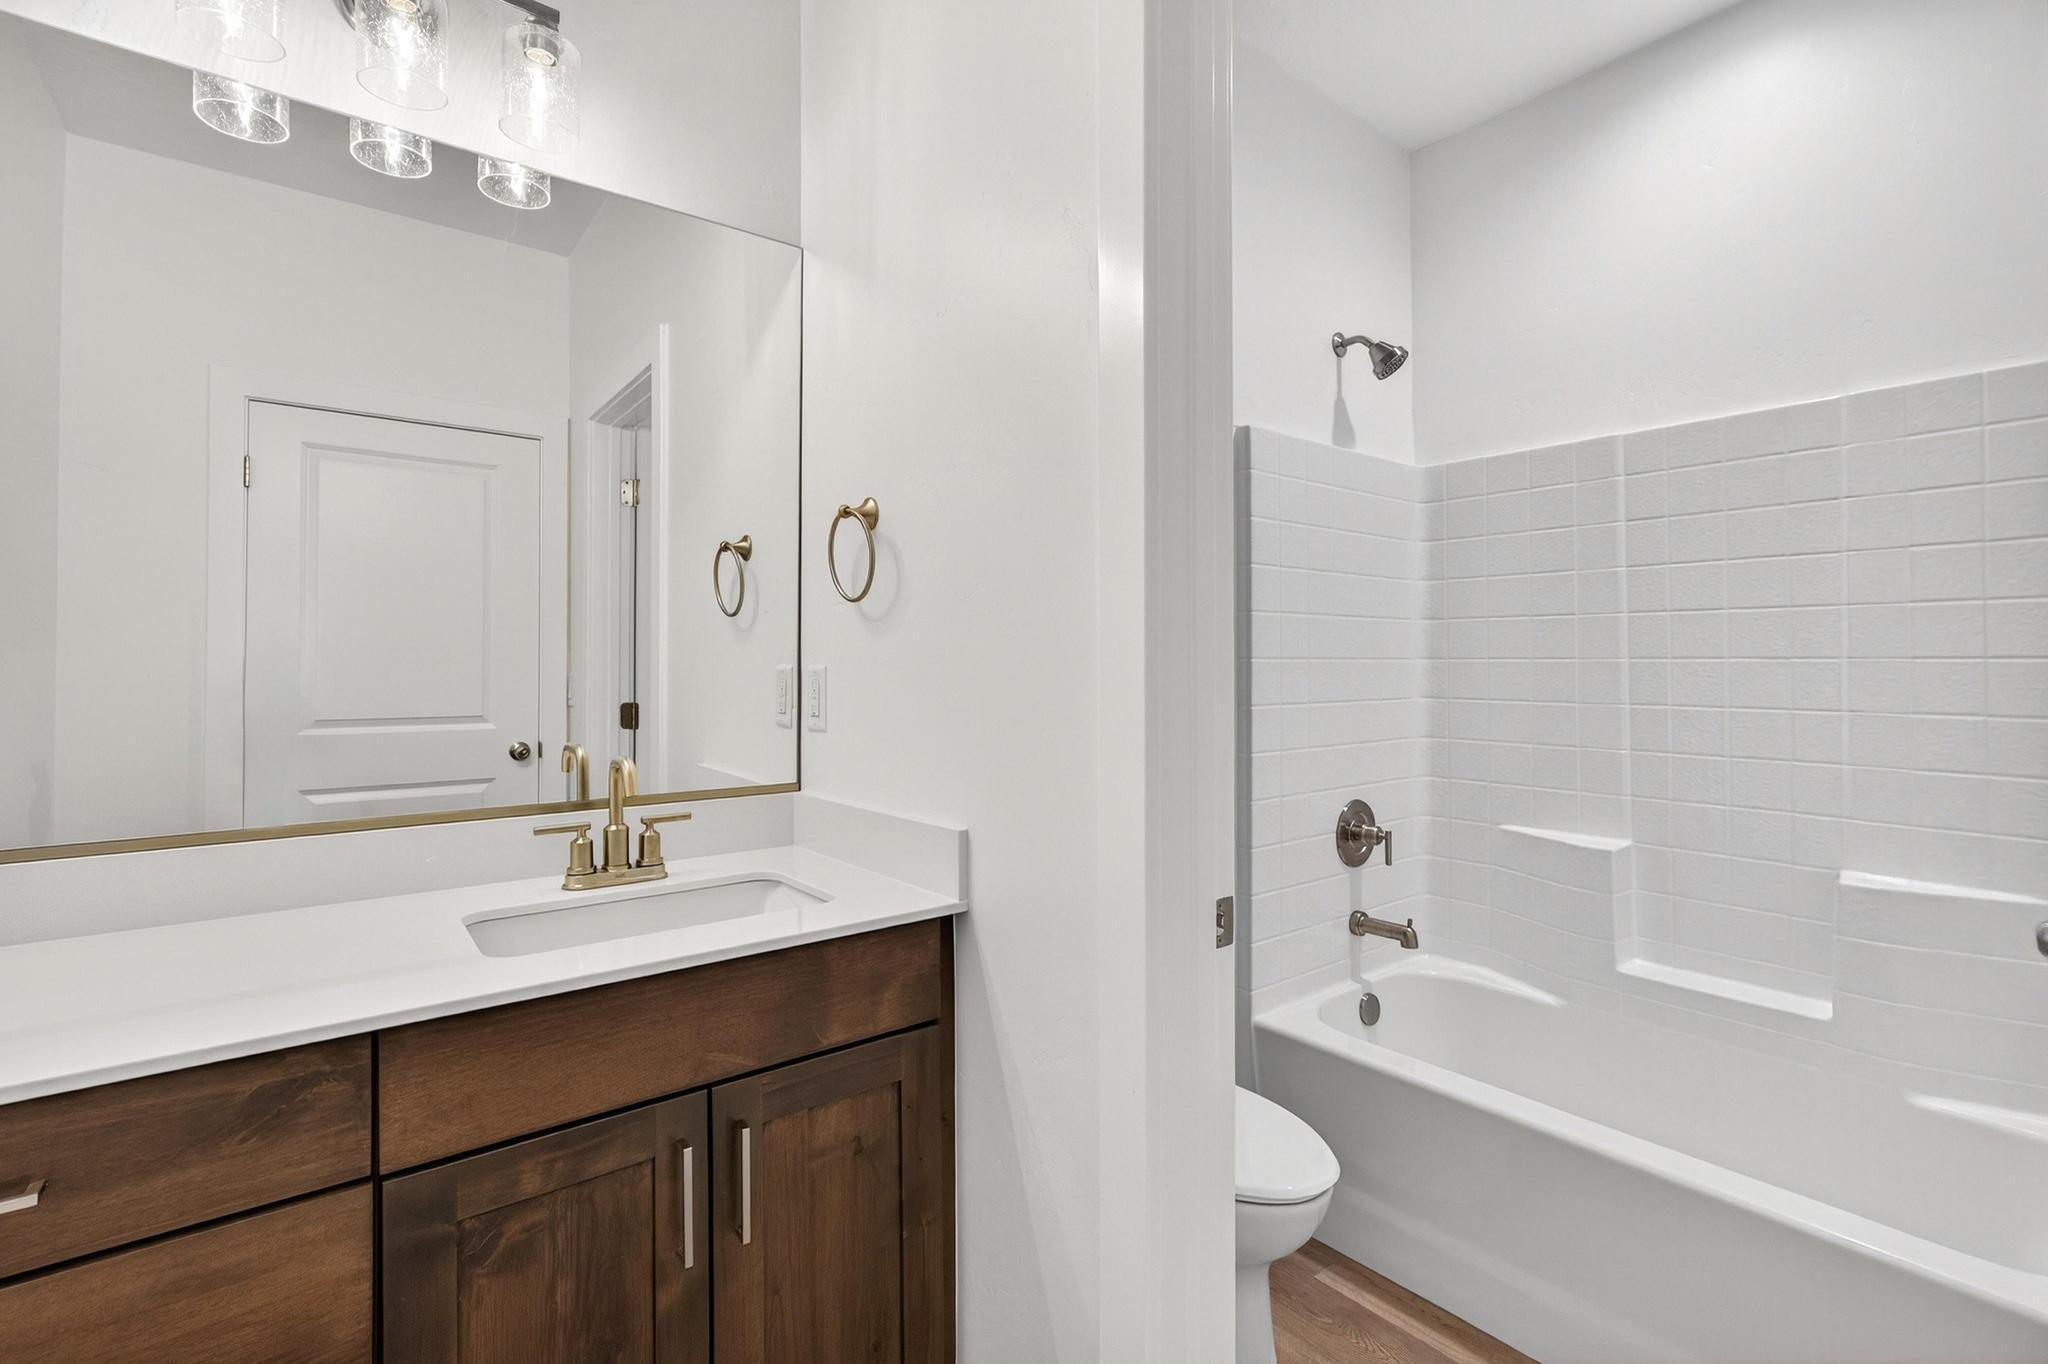
Bathroom with dark wood vanity, large mirror, and white tiled tub and shower.
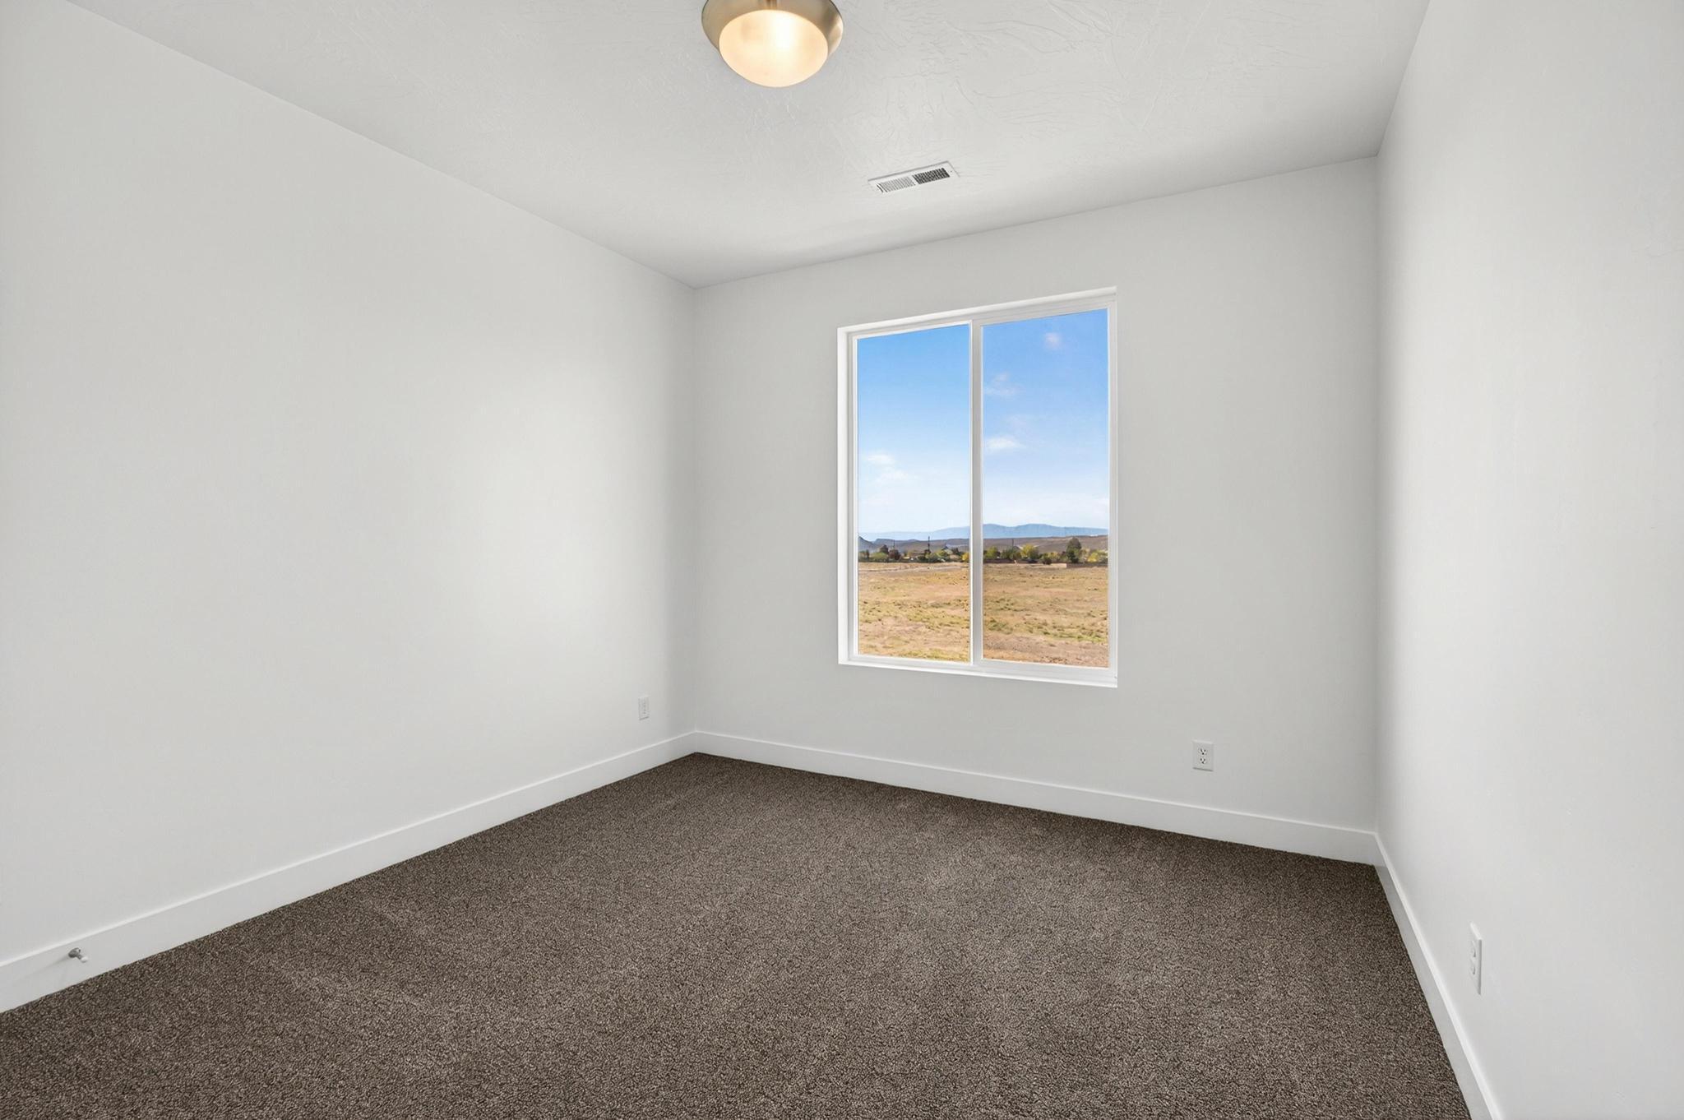
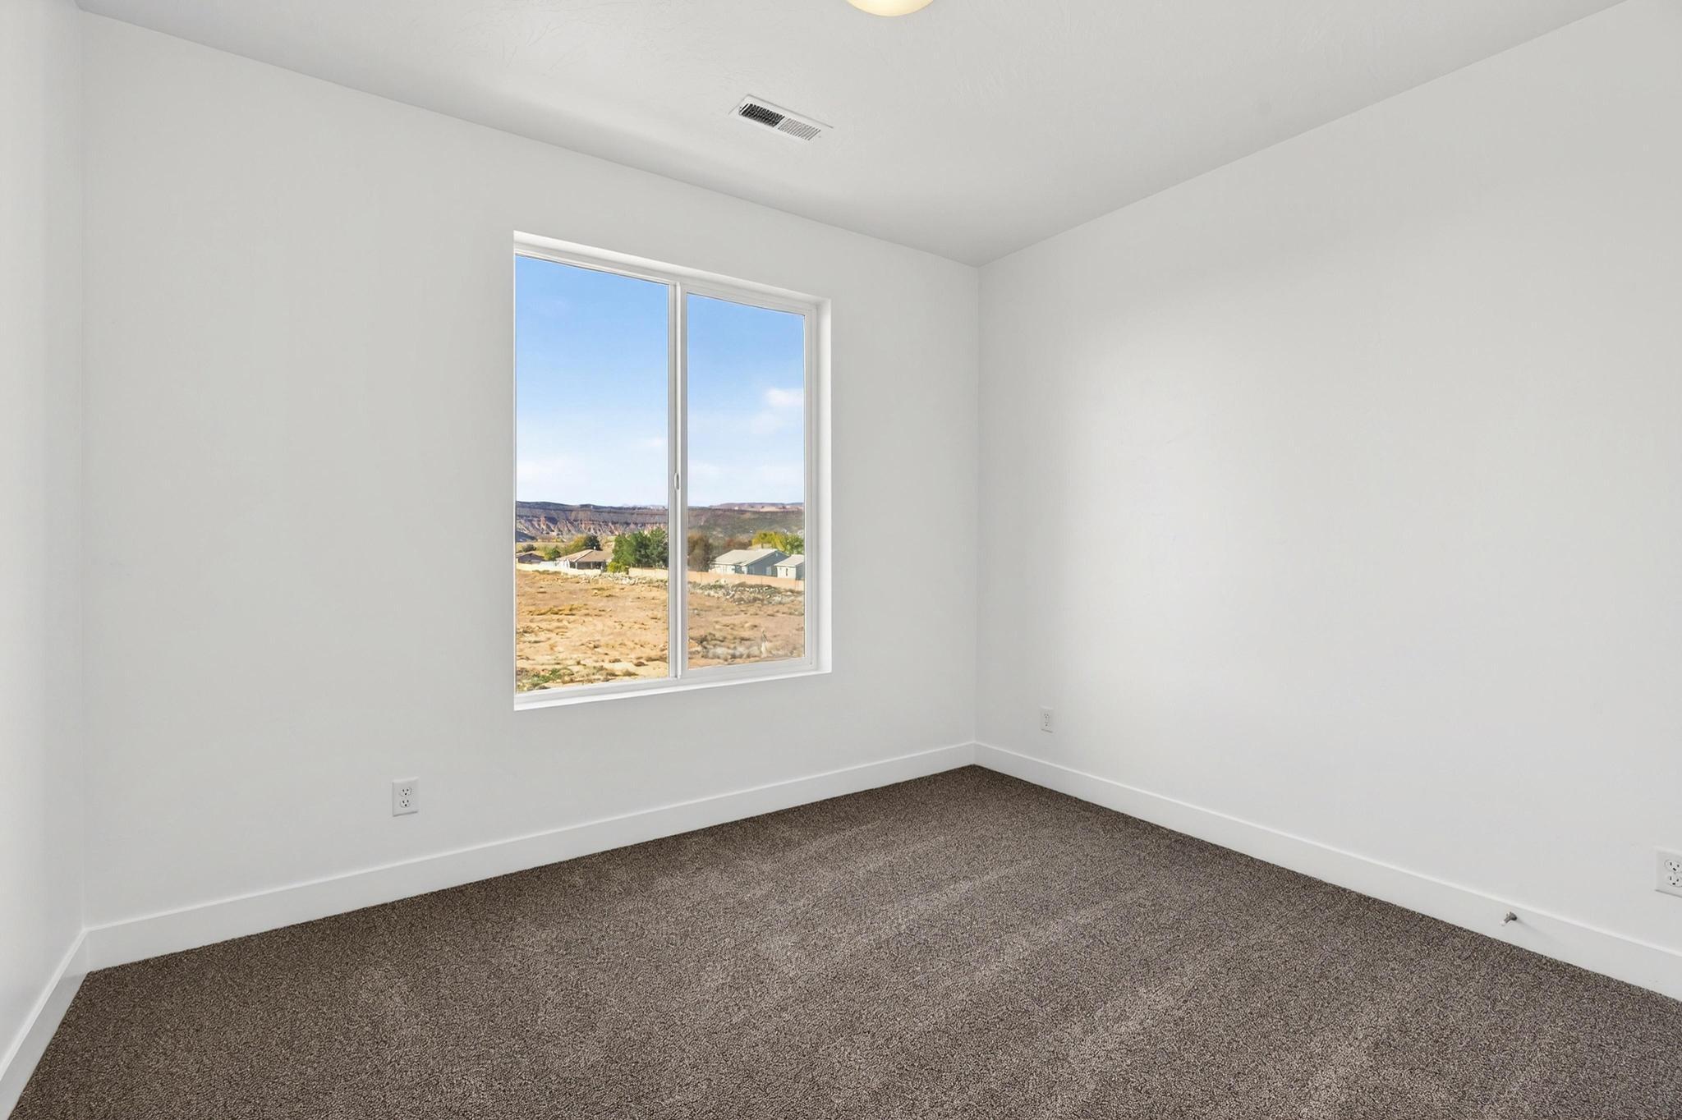
Empty bedroom with brown carpet and a window overlooking an open field and distant mountains.
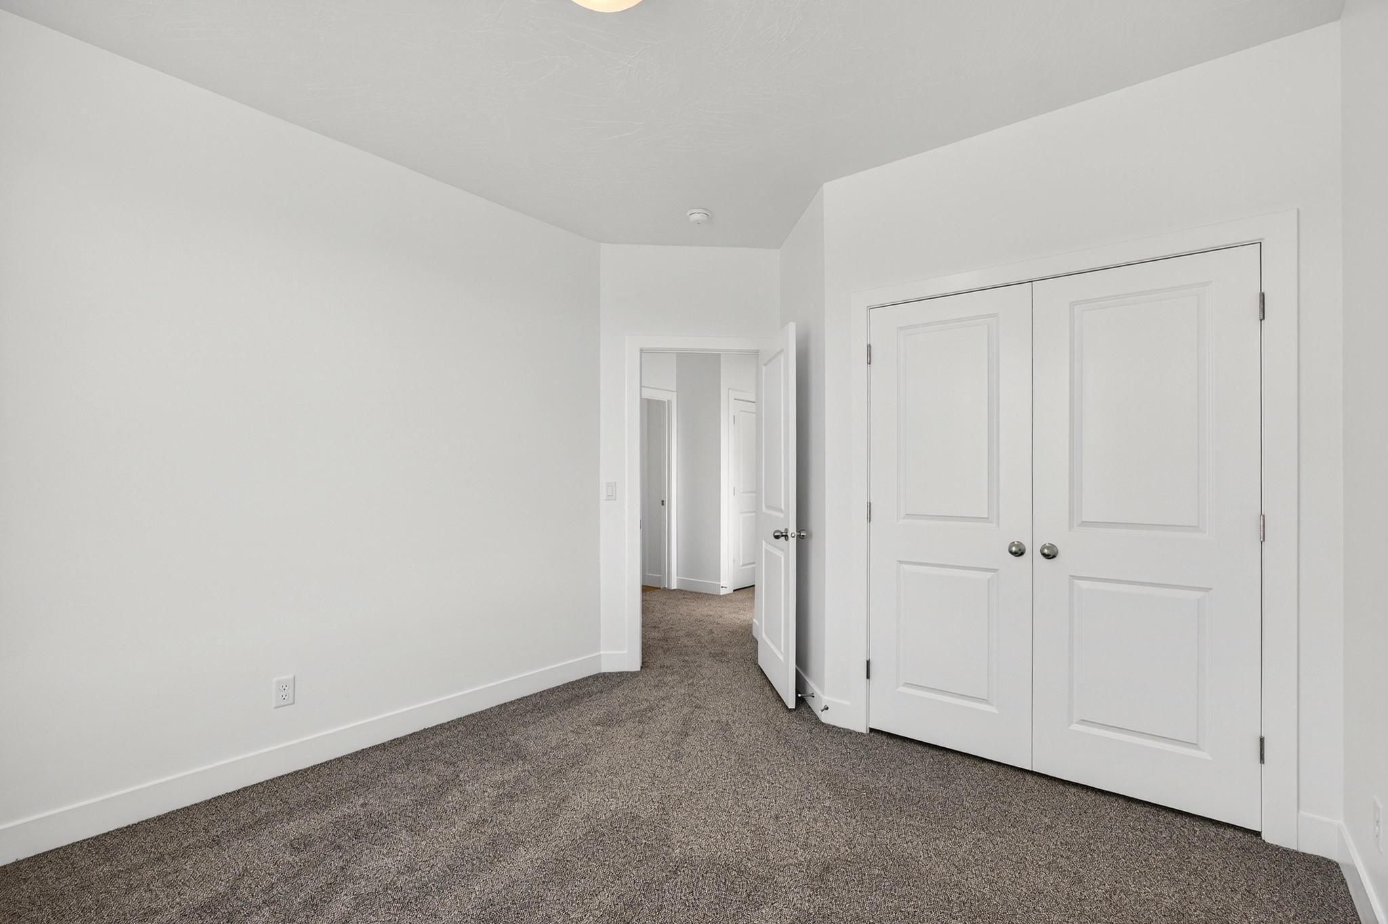
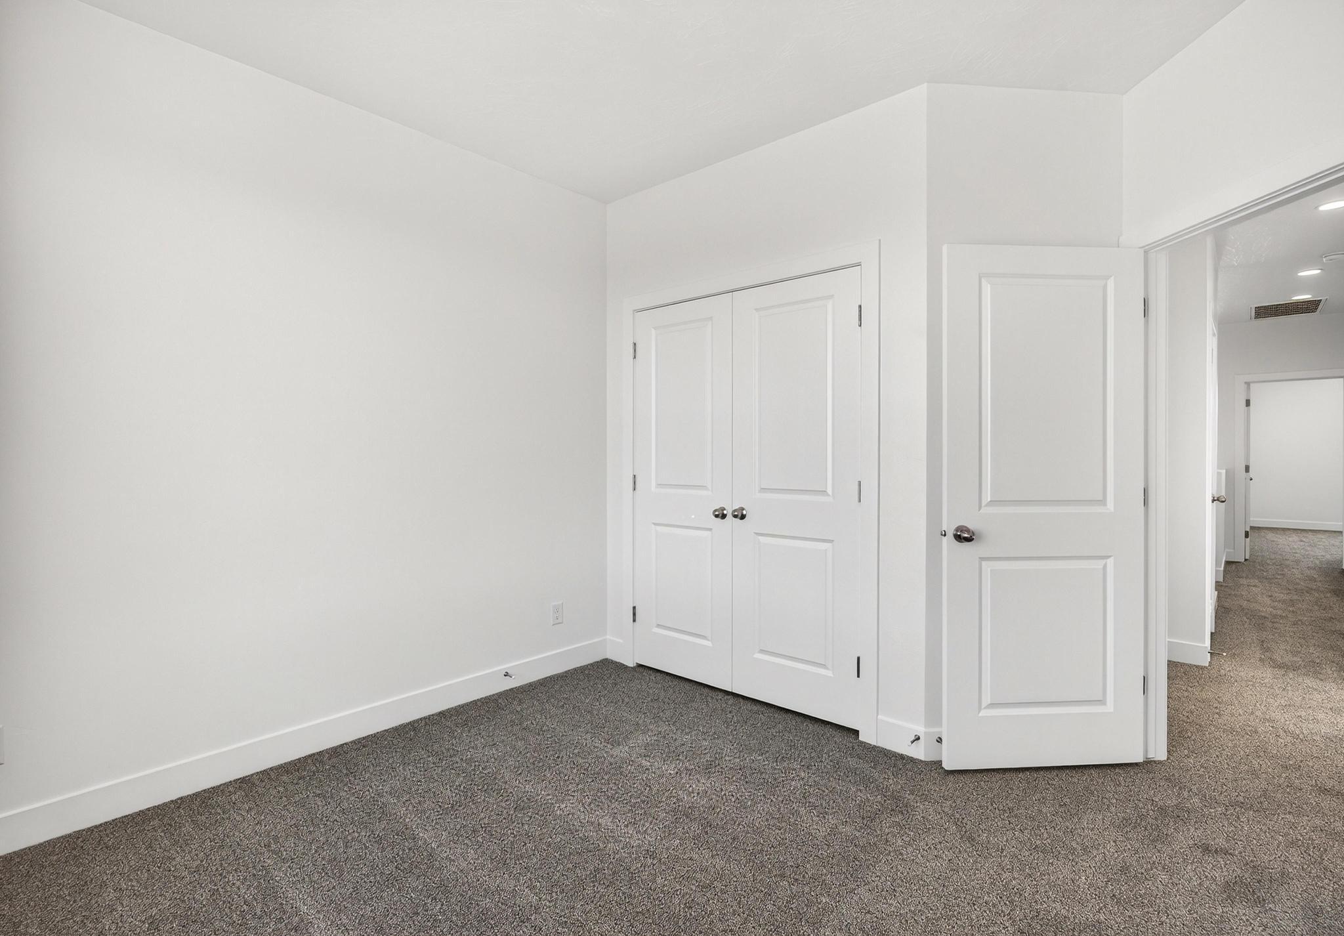
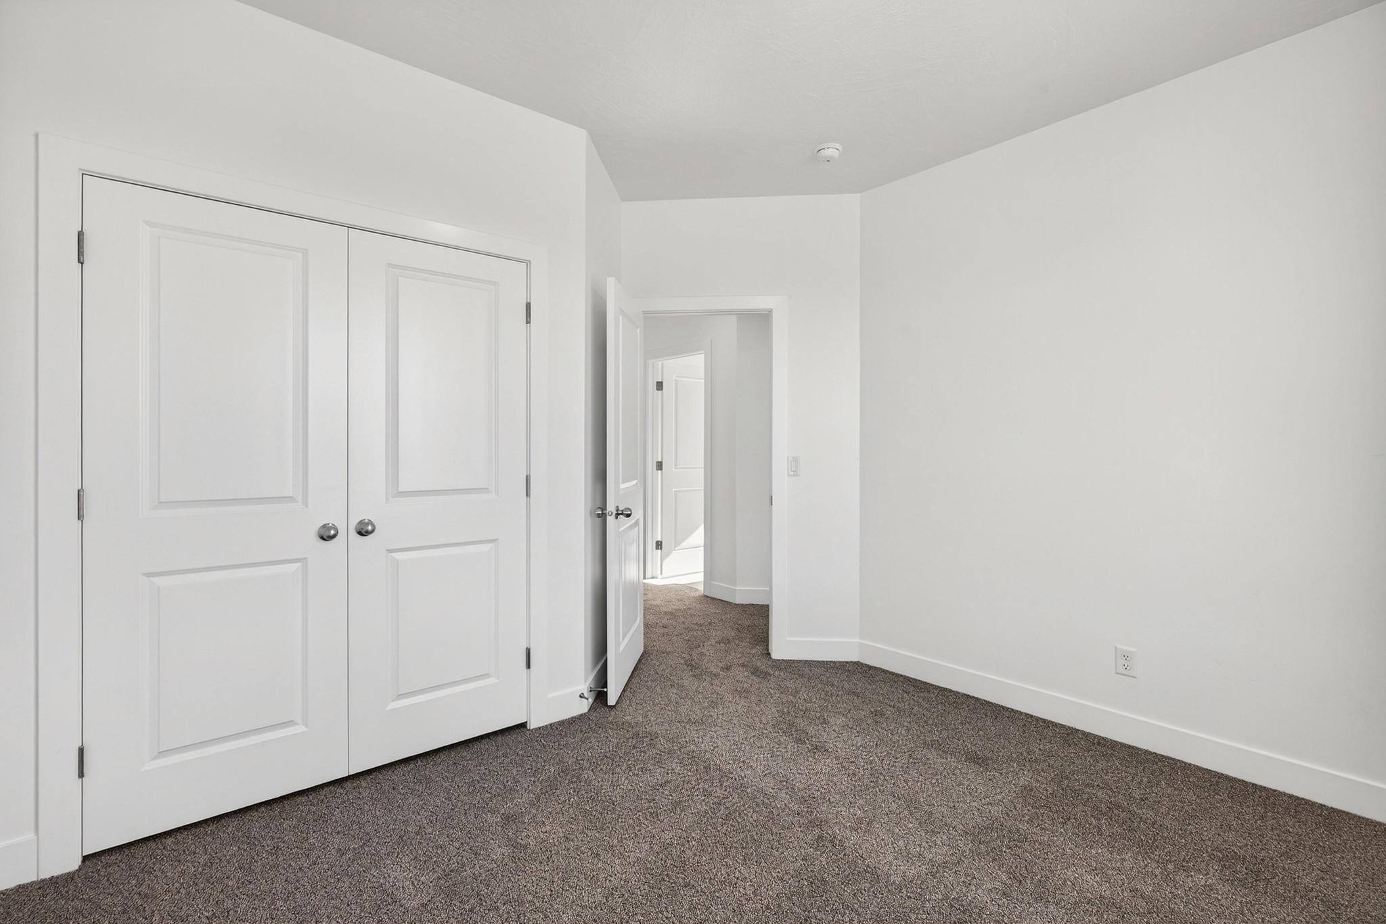
Empty bedroom with gray-brown carpet, white closet doors, and an open doorway.
Vacant carpeted room with a large window overlooking a dry landscape and distant mesas.
Empty bedroom with gray carpet, double closet doors, and an open doorway to the hall.
Empty carpeted room with double closet doors and an open doorway.
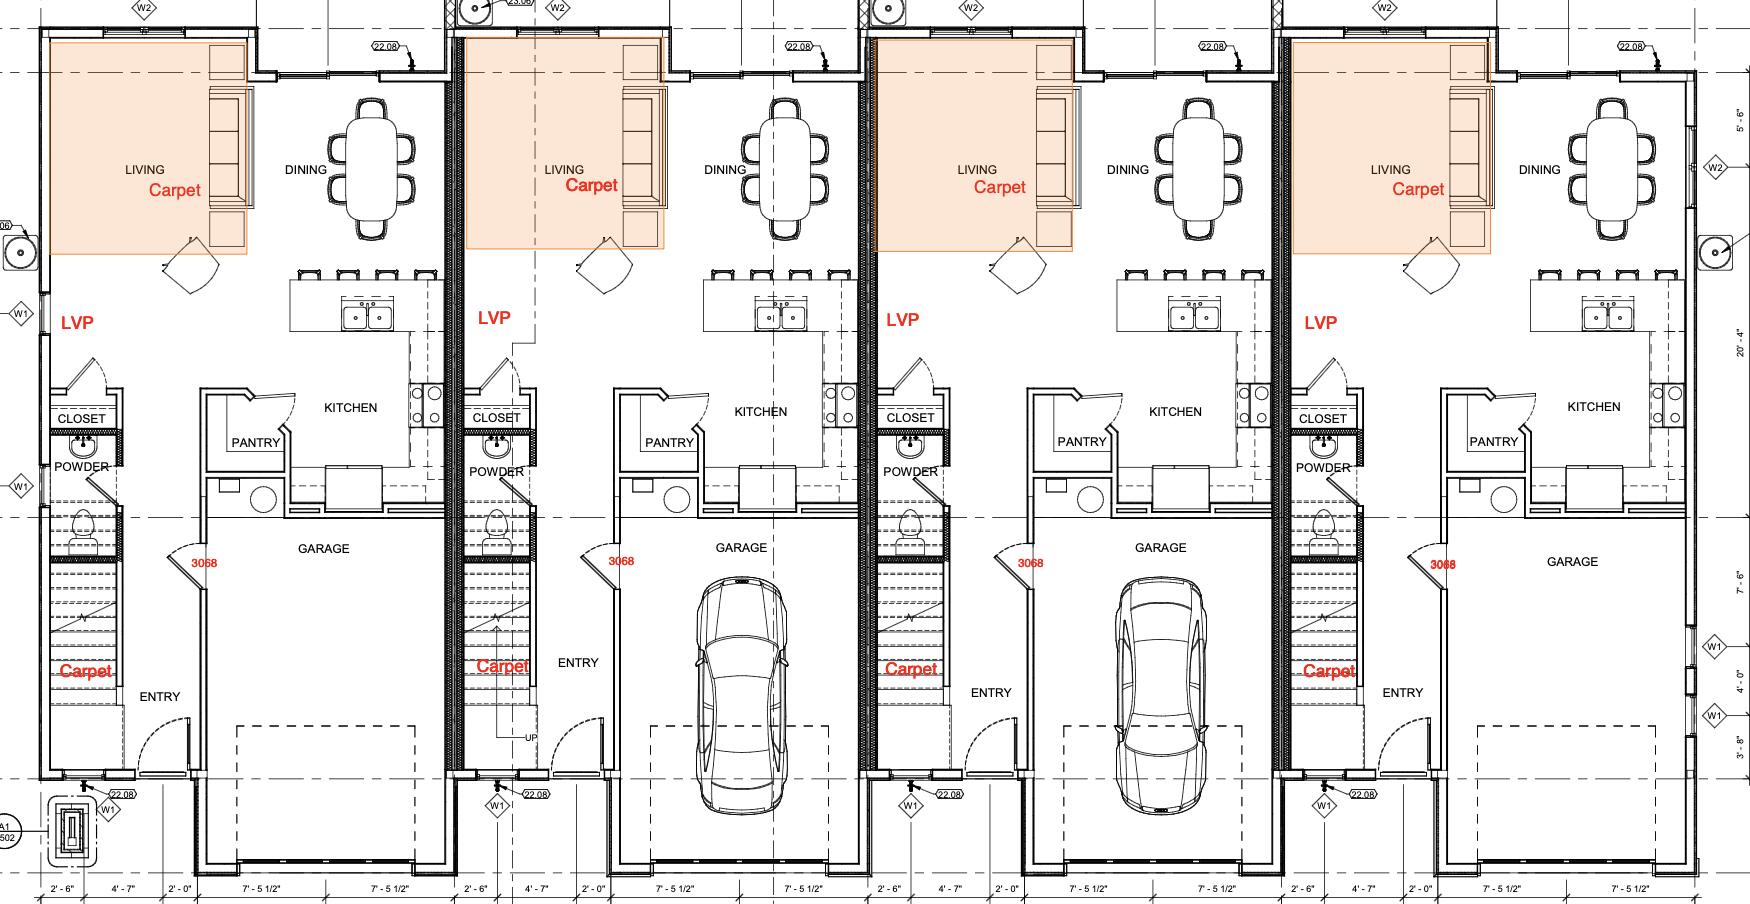
Floor plan of four adjoining homes with living, dining, kitchen, entry, and garage areas.
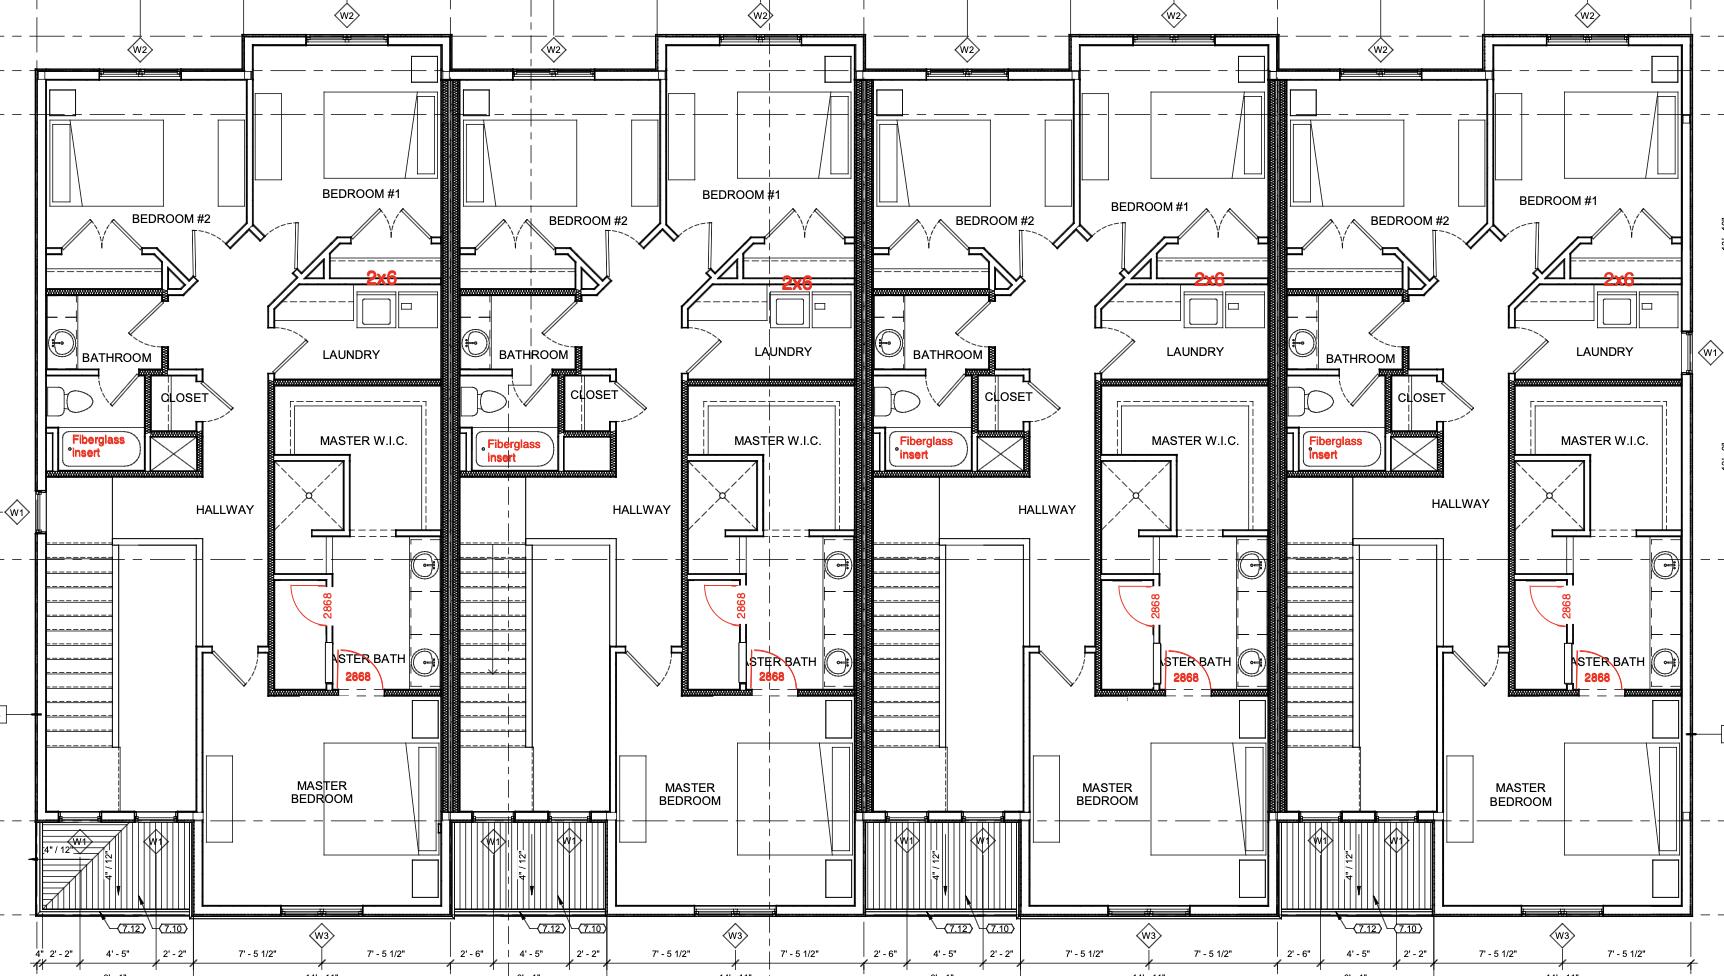
Floor plan showing four repeated townhouse layouts with two bedrooms, laundry, and a master suite.
Aerial view of townhomes under construction, with unfinished lots and desert hills beyond.
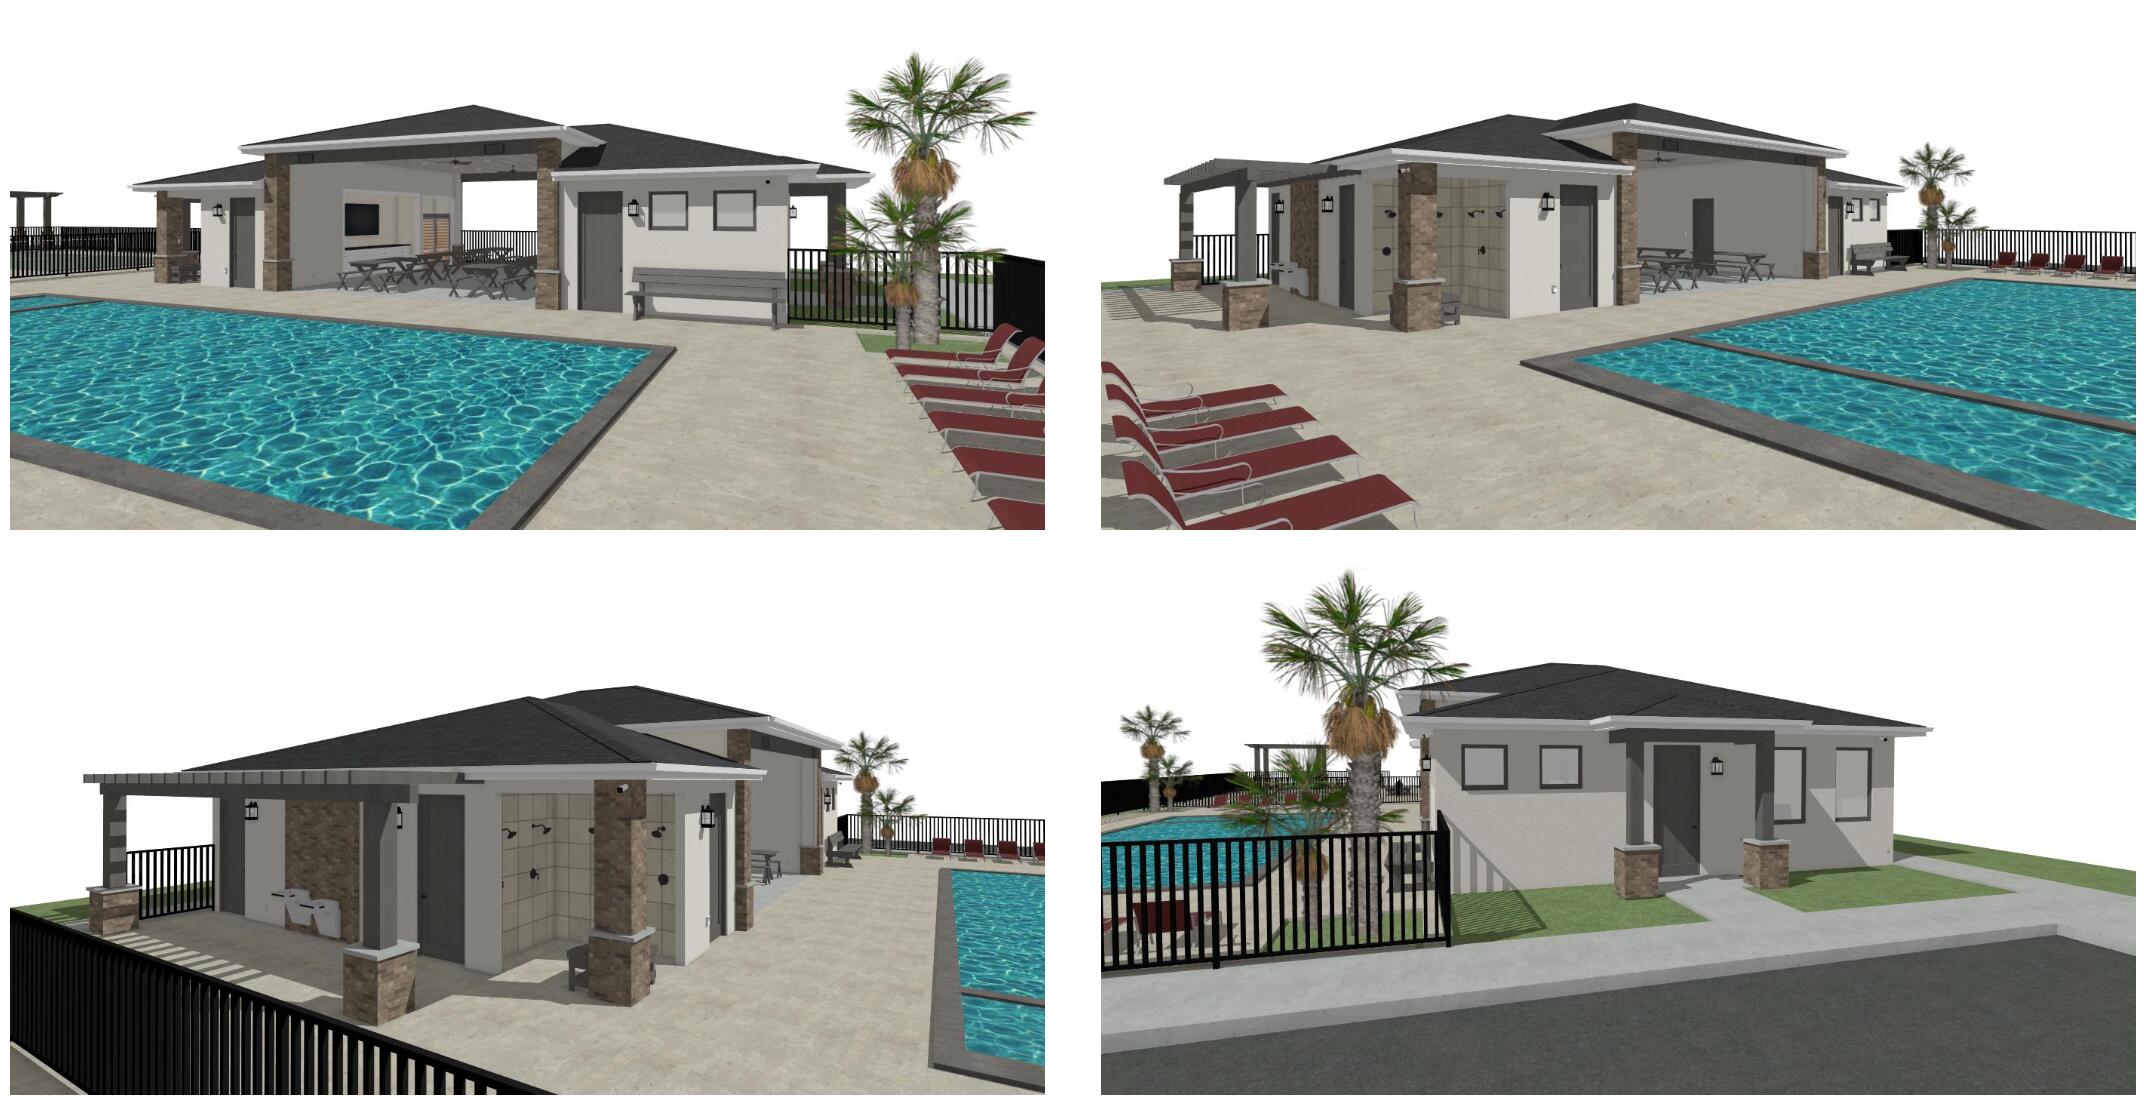
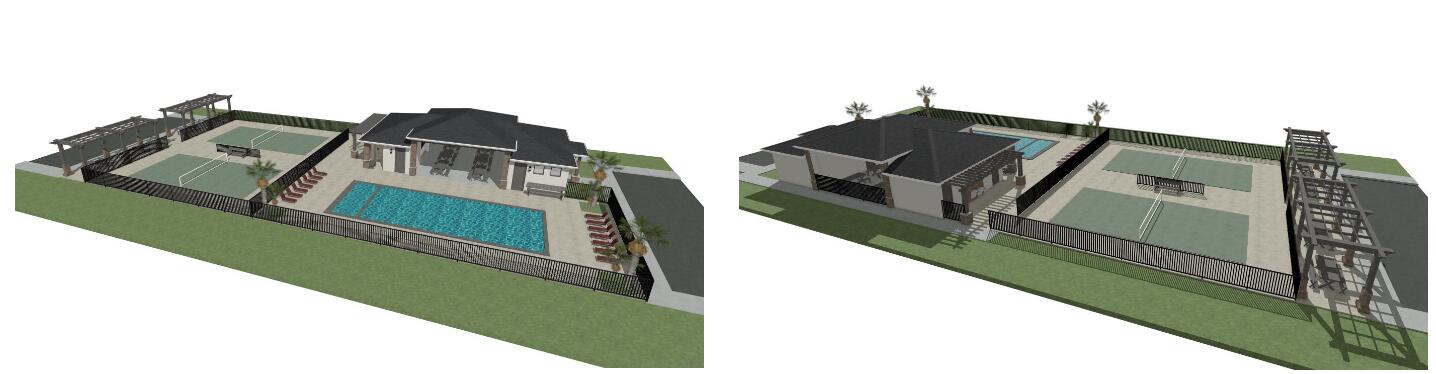
Rendered poolside building with a covered patio, outdoor shower, swimming pool, and black metal fence.
Aerial rendering of a home with a swimming pool, tennis court, pergolas, and fenced patio.
SEE ALL PHOTOS
Aerial view of new homes and unfinished lots beneath Southern Utah’s red-rock mountains.
Row of two-story attached homes with stone facades, individual garages, and desert landscaping.
Aerial view of homes under construction in a desert neighborhood, with mountains beyond.
Aerial view of new homes under construction with distant mountains and open desert terrain.
Attached two-story townhome with stone veneer, a single-car garage, and desert landscaping.
Kitchen with dark wood cabinets, white countertops, stainless steel appliances, and a double-basin sink.
Kitchen pantry with open white shelves beside dark wood cabinets and light wood flooring.
Bathroom sink with brushed brass faucet beneath a large mirror and glass pendant lights.
Vacant open-plan living room and kitchen with dark wood cabinets and a large window overlooking a rocky landscape.
Empty living room with a ceiling fan, large gray carpet, and sliding glass door.
Empty bedroom with a ceiling fan, gray carpet, and sliding glass door to a patio.
Kitchen with dark wood cabinets, a large white island, stainless steel appliances, and light wood floors.
Carpeted upper landing with a white half-height railing, high windows, and a hanging light.
Empty carpeted bedroom with a ceiling fan and a window overlooking rocky hills.
Empty carpeted bedroom with a ceiling fan, bathroom vanity, and hallway visible through open doorways.
Bathroom with a dark wood double vanity and an open walk-in closet with built-in shelving.
Walk-in closet with white built-in shelves, hanging rods, and dark carpet.
Small room with a built-in white countertop, dark wood cabinets, and a window.
Bathroom with dark wood vanity, large mirror, and white tiled tub and shower.
Empty bedroom with brown carpet and a window overlooking an open field and distant mountains.
Empty bedroom with gray-brown carpet, white closet doors, and an open doorway.
Vacant carpeted room with a large window overlooking a dry landscape and distant mesas.
Empty bedroom with gray carpet, double closet doors, and an open doorway to the hall.
Empty carpeted room with double closet doors and an open doorway.
Floor plan of four adjoining homes with living, dining, kitchen, entry, and garage areas.
Floor plan showing four repeated townhouse layouts with two bedrooms, laundry, and a master suite.
Aerial view of townhomes under construction, with unfinished lots and desert hills beyond.
Rendered poolside building with a covered patio, outdoor shower, swimming pool, and black metal fence.
Aerial rendering of a home with a swimming pool, tennis court, pergolas, and fenced patio.
For Sale

330 N 3210 W

330 N 3210 W, Hurricane, UT 84737

$1,529,800
Brand-new townhomes in desirable, Hurricane UT. These 4 spacious townhomes have 3 bedrooms, 2.5 bathrooms, private and secure backyards, stainless steel appliances, tankless water heater, and much more. HOA amenities include a pool, pickle ball court and clubhouse. HOA covers front landscaping and exterior building insurance. These townhomes are under construction with a August 2026 estimated completion date.

Studio

7,080 Sq.Ft. LIVING AREA

8,712 Sq.Ft. lot

Mitchell  Godfrey

Mitchell Godfrey

Features & Amenities

Area & Lot

  • Status For Sale
  • Living Area7,080 Sq.Ft.
  • Total Area7,080 Sq.Ft.
  • Lot Area8,712 Sq.Ft.
  • MLS® ID26-269110
  • TypeMulti-Family
  • YEAR BUILT2026
  • NeighborhoodHurricane
  • Elementary SchoolCoral Canyon Elementary
  • High SchoolHurricane High

Exterior

  • STORIES2
  • roofTile
  • HEAT TYPEGas FA
  • AIR CONDITIONINGCentral Air

Financial

  • Sales Price$1,529,800
Aerial view of new homes and unfinished lots beneath Southern Utah’s red-rock mountains.
Row of two-story attached homes with stone facades, individual garages, and desert landscaping.

These townhomes are under construction with a August 2026 estimated completion date.

– Mitchell Godfrey
Aerial view of homes under construction in a desert neighborhood, with mountains beyond.
Row of two-story attached homes with stone facades, individual garages, and desert landscaping.

Schedule a Showing

We would love to show you our beautiful property. Please select your preferred date and time below. An agent will be in touch shortly to confirm your appointment.

Schedule a Showing

We would love to show you our beautiful property. Please select your preferred date and time below. An agent will be in touch shortly to confirm your appointment.

Thank you for your interest in 330 N 3210 W, Hurricane, UT 84737. We are reviewing your request and will be in touch shortly!

Mortgage Calculator

Estimate your monthly mortgage payment, including the principal and interest, property taxes, and HOA. Adjust the values to generate a more accurate rate.

All estimates are provided for informational purposes only. Actual amounts may vary.
$0,000 Your Payment 20 15 65
$0,000 Your Payment

Hurricane

Explore

Work With Us

At Basalt Realty, we help you buy, sell, and manage real estate across Southern Utah with expert guidance, local insight, and personalized service every step.

Follow Us on Instagram