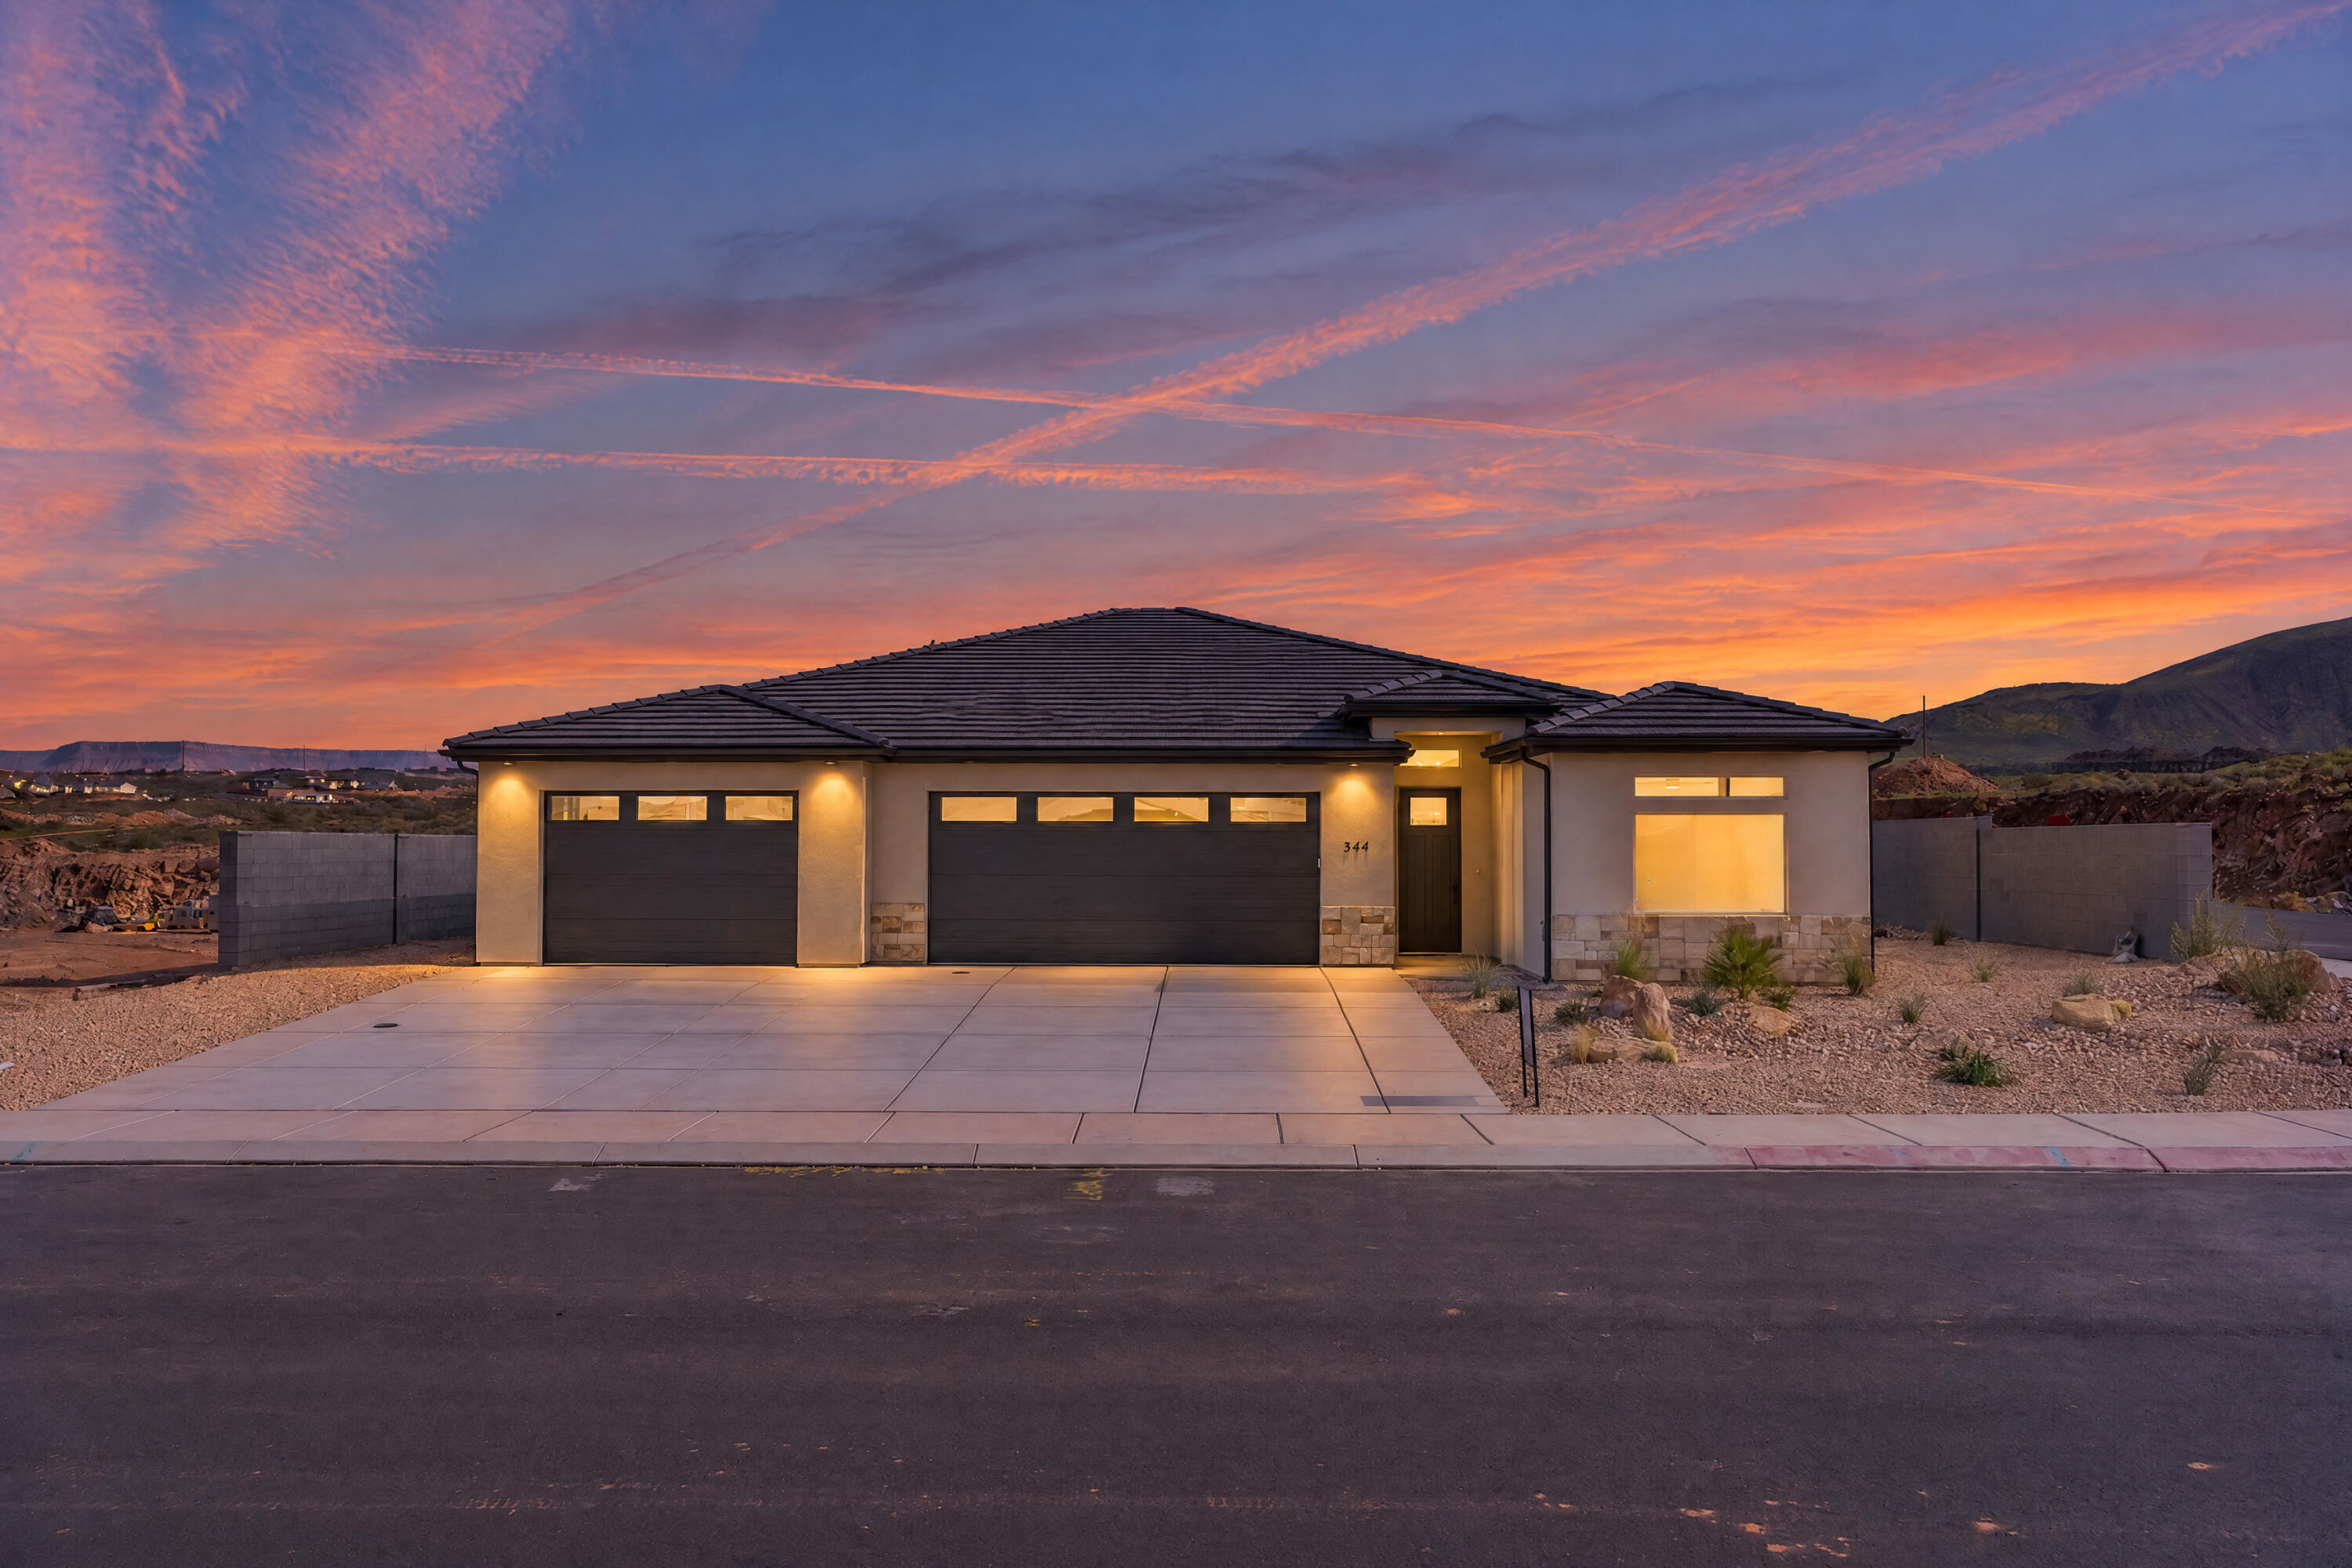

Modern single-story home with two garages, illuminated beneath a vivid sunset sky.
$10,000 builder incentive flyer for buyers, with contact number 435-288-1540.
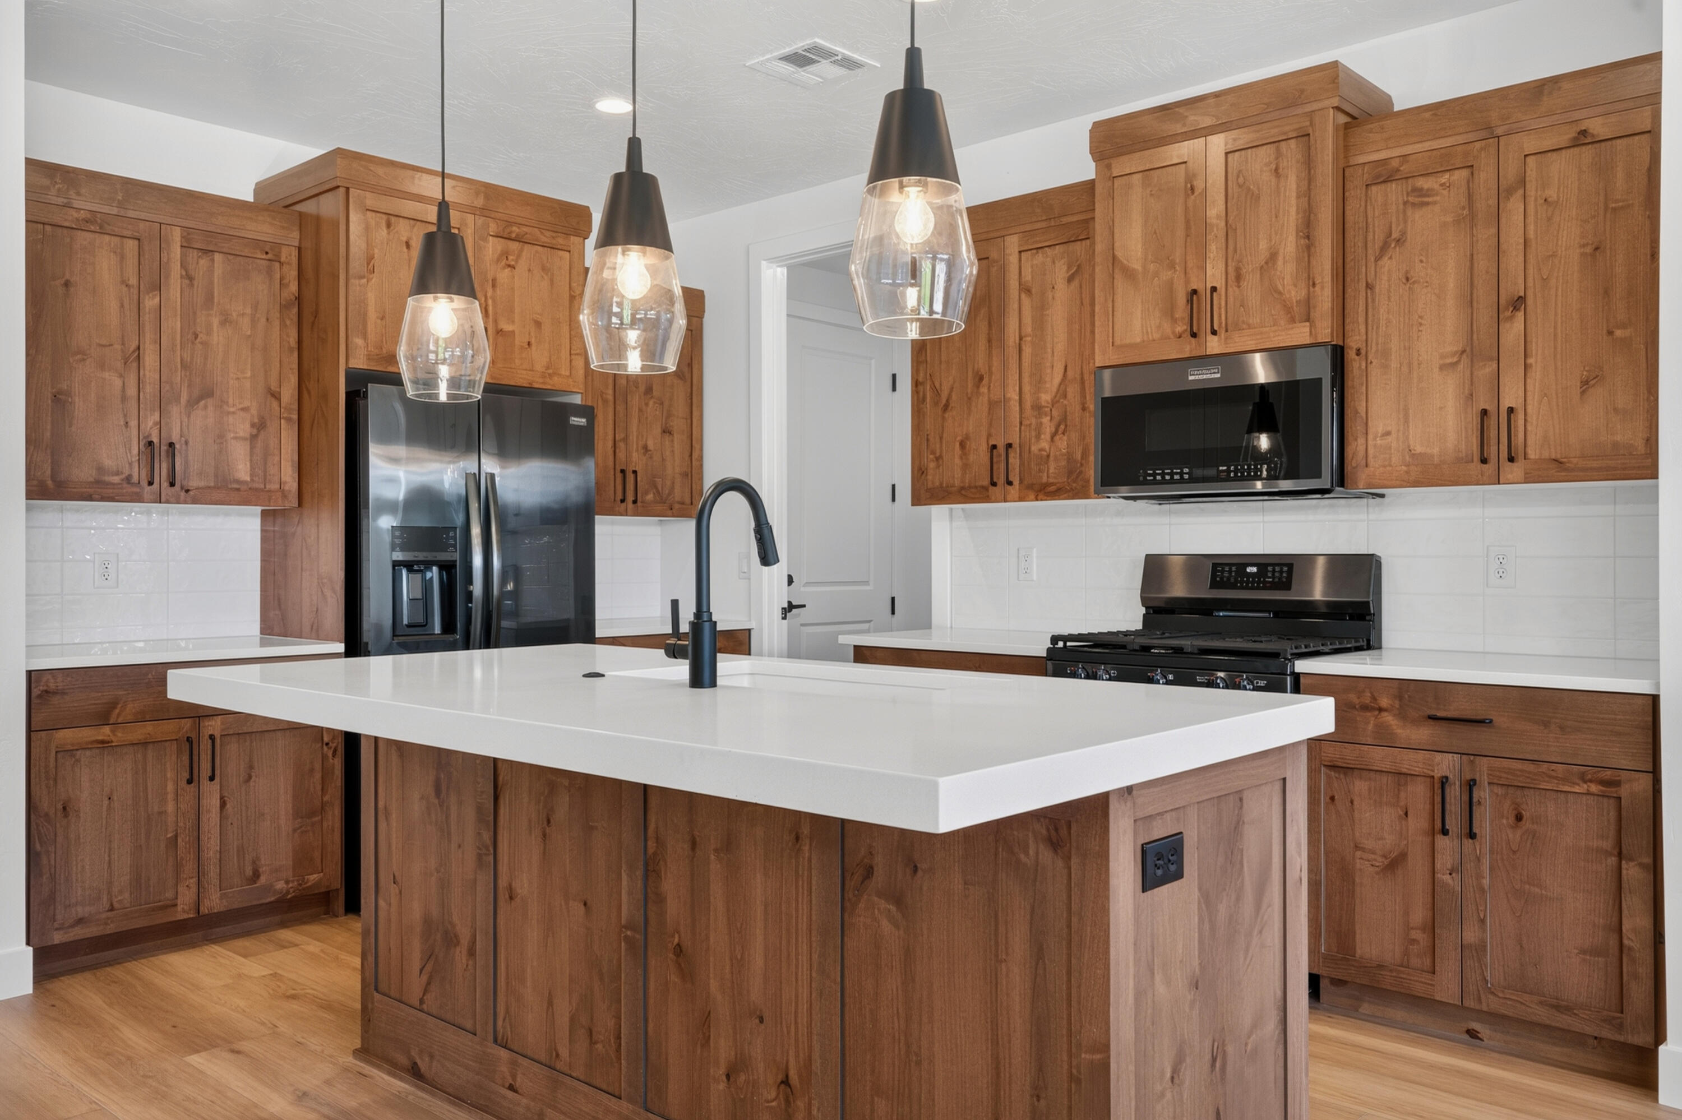
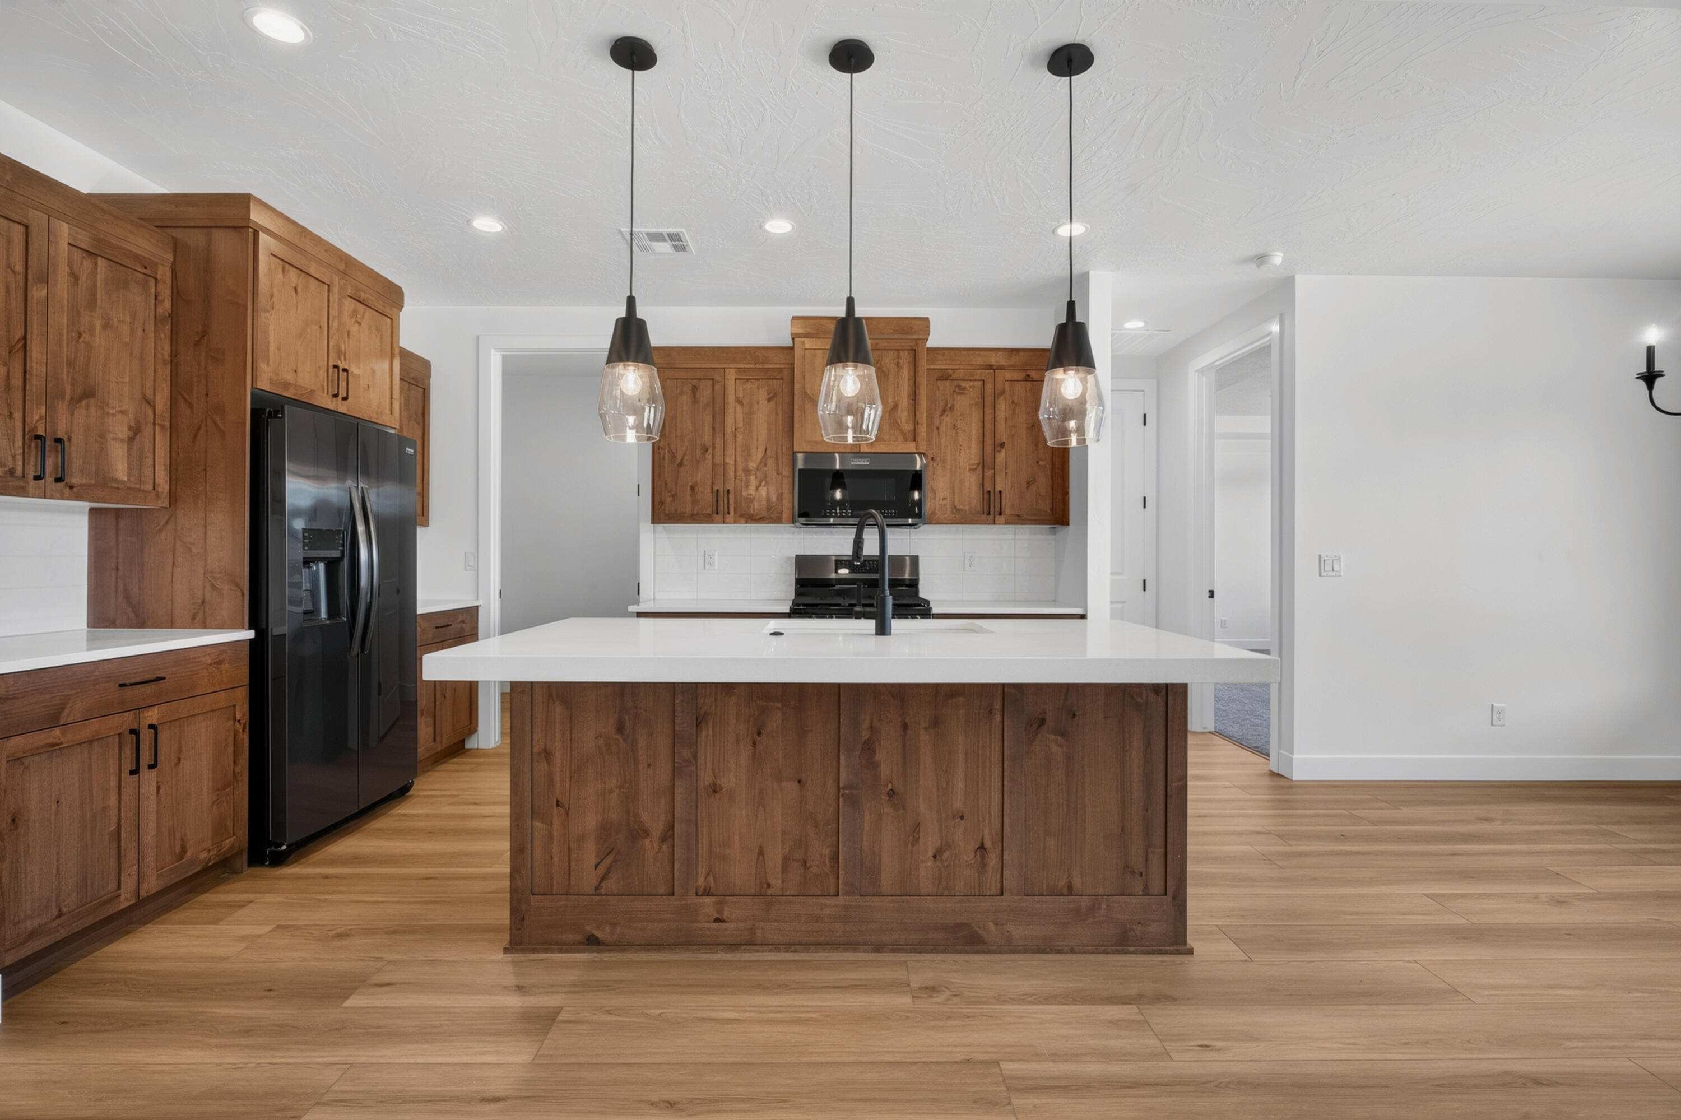
Kitchen with knotty wood cabinets, a white island, and three glass pendant lights.
344 N 3160 W
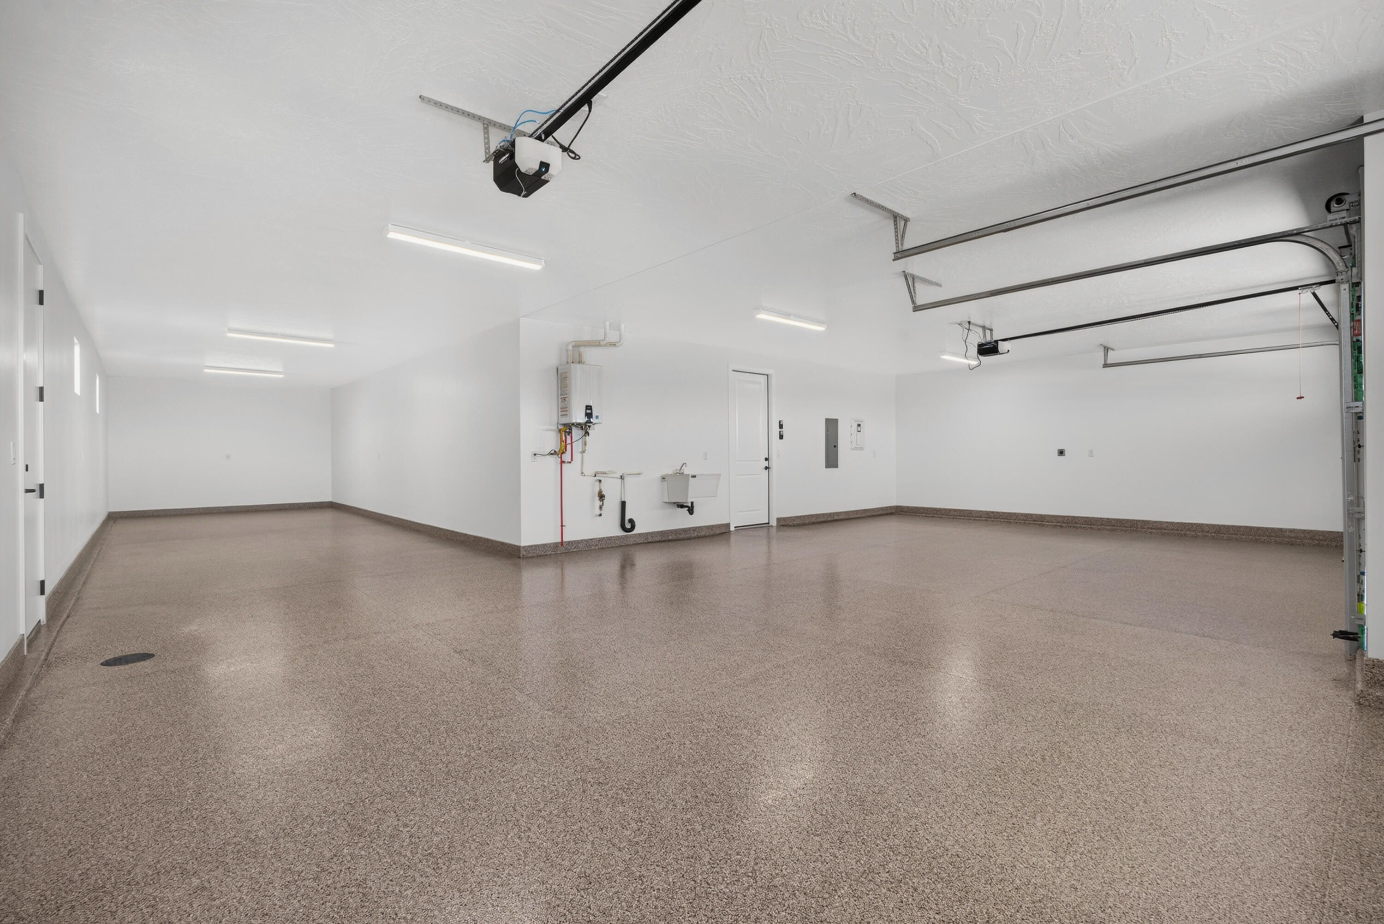
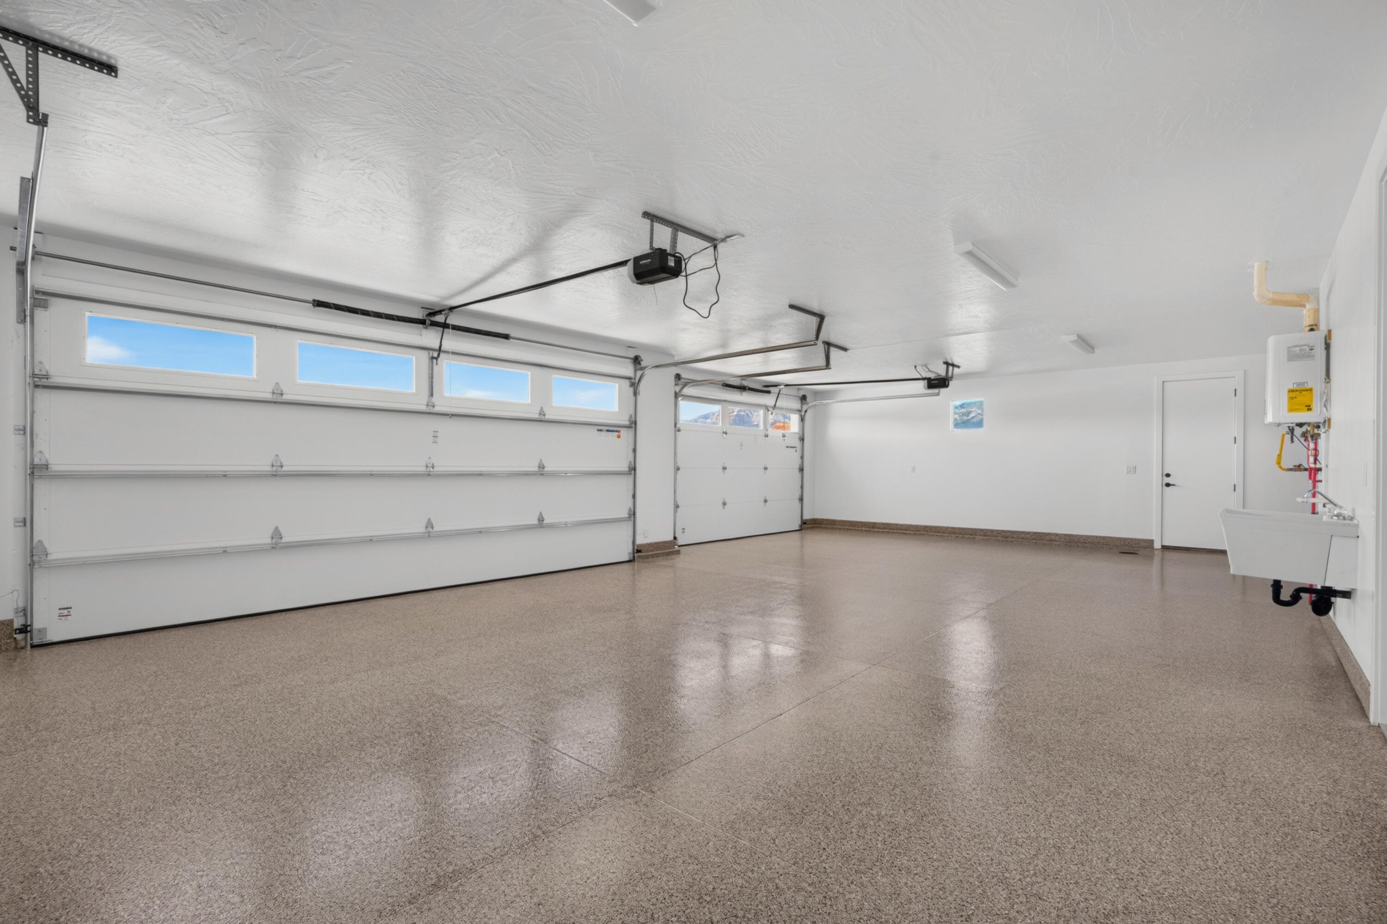
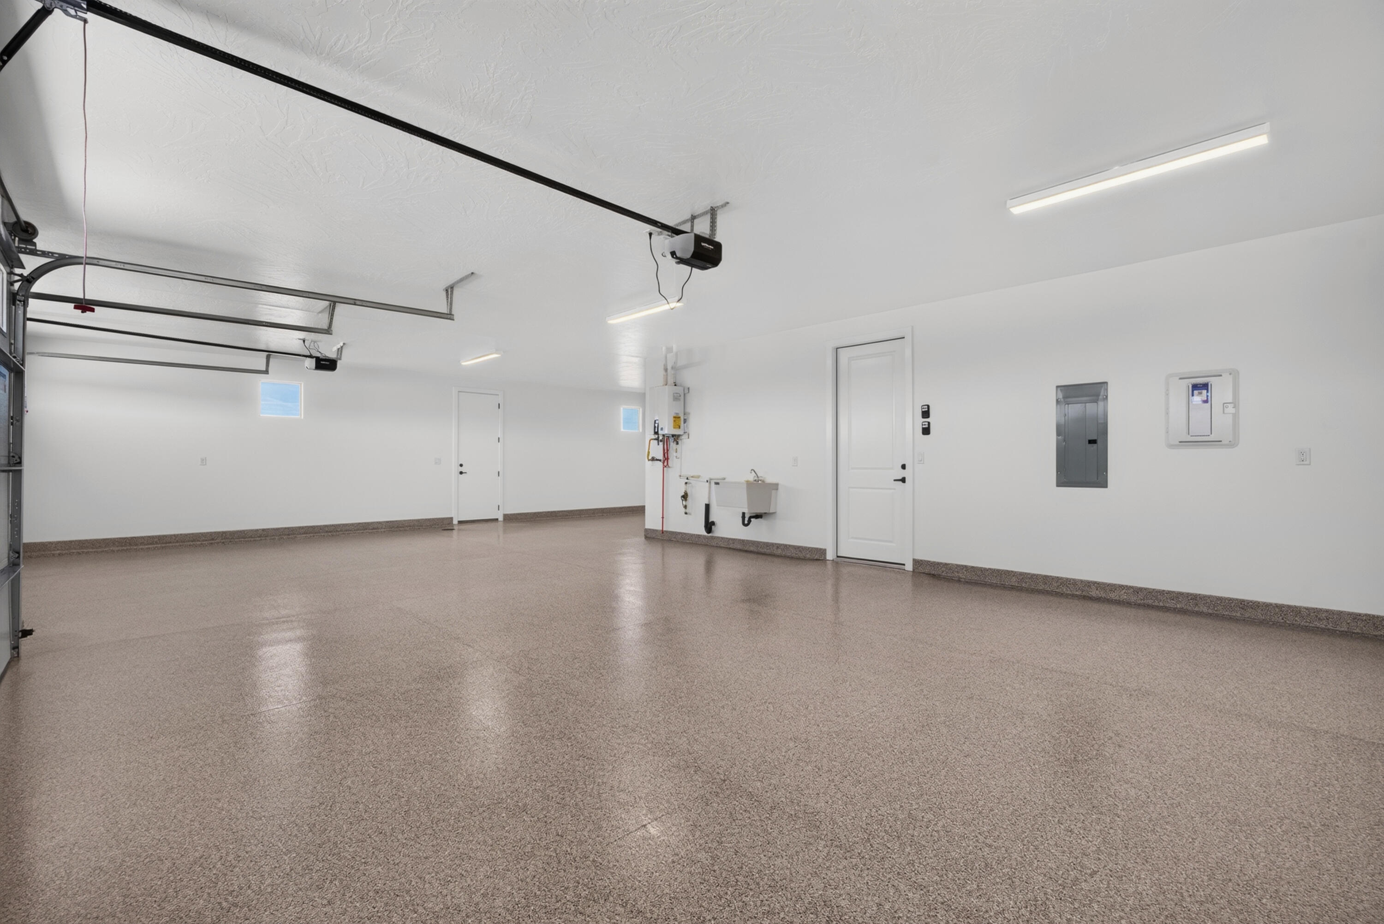
Empty garage with a speckled floor, high windows, and a wall-mounted water heater.
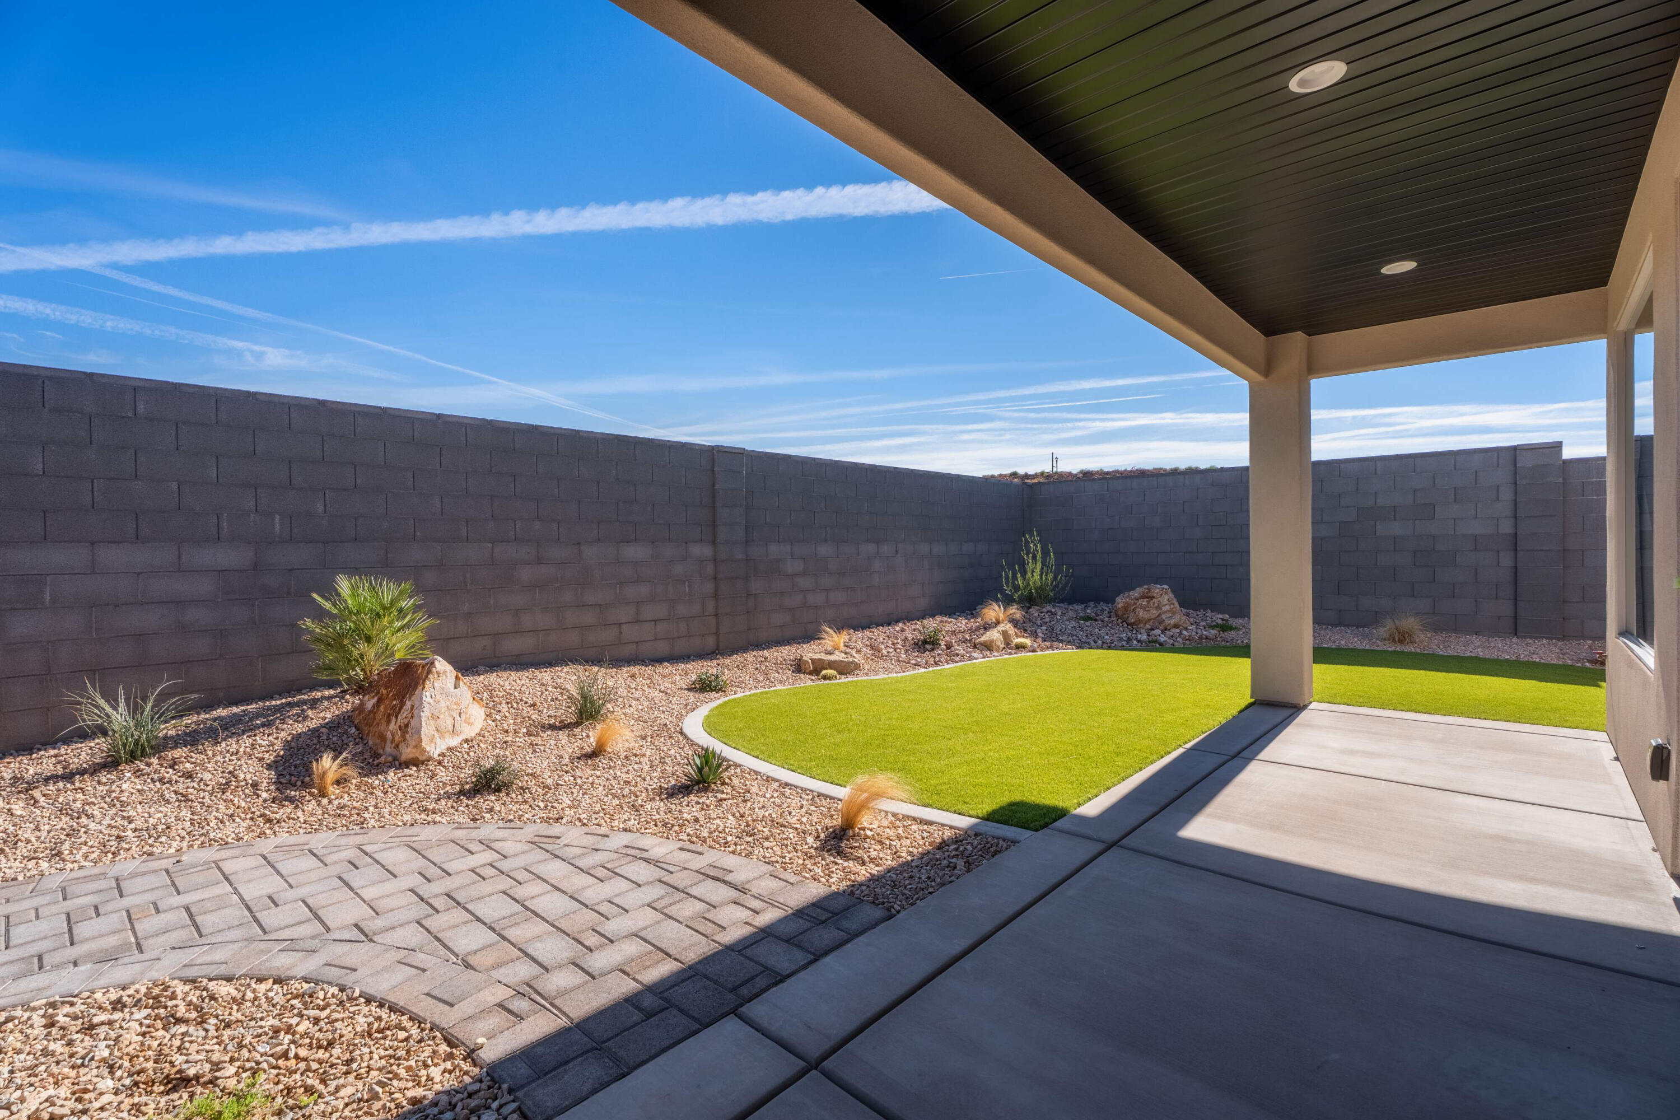
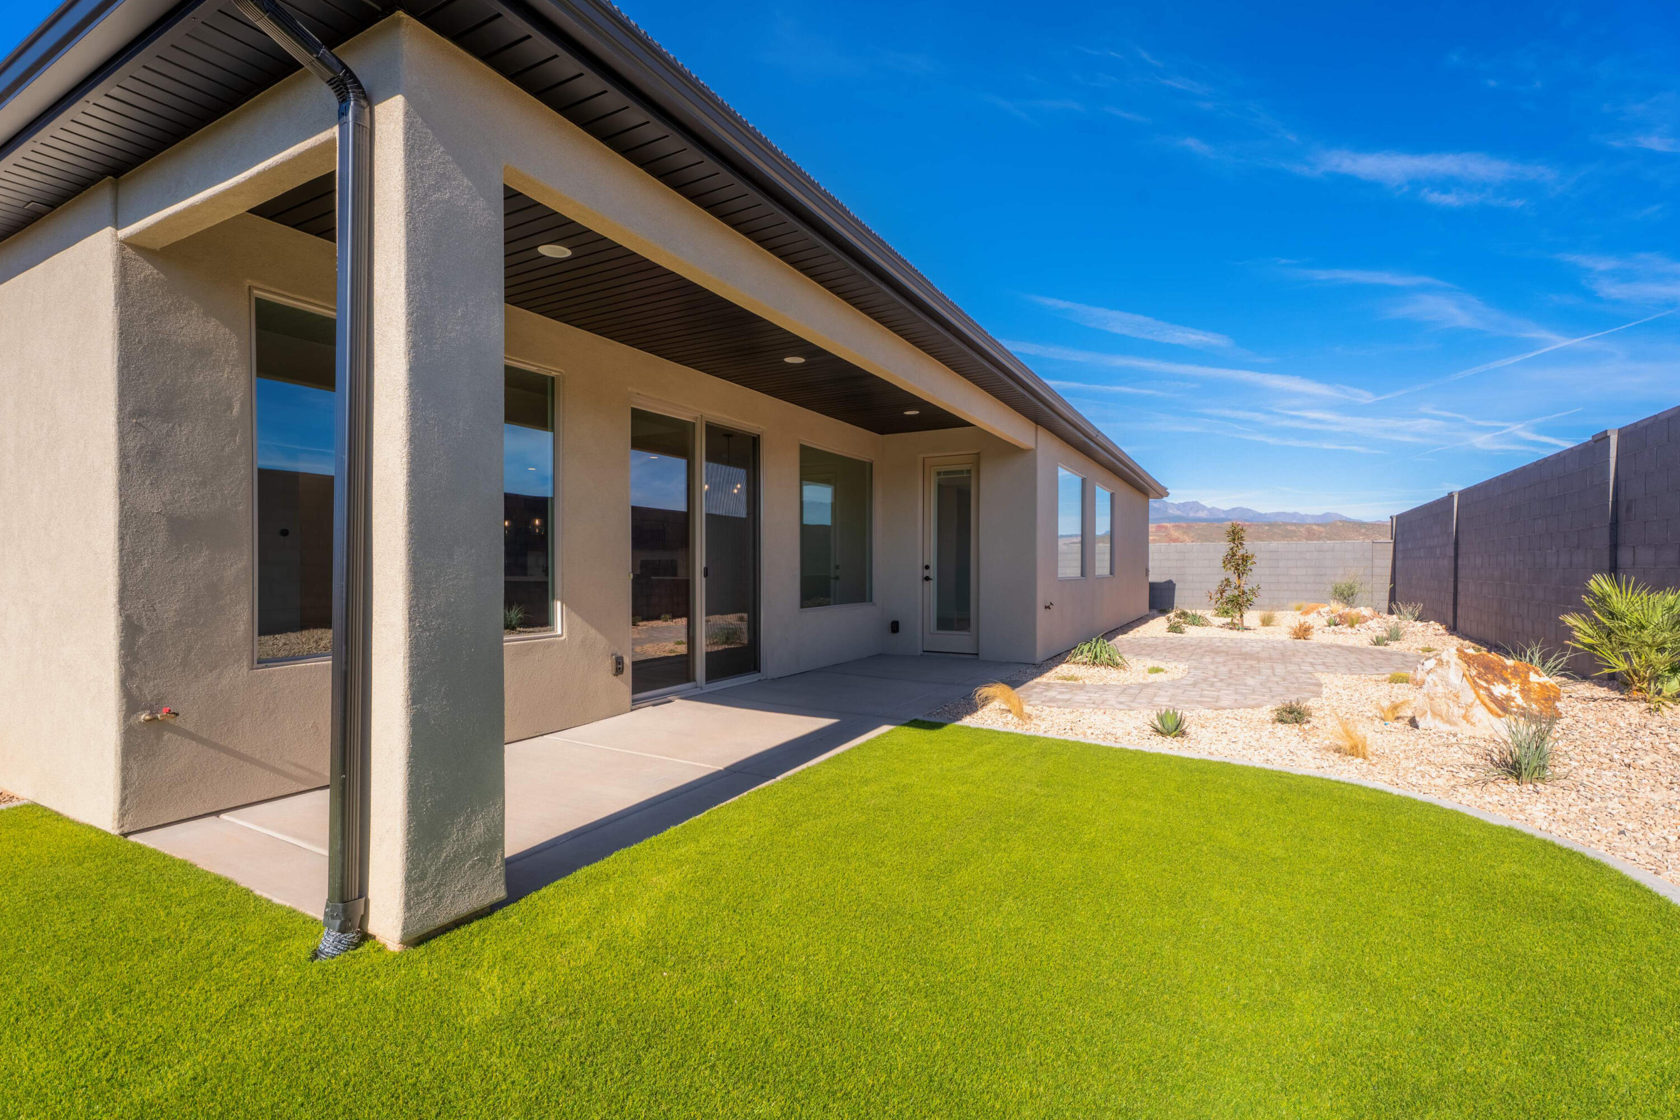
Modern single-story home with covered patio, artificial turf, and desert rock landscaping.
Modern desert home with two dark garage doors, stone accents, and mountain views.
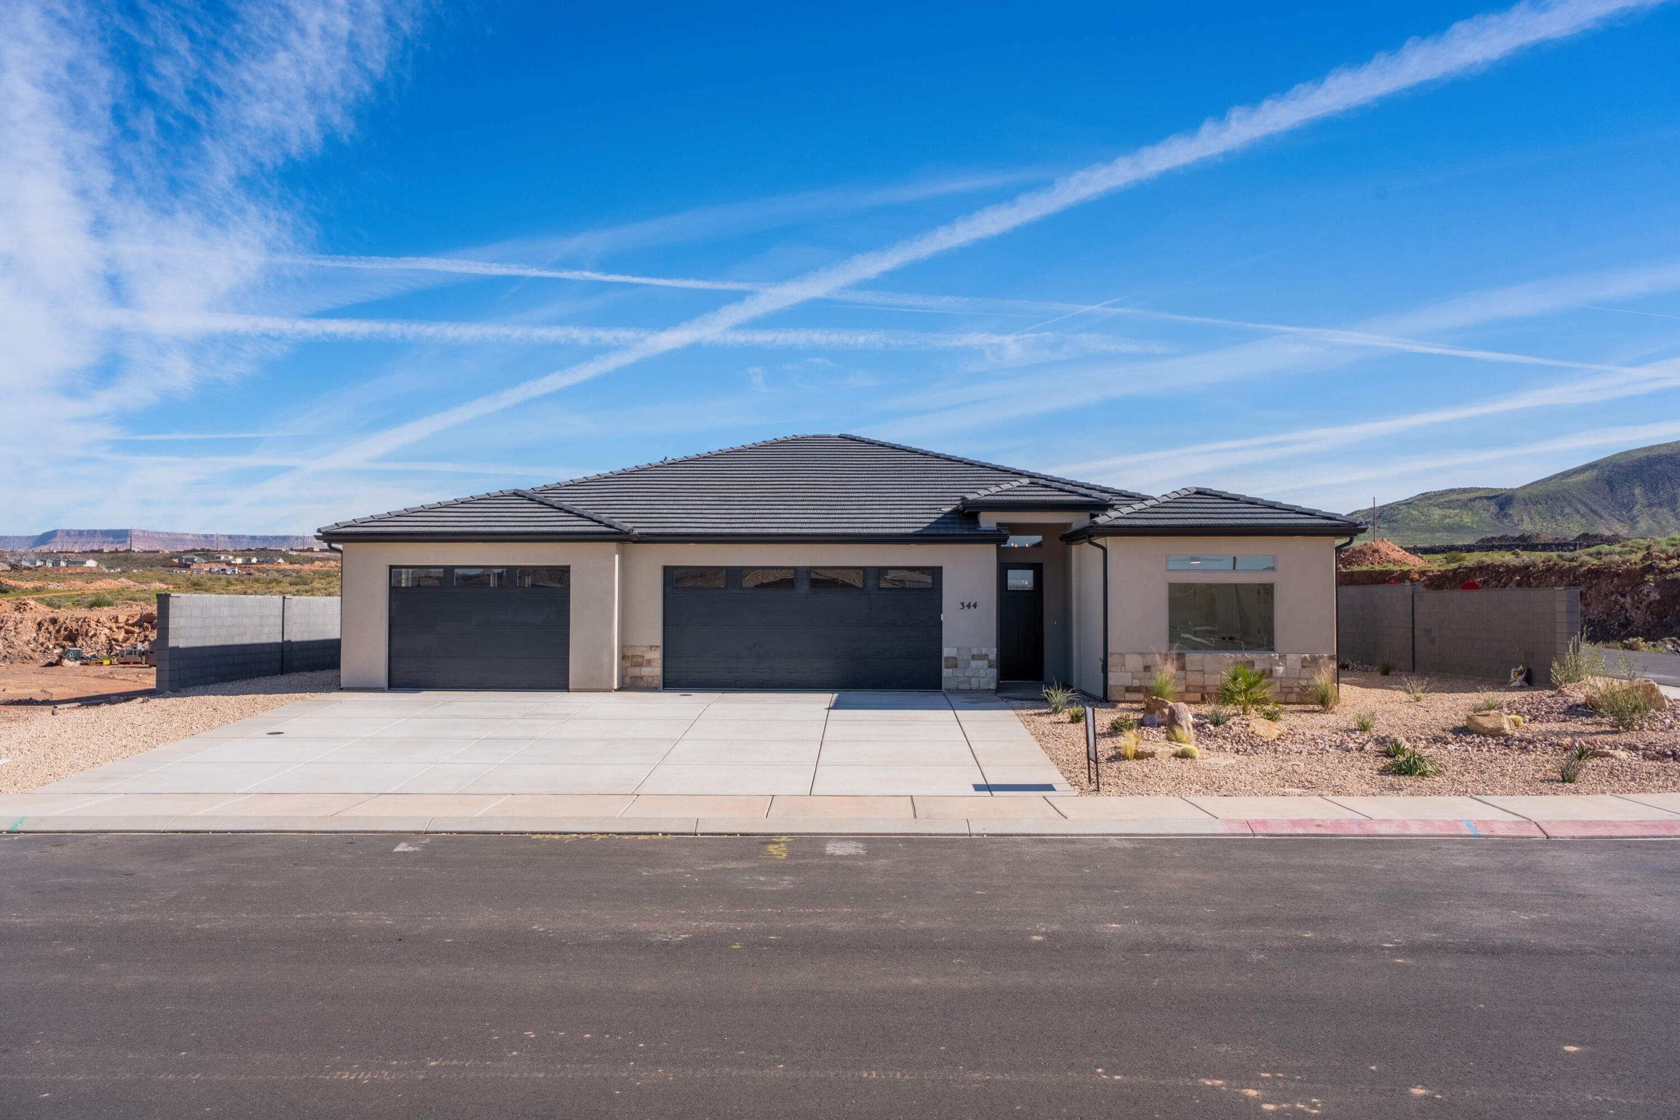
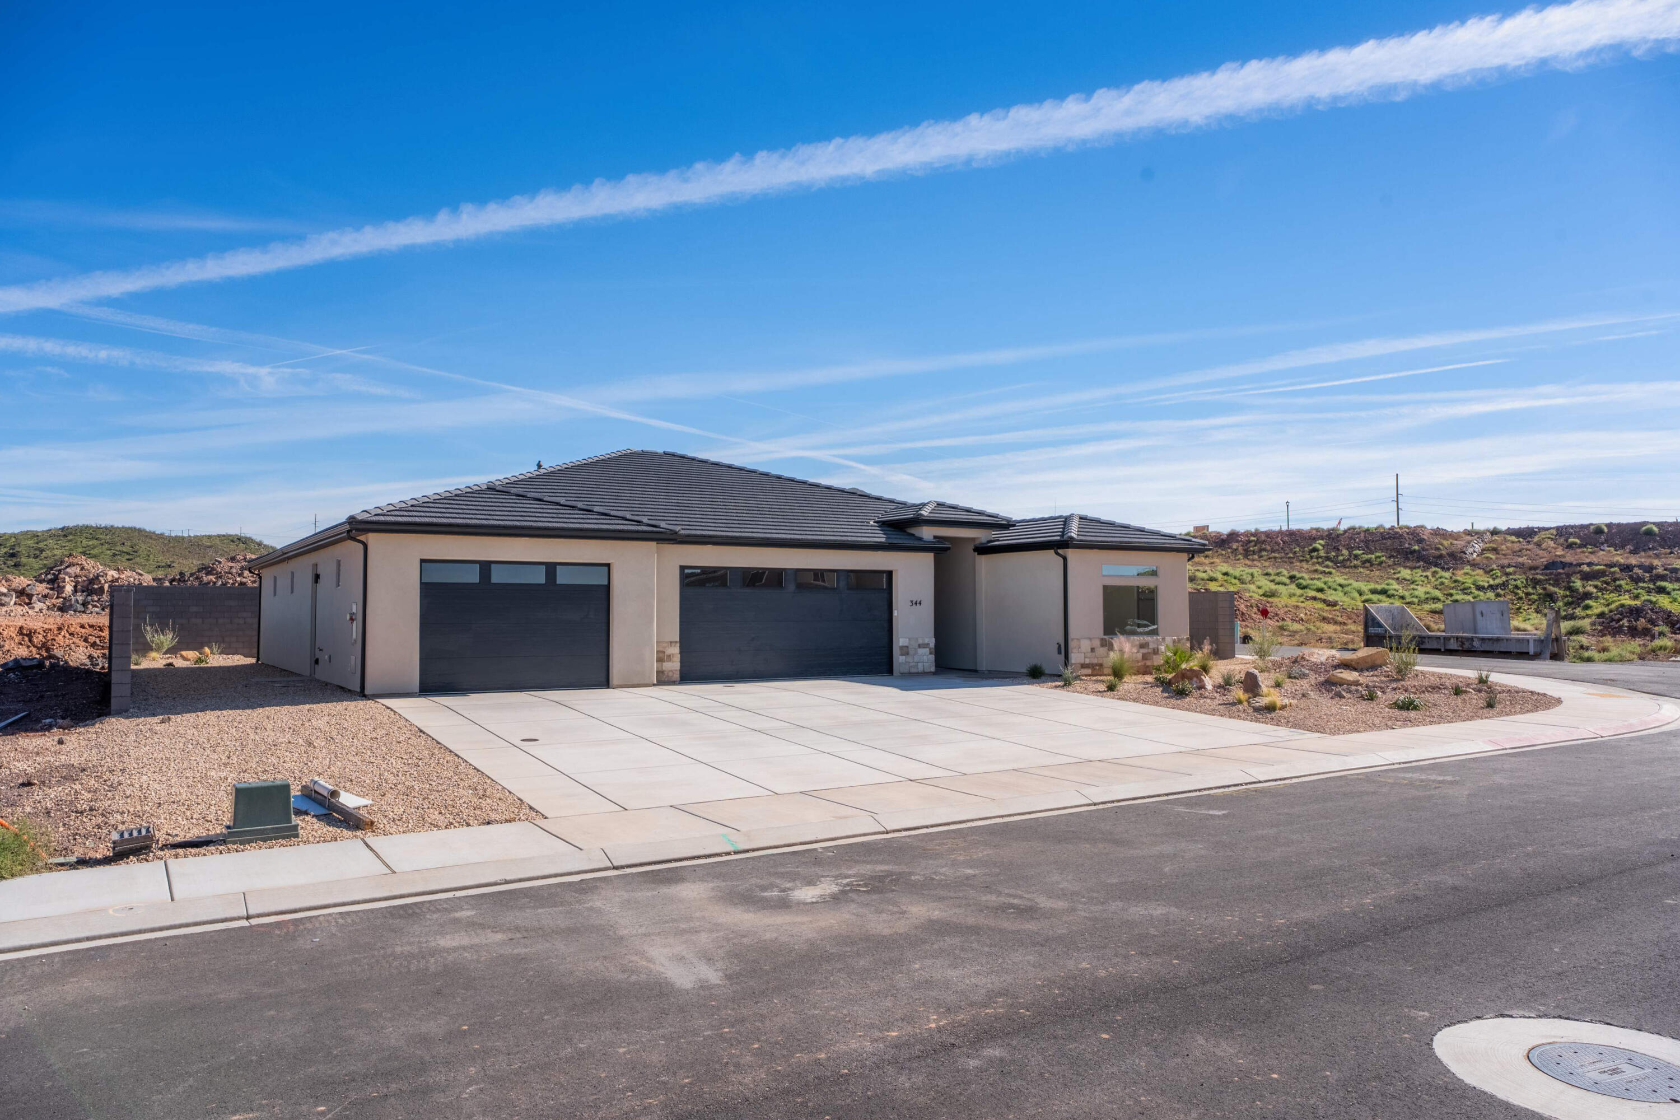
Modern single-story home with a broad driveway, two dark garage doors, and desert landscaping.
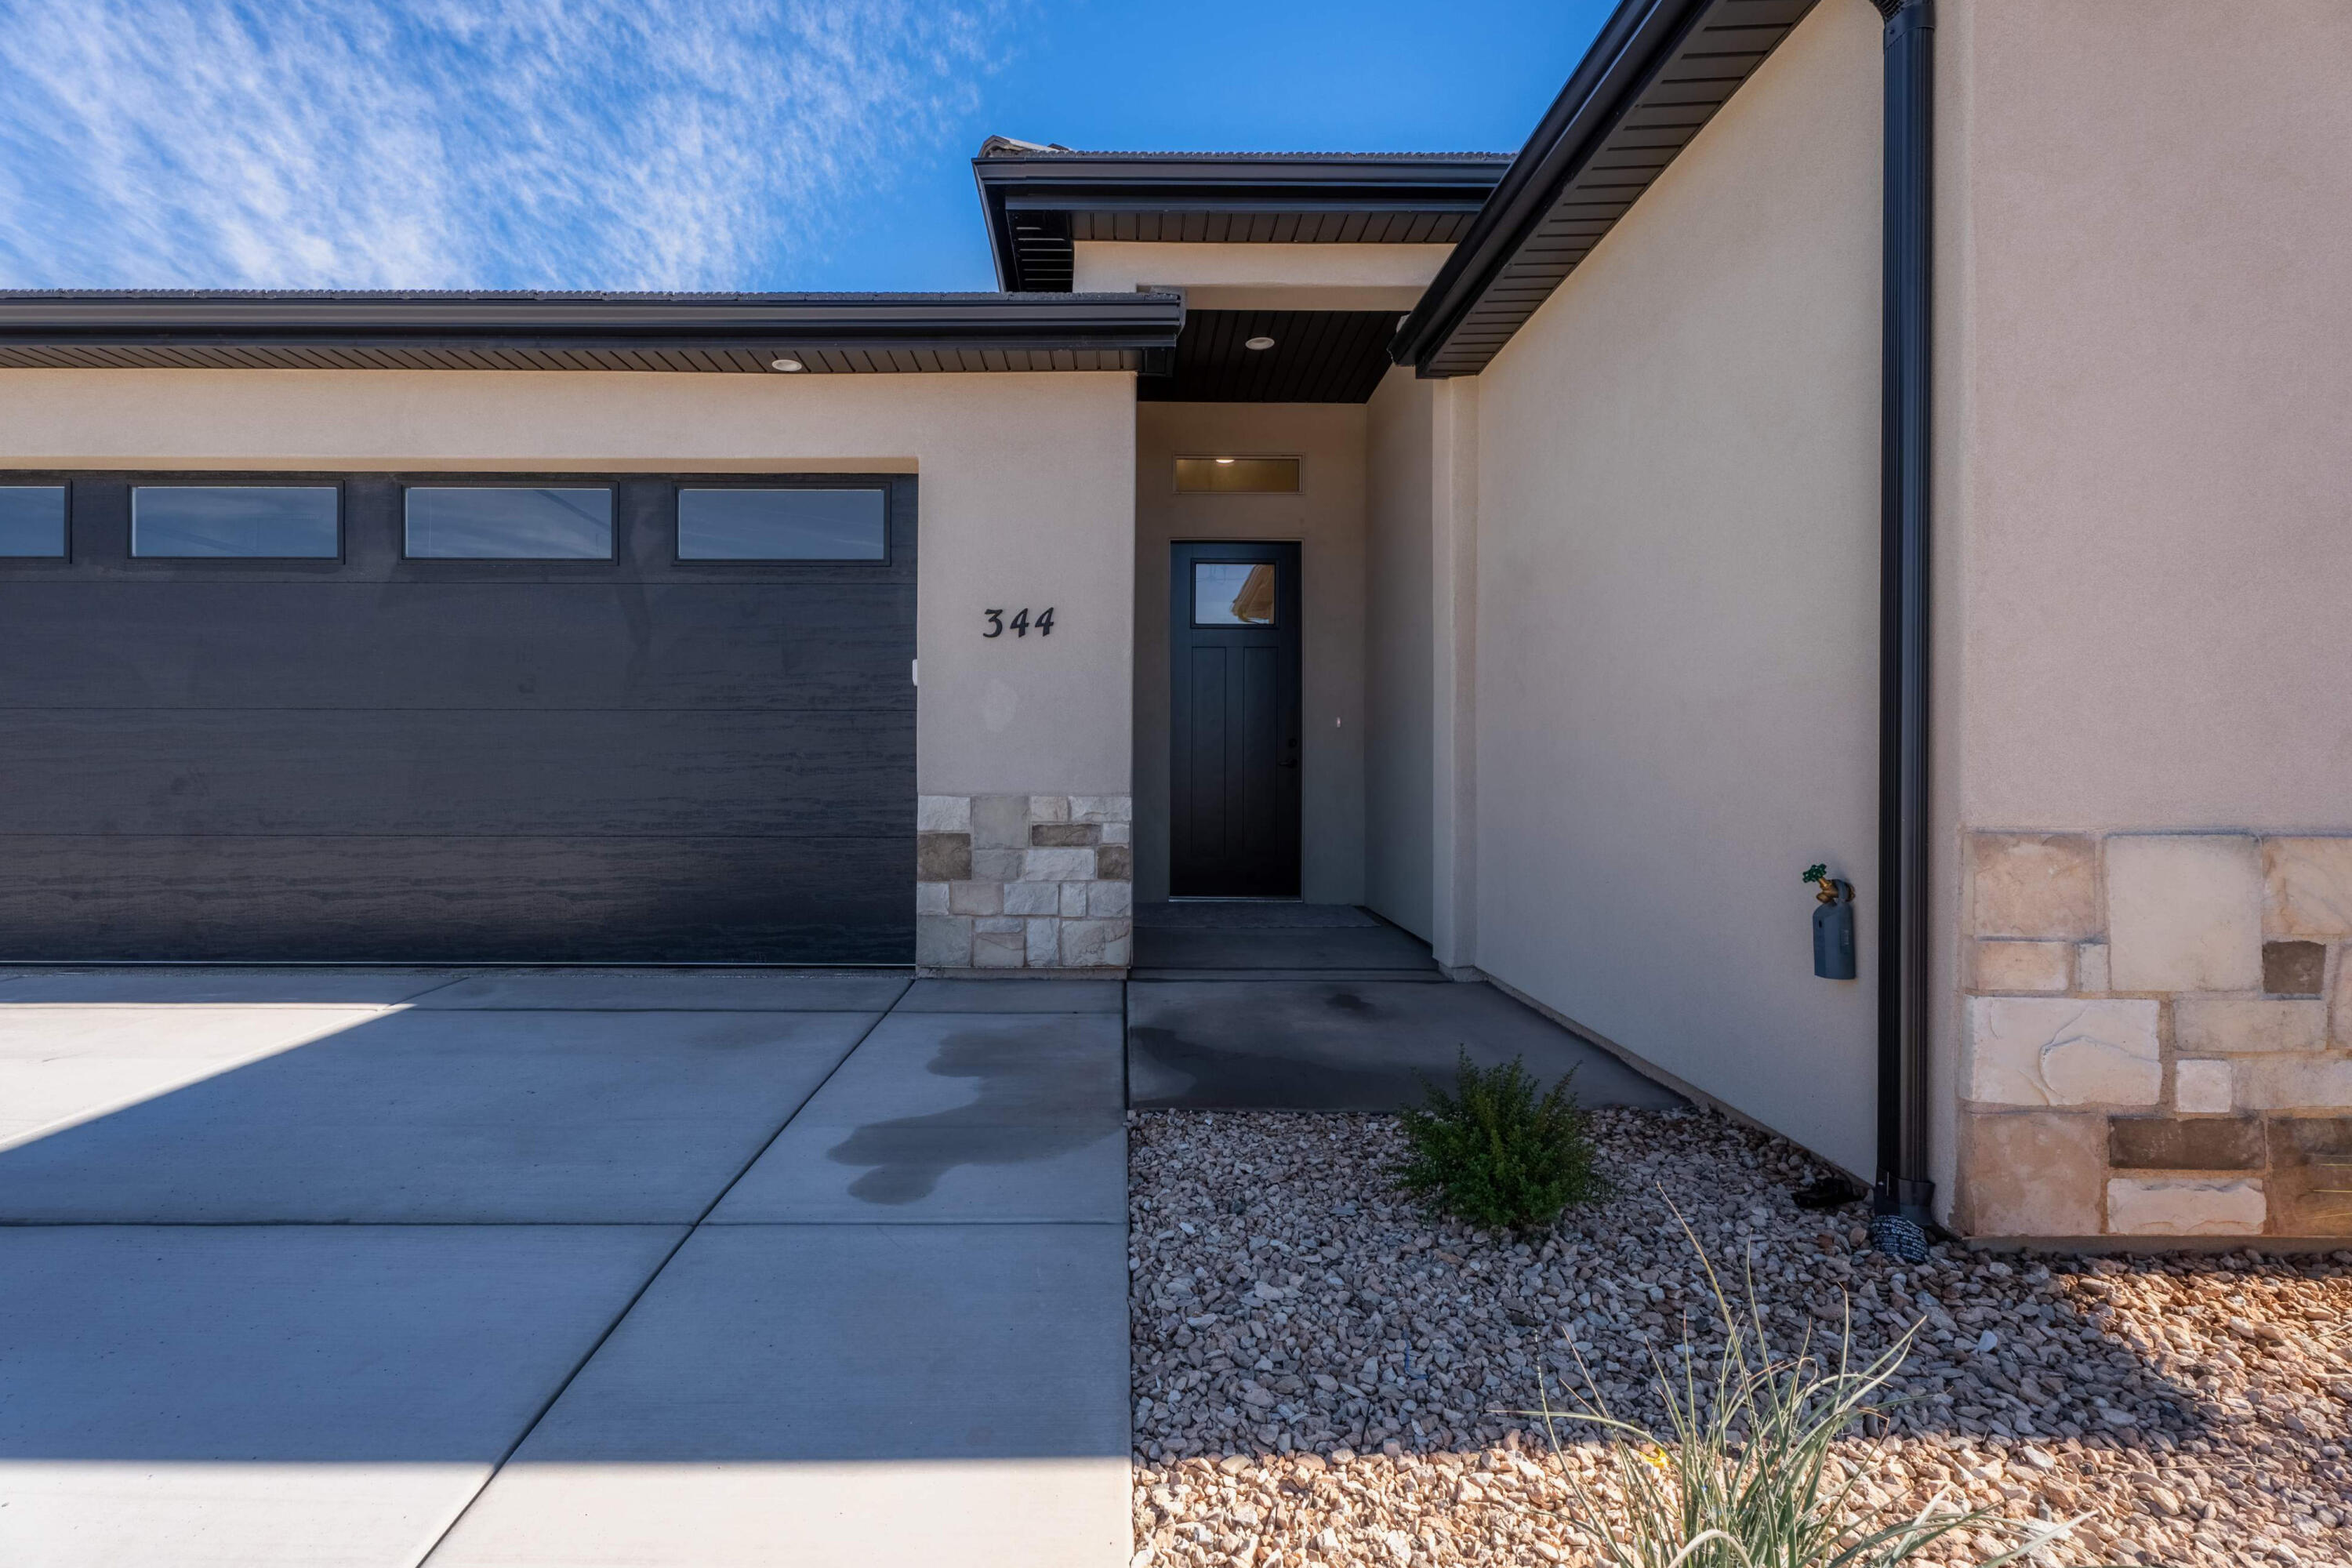
Modern home entrance and dark garage door, with the address number 344 beside the entry.
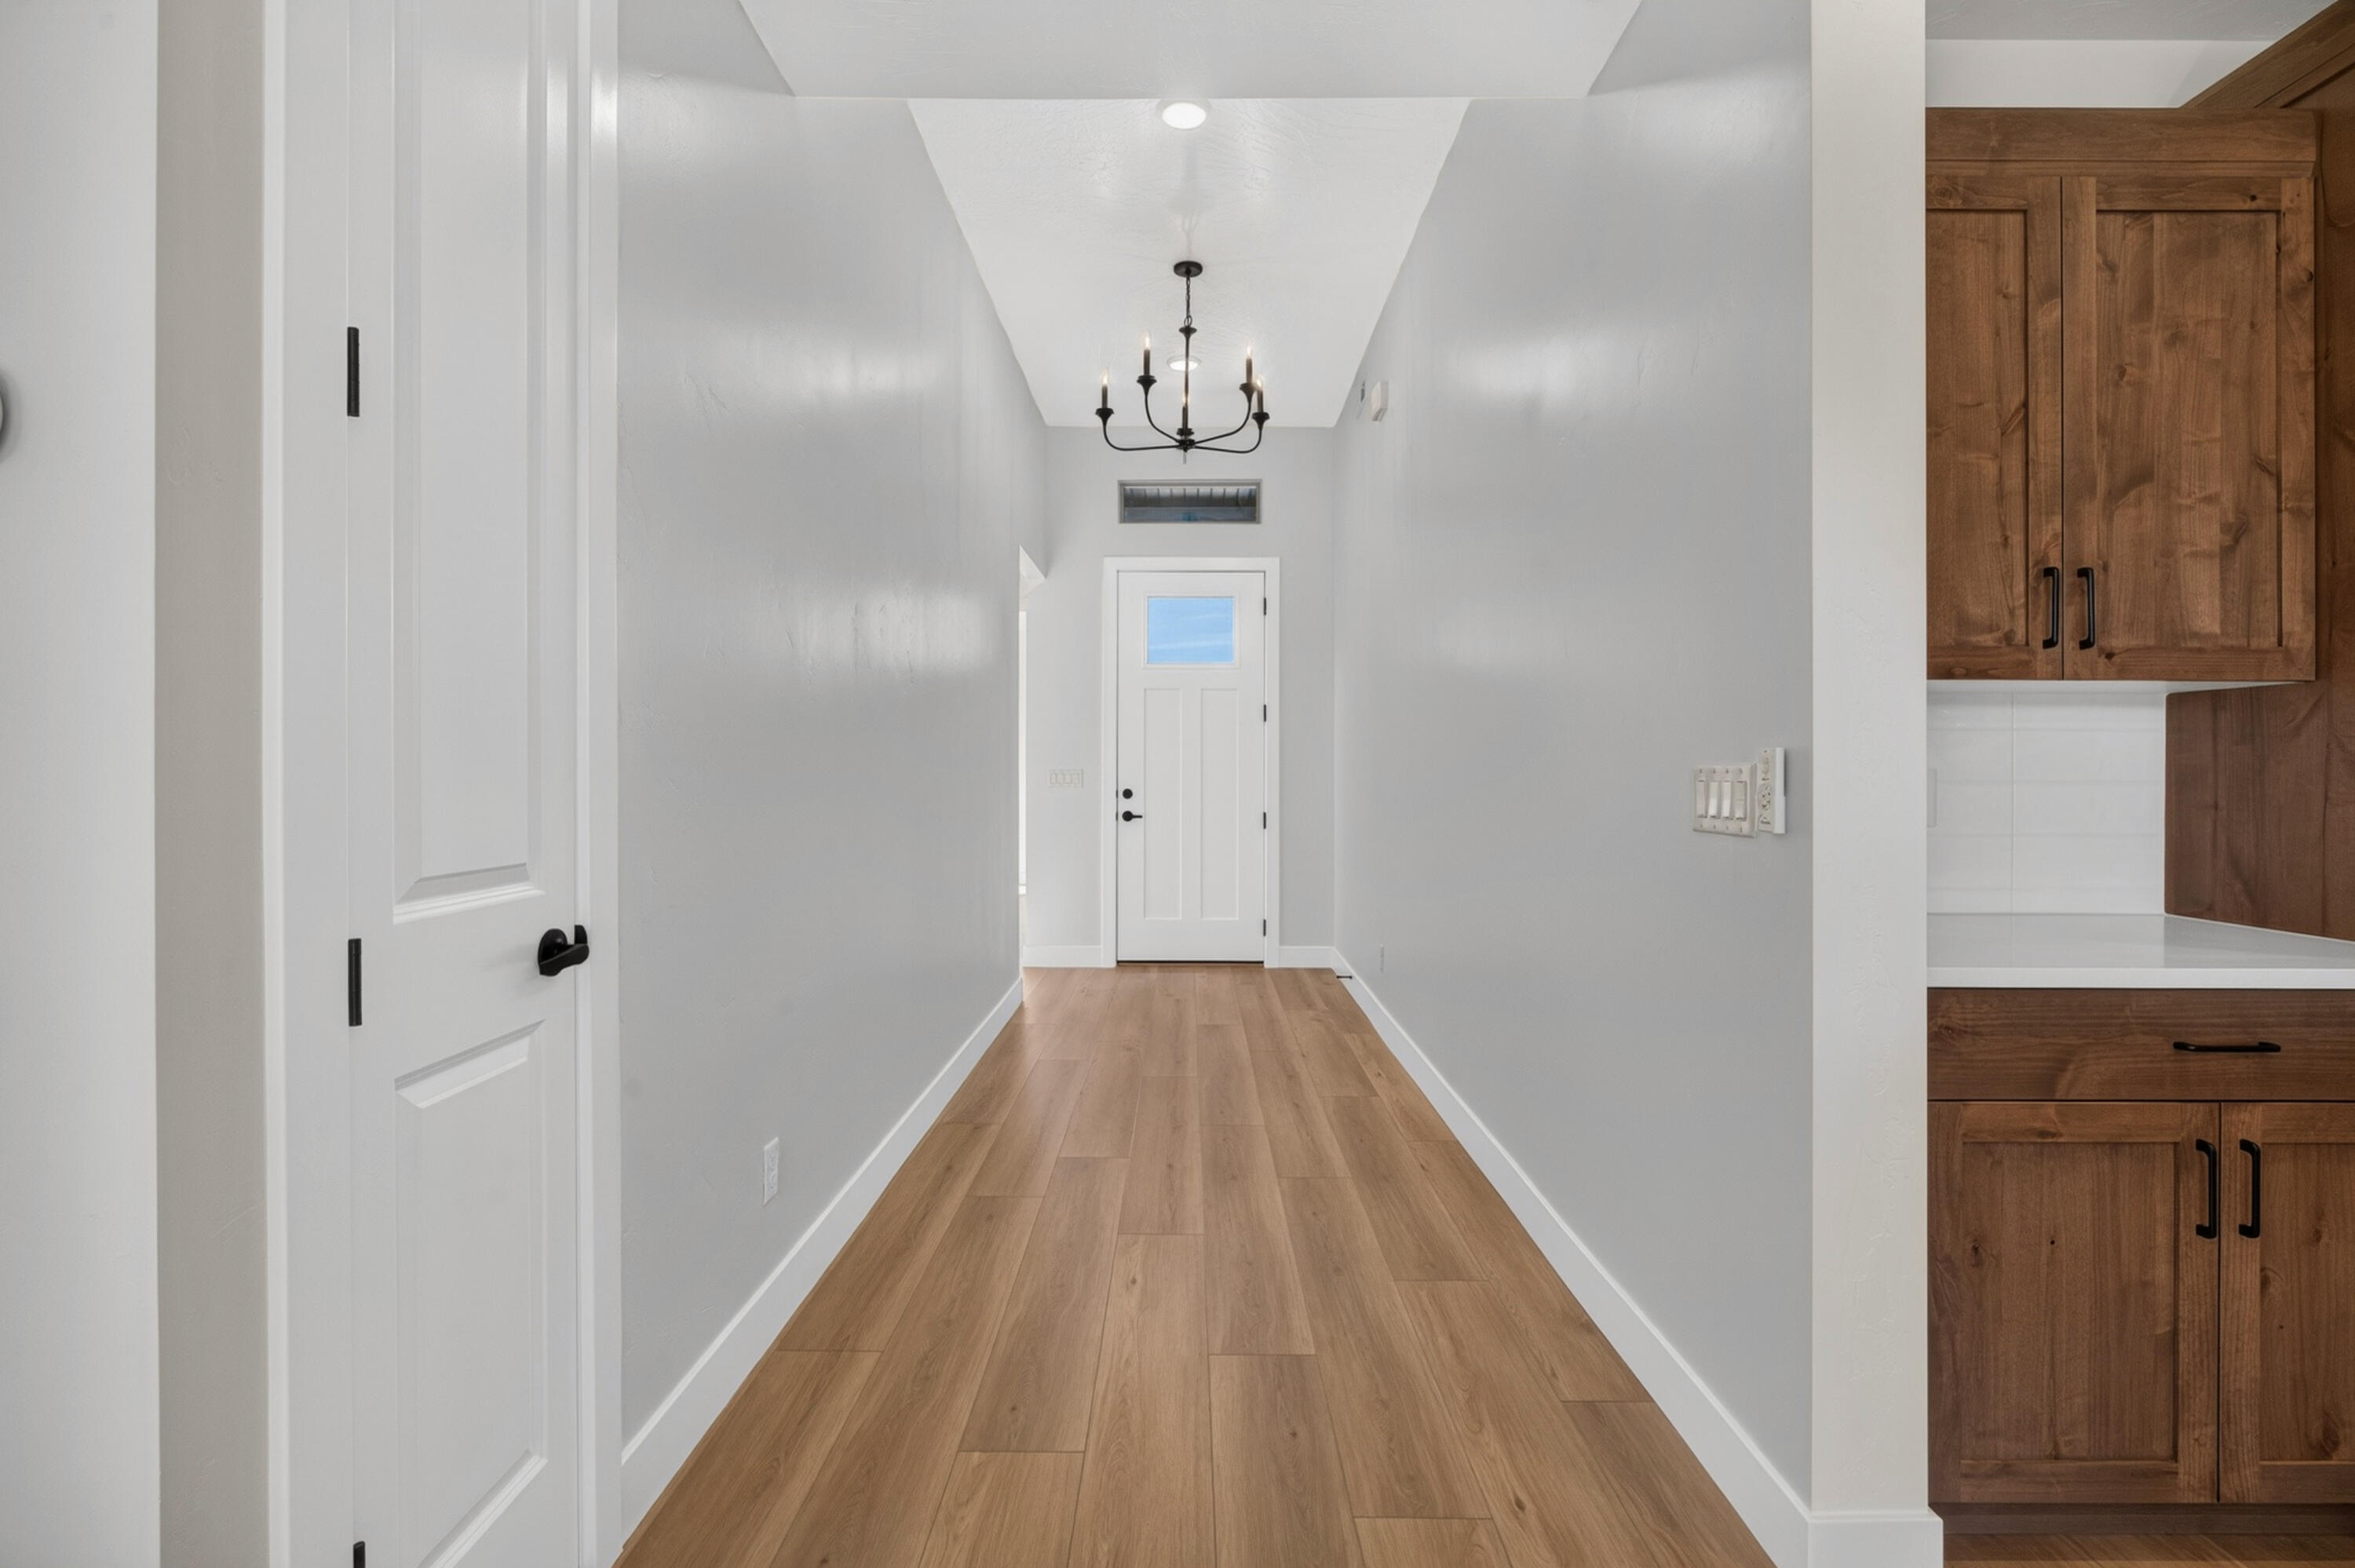
Hallway with warm wood flooring, a black chandelier, and a white entry door beside kitchen cabinetry.
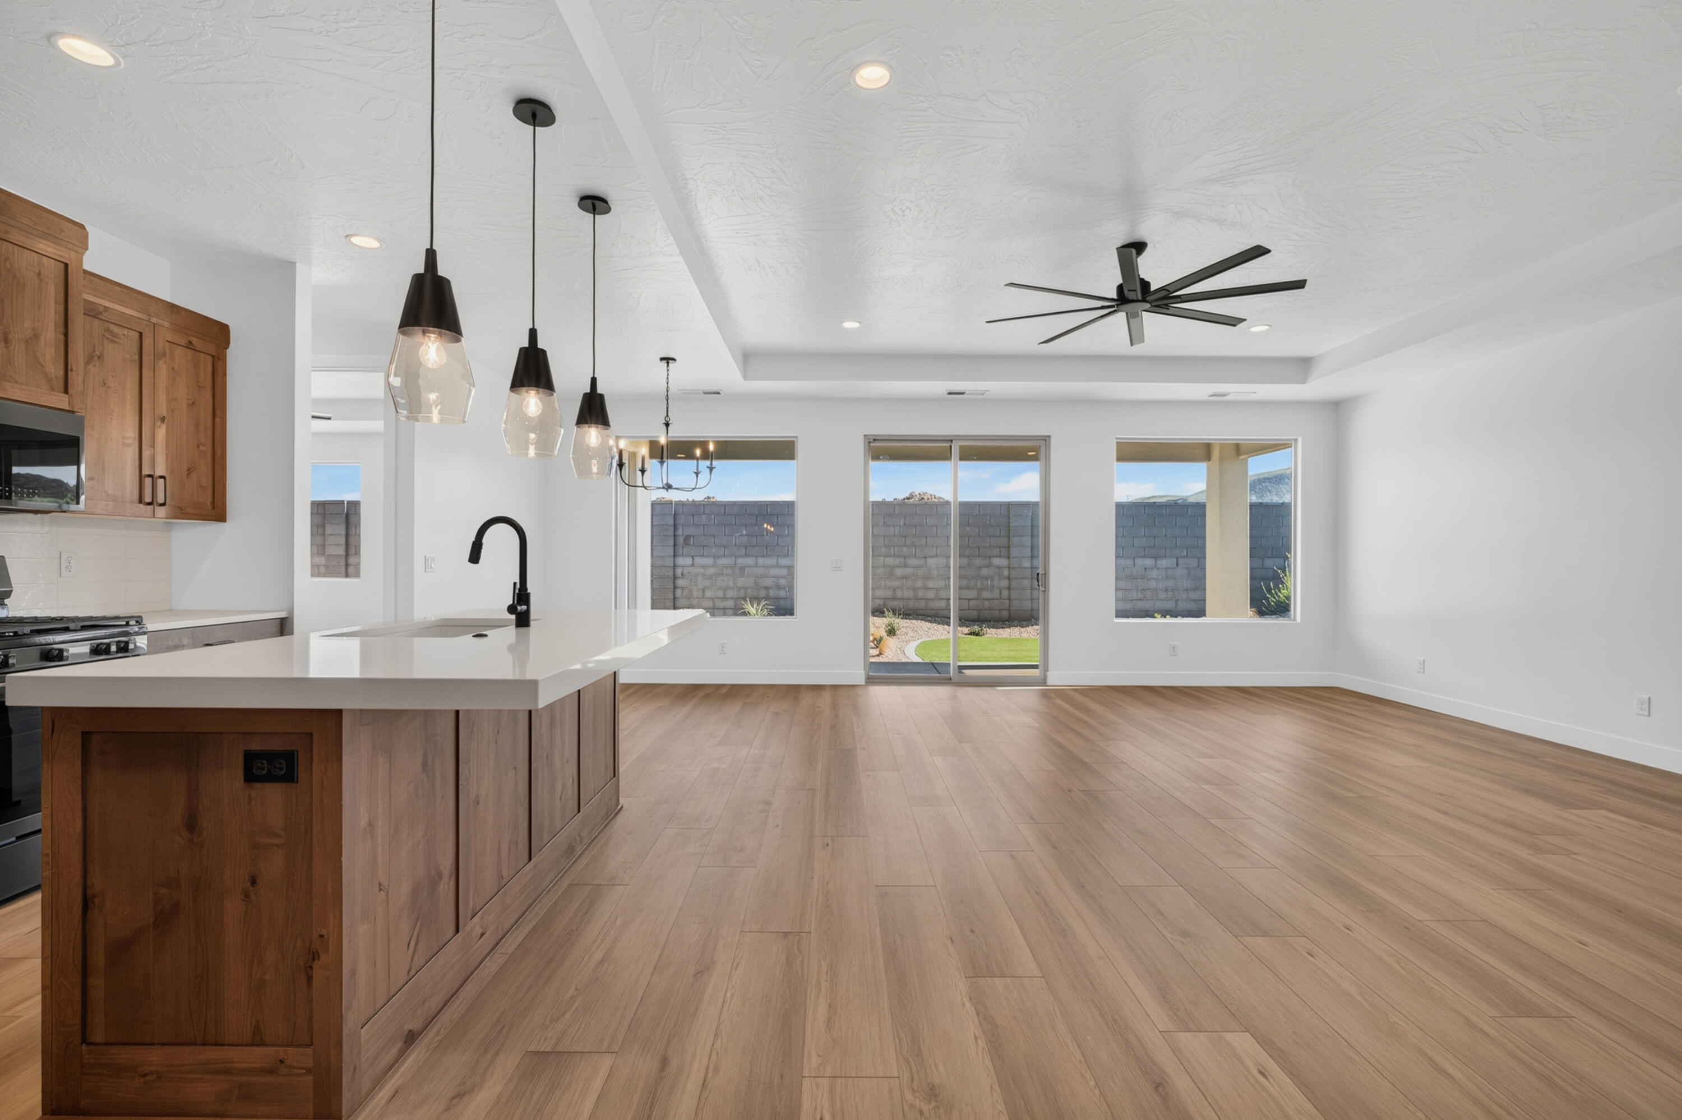
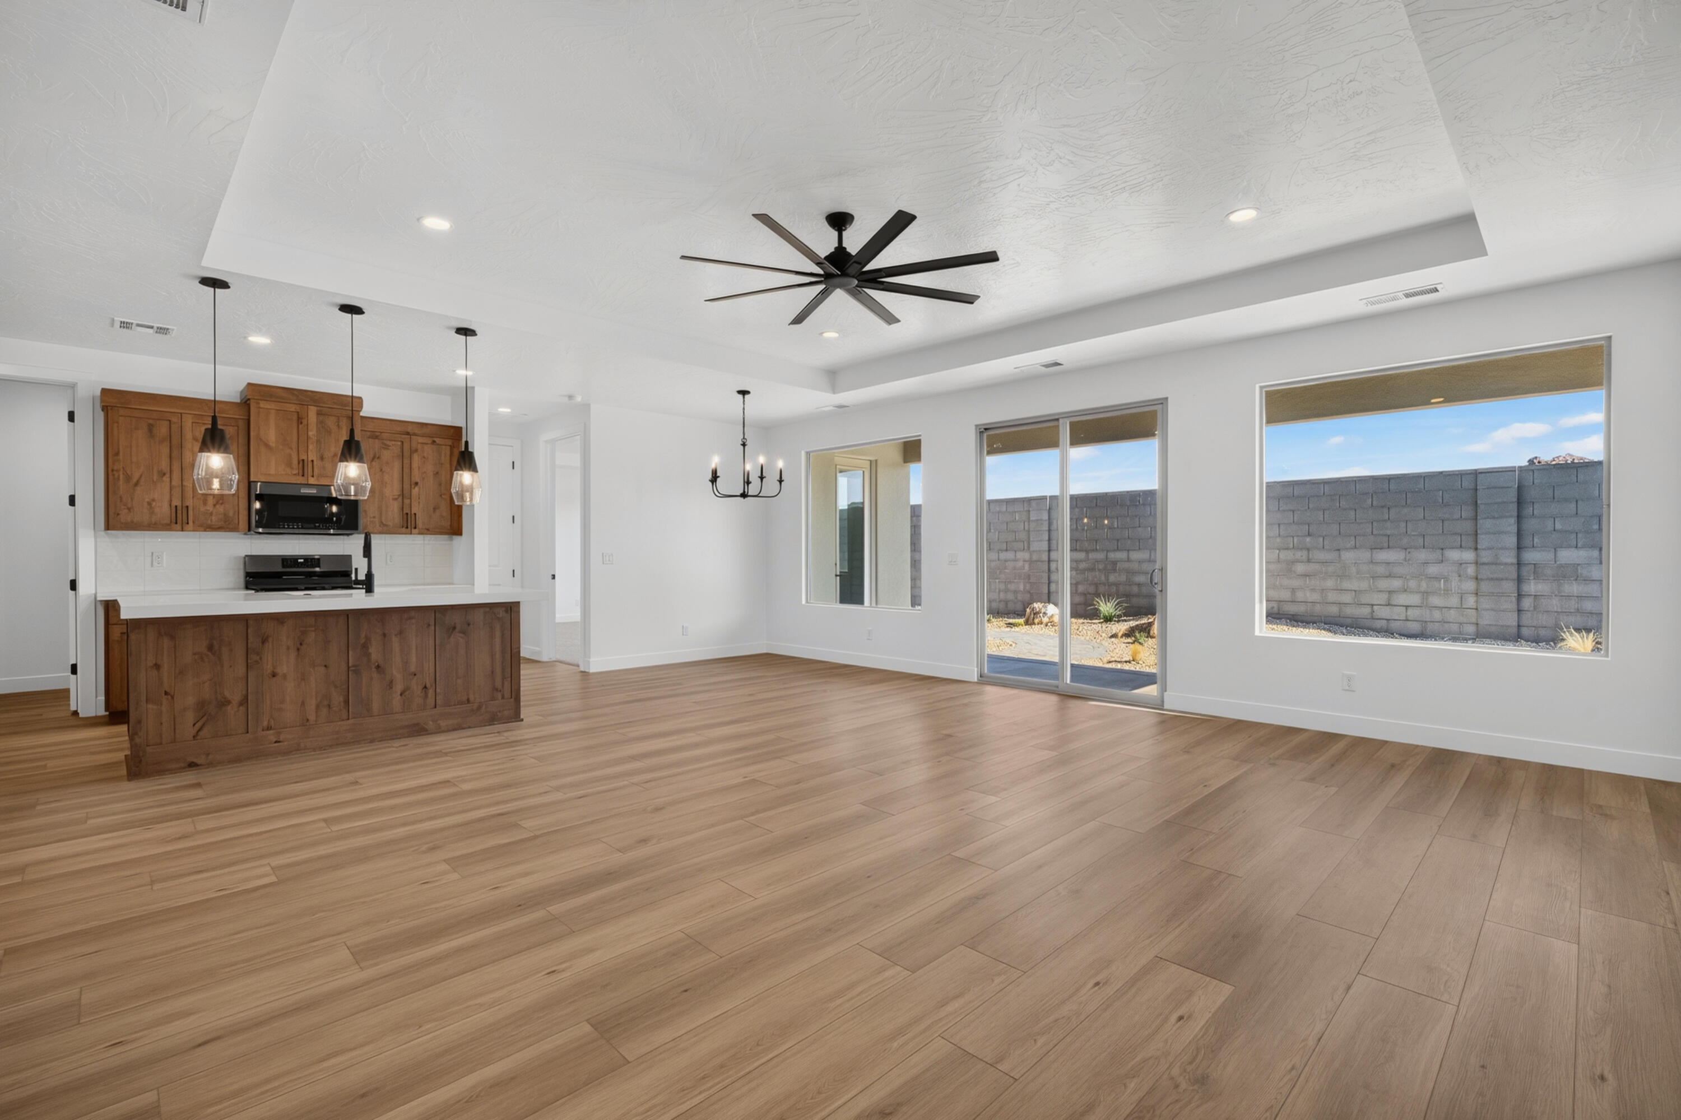
Open kitchen and living area with a wood island, pendant lights, and sliding glass doors to a fenced yard.
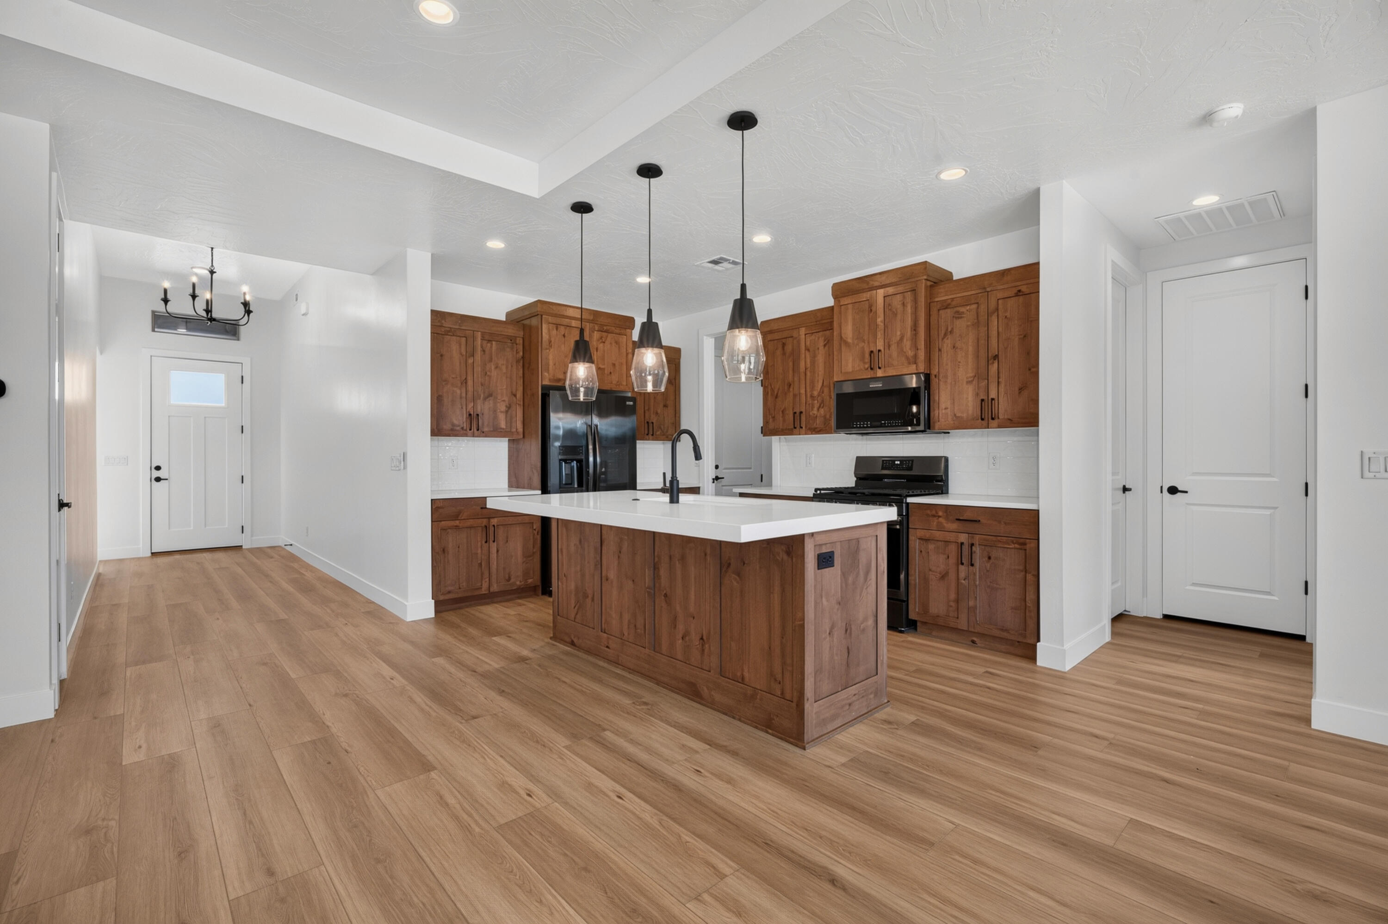
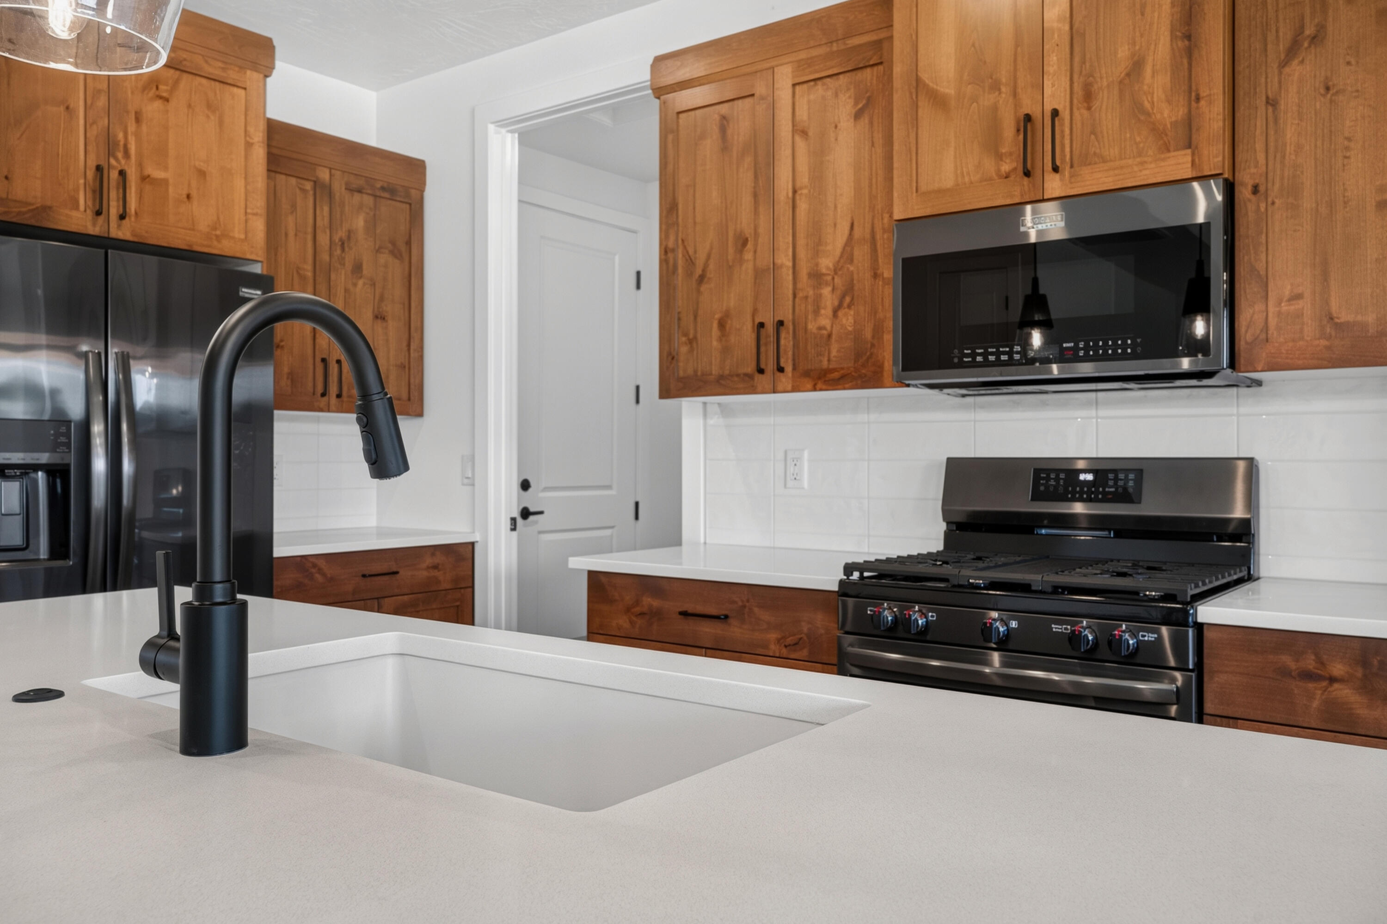
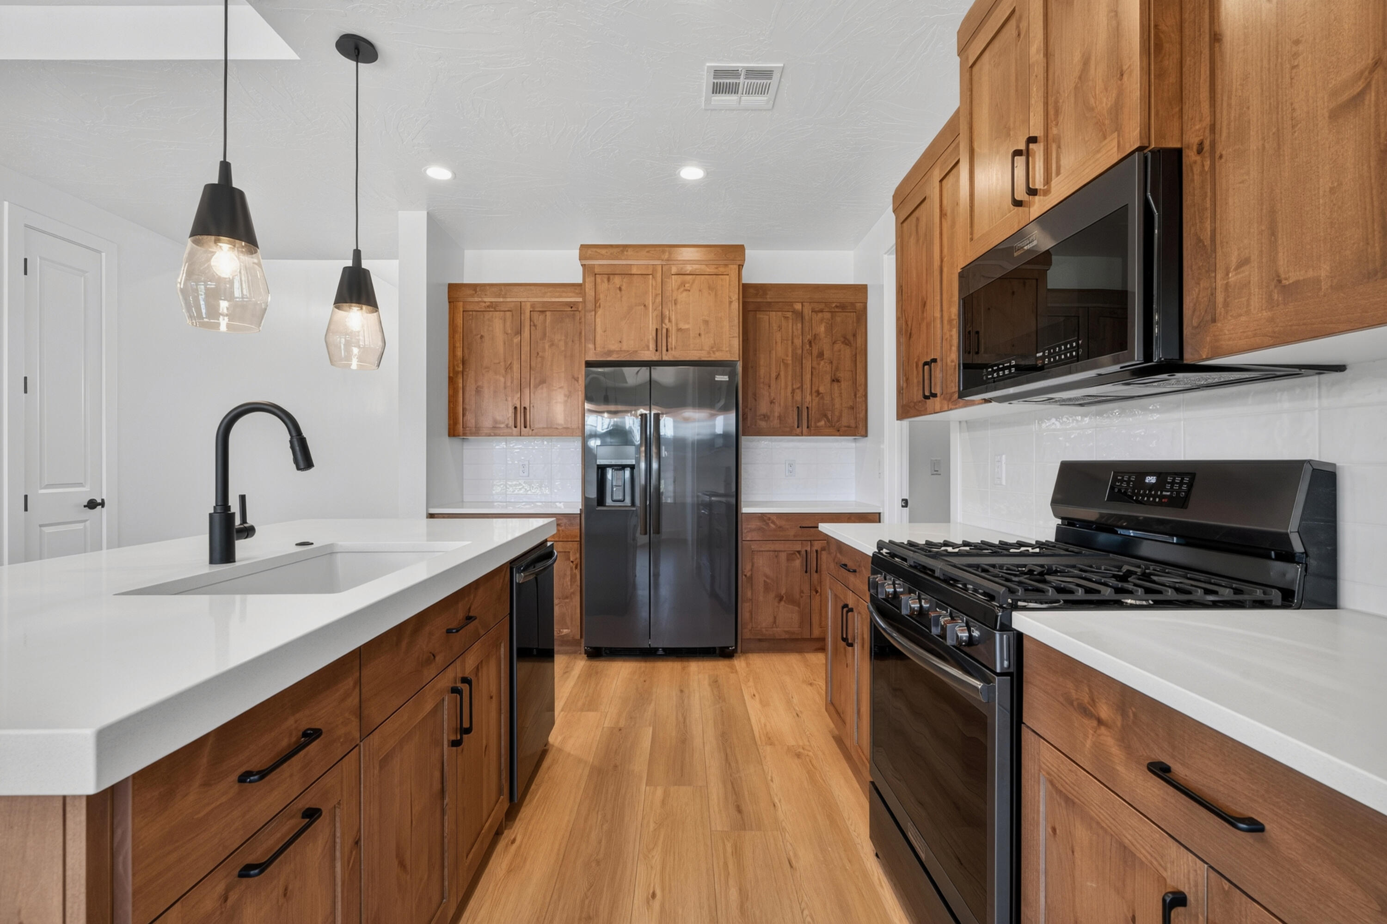
Kitchen with warm wood cabinets, a white island, and black appliances.
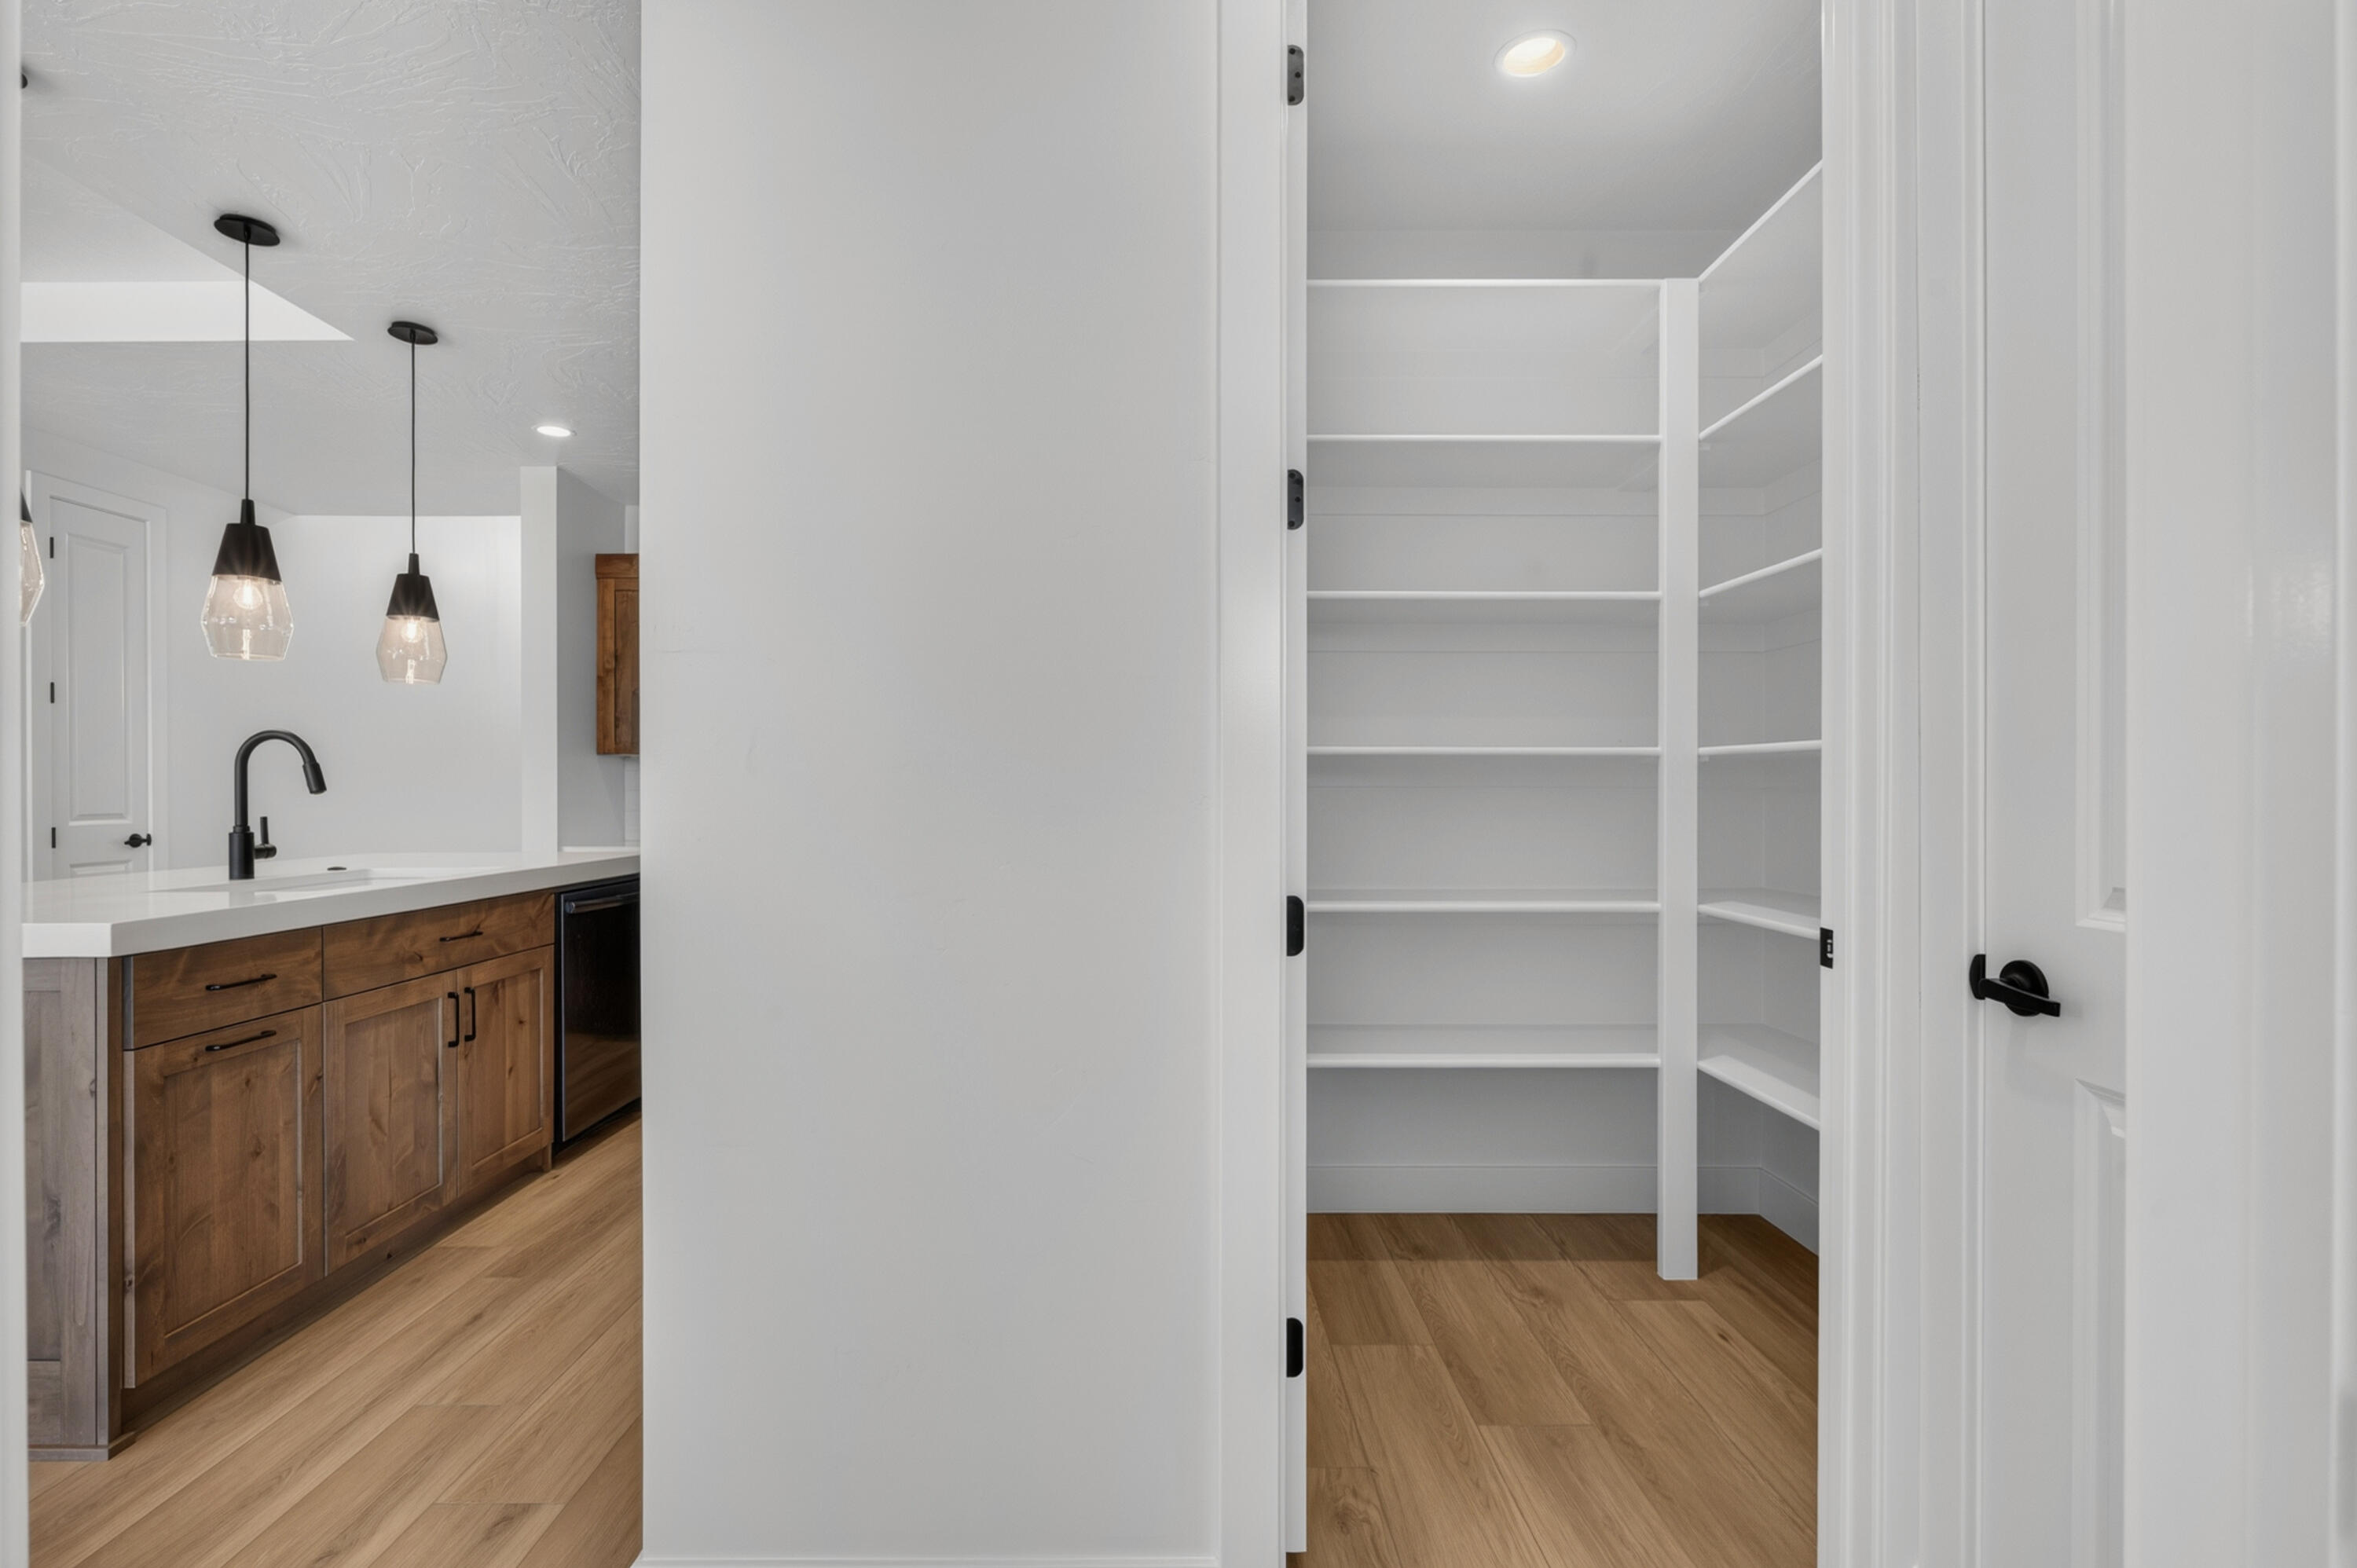
Walk-in pantry with white built-in shelves beside a kitchen with wood cabinets and pendant lights.
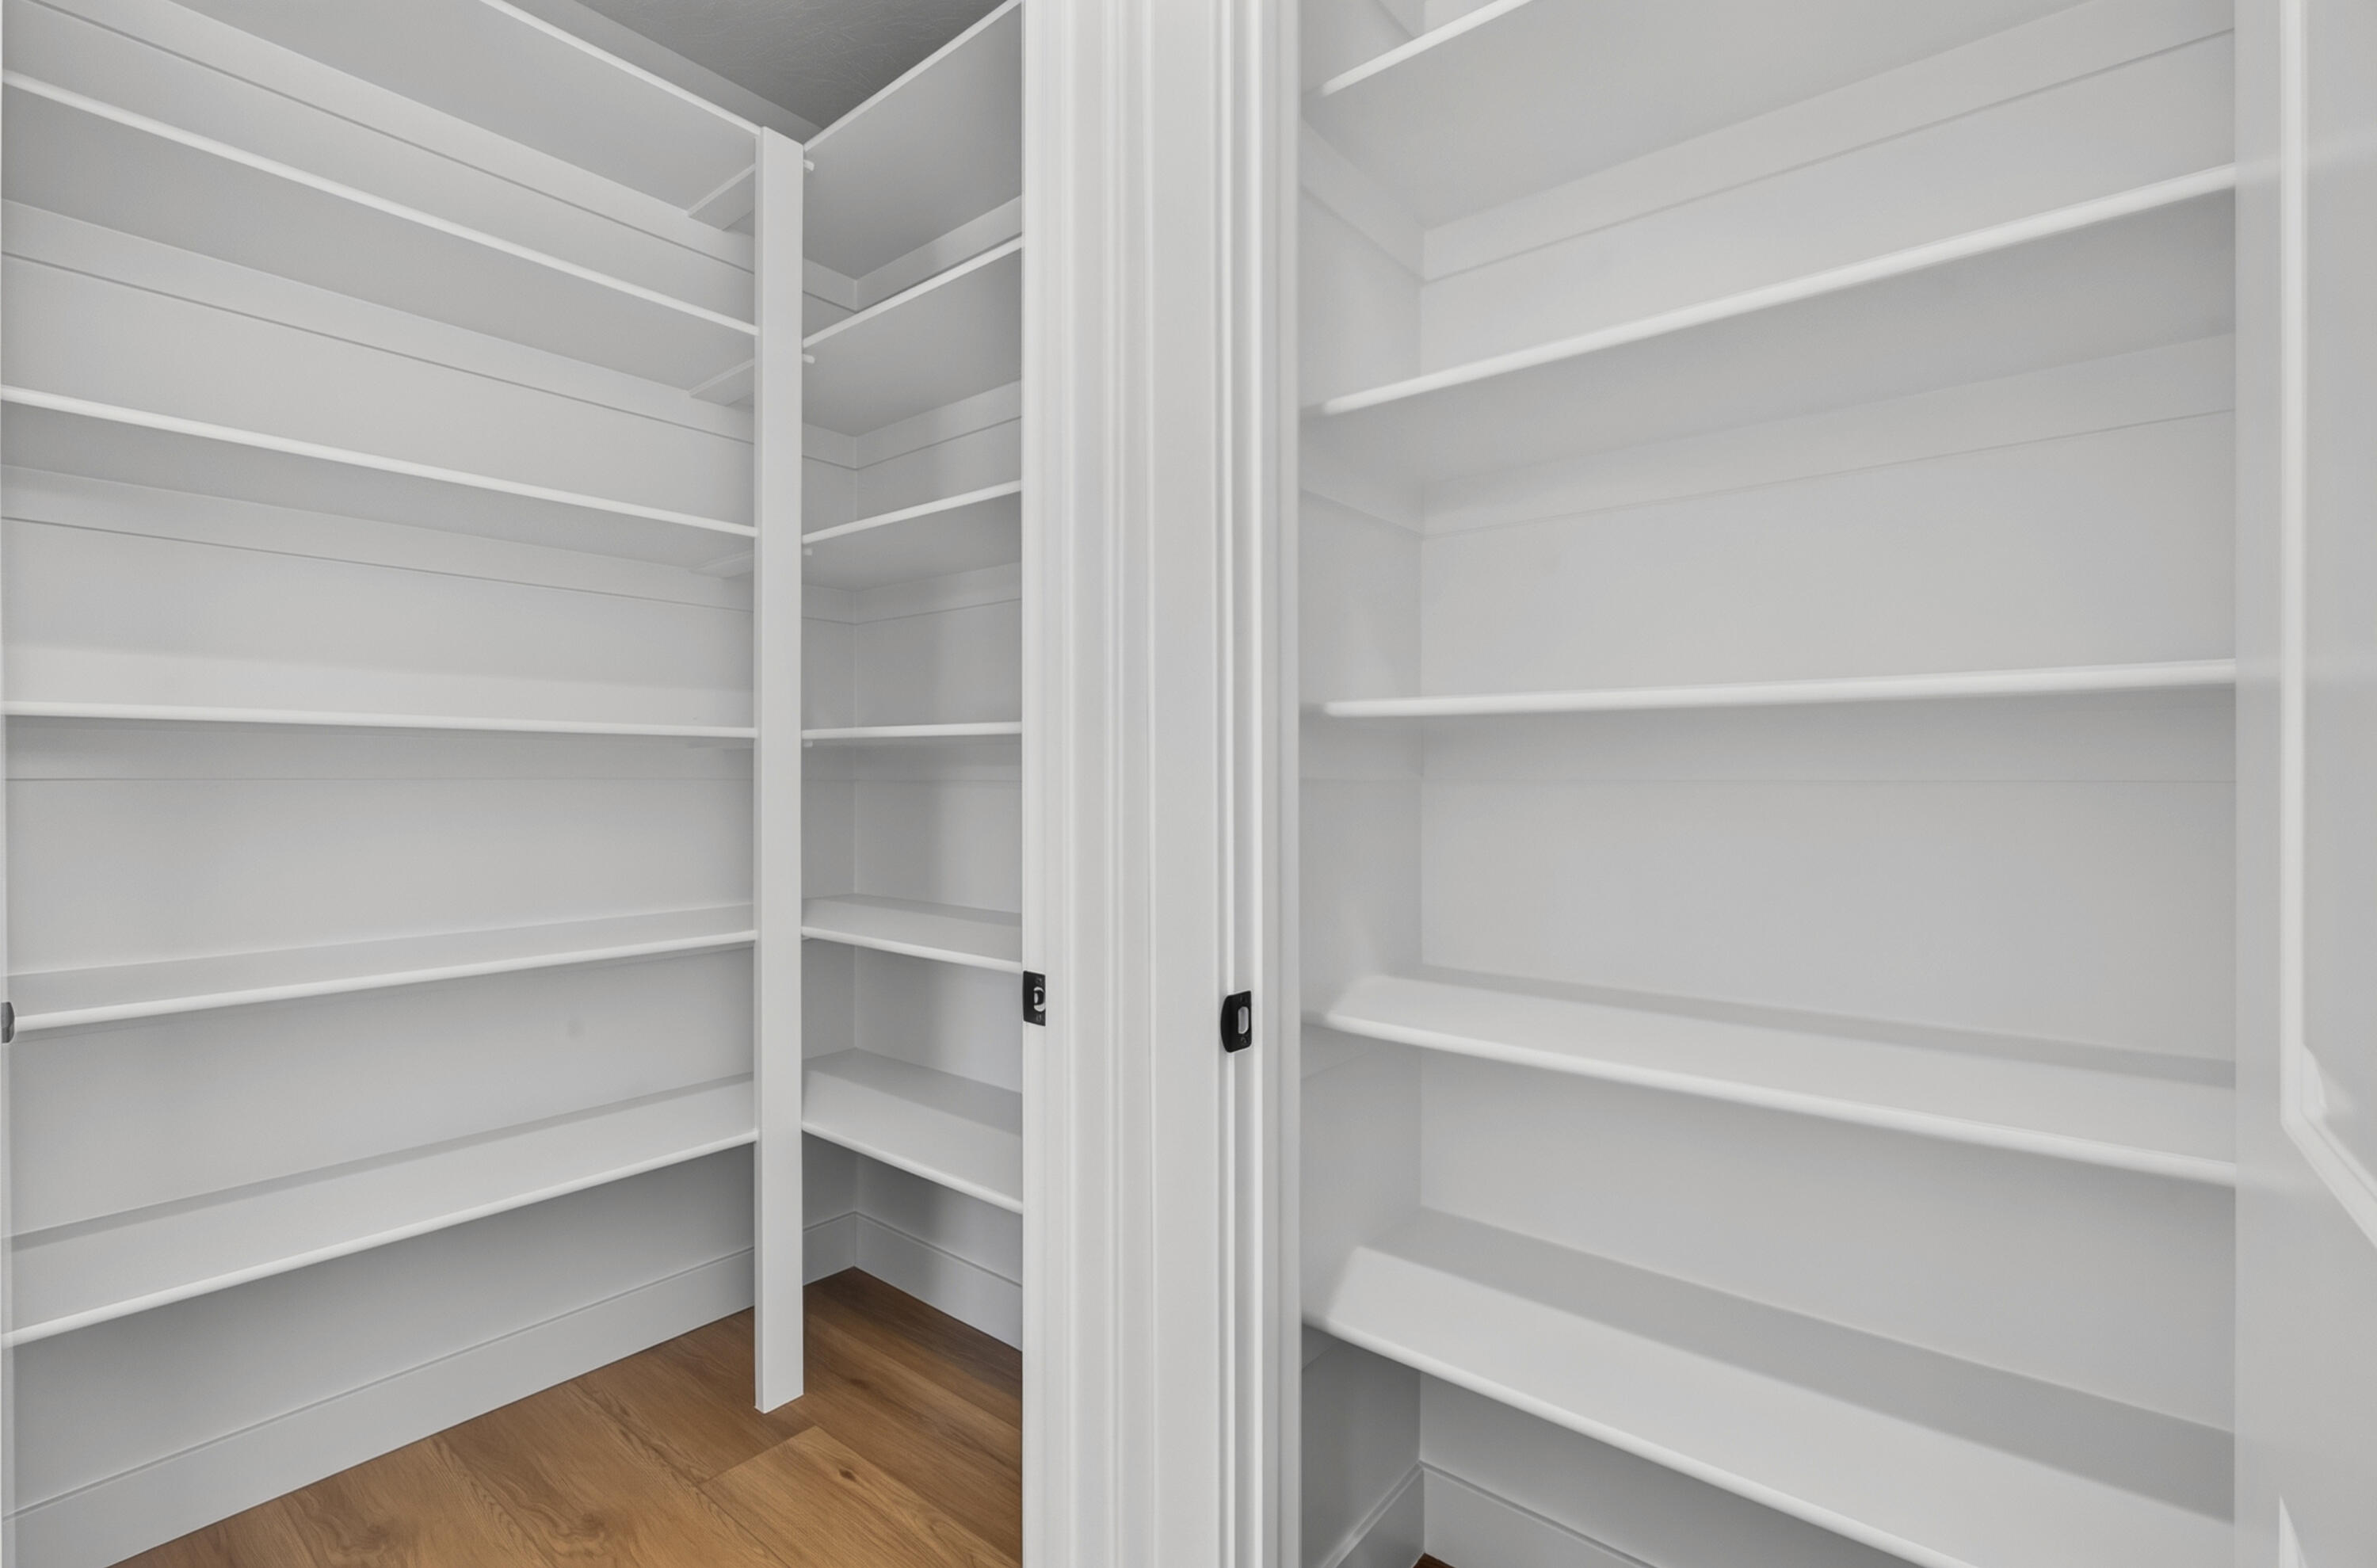
Walk-in pantry with empty white built-in shelves and wood flooring.
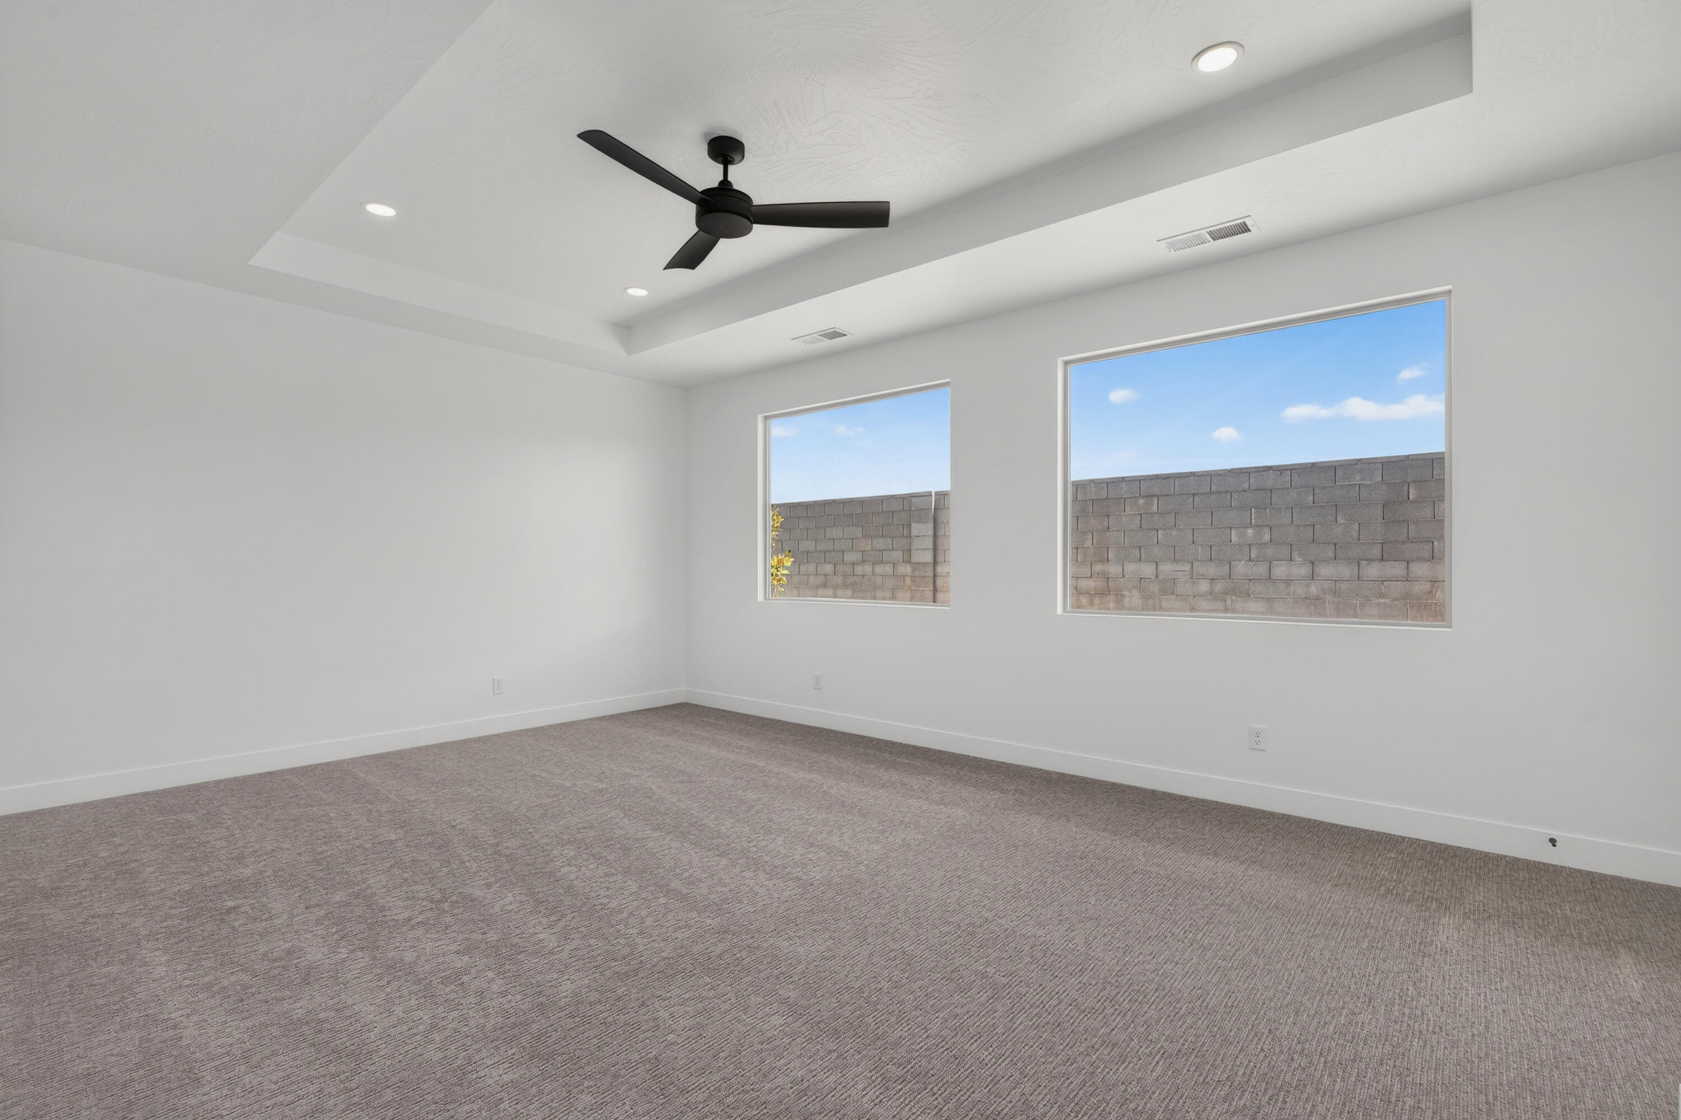
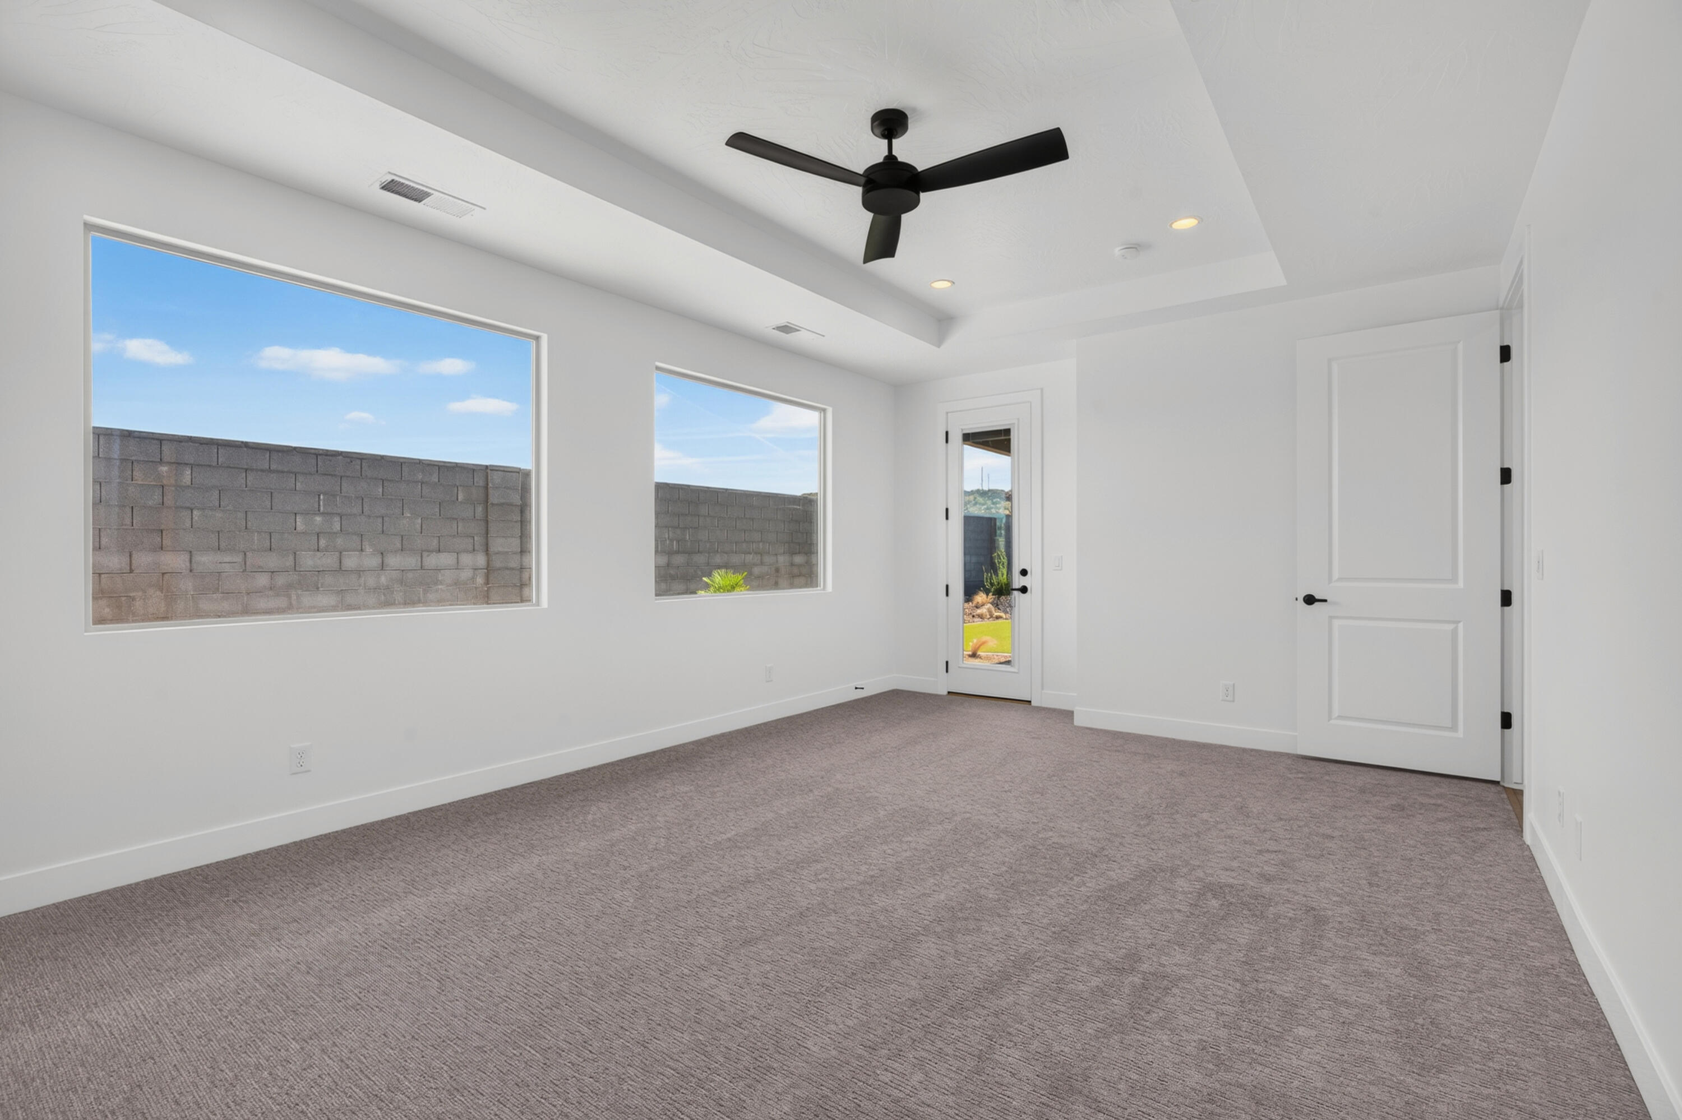
Empty carpeted bedroom with a black ceiling fan and two windows.
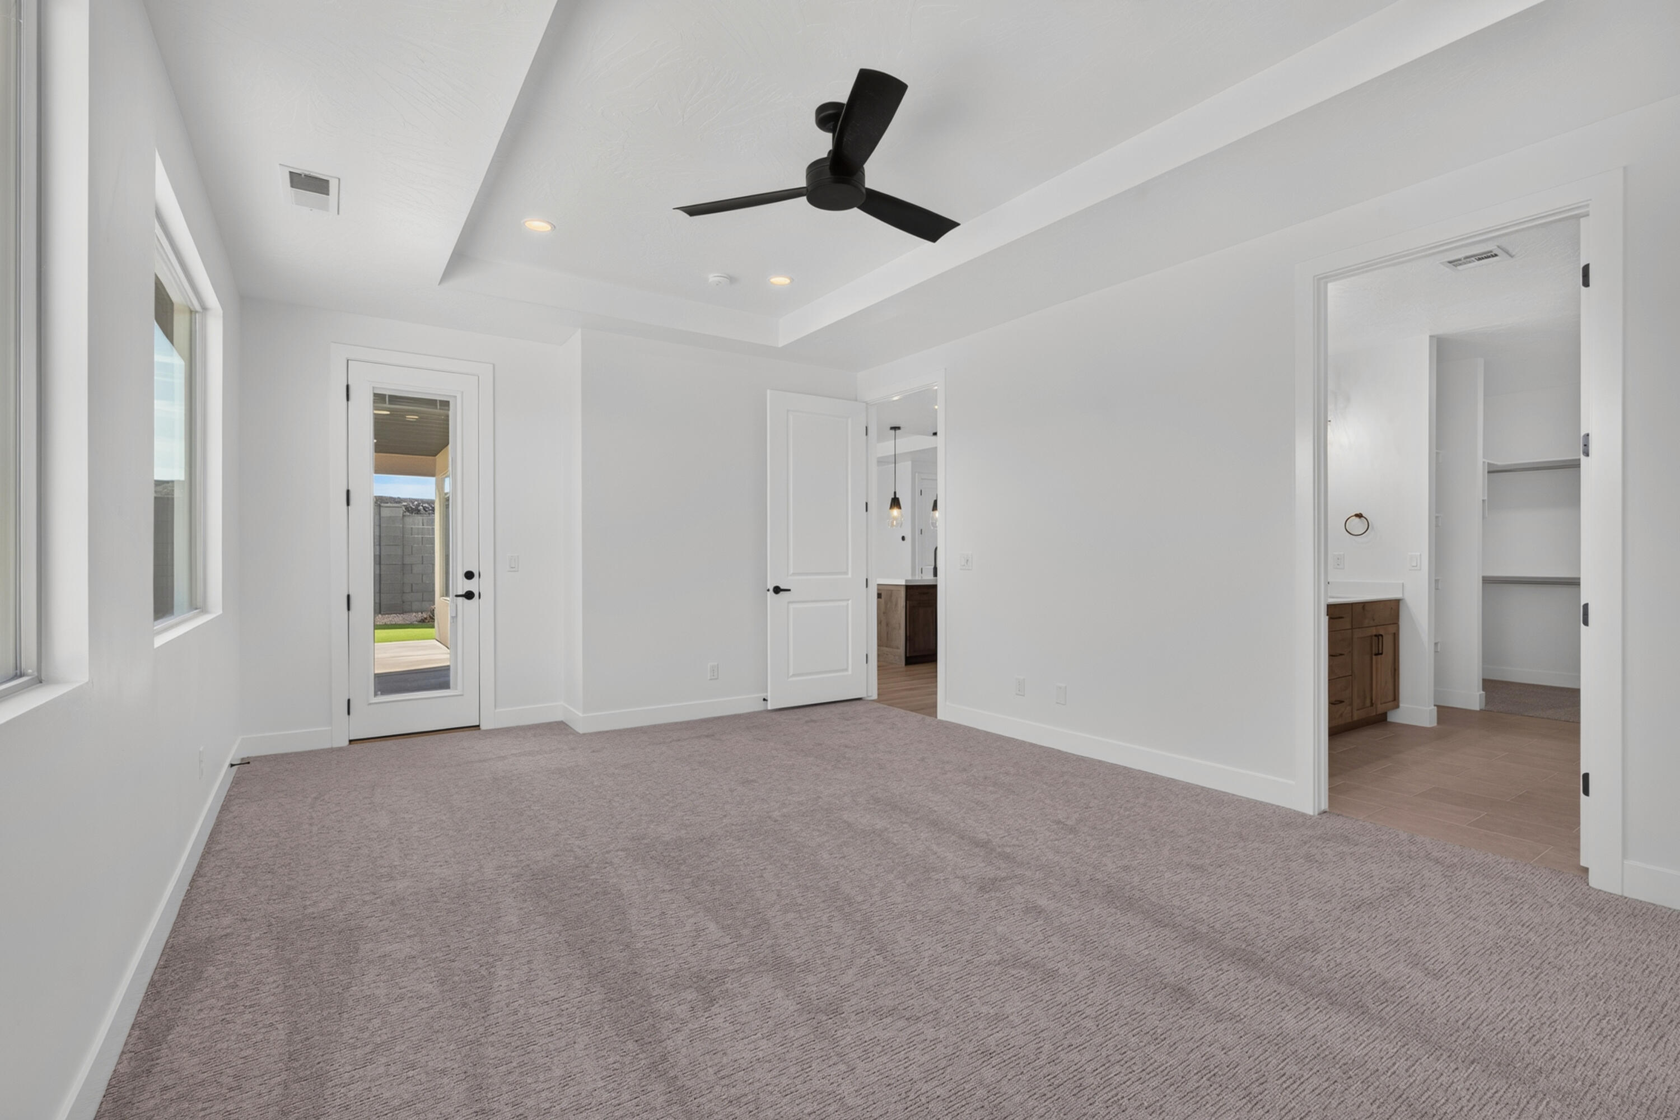
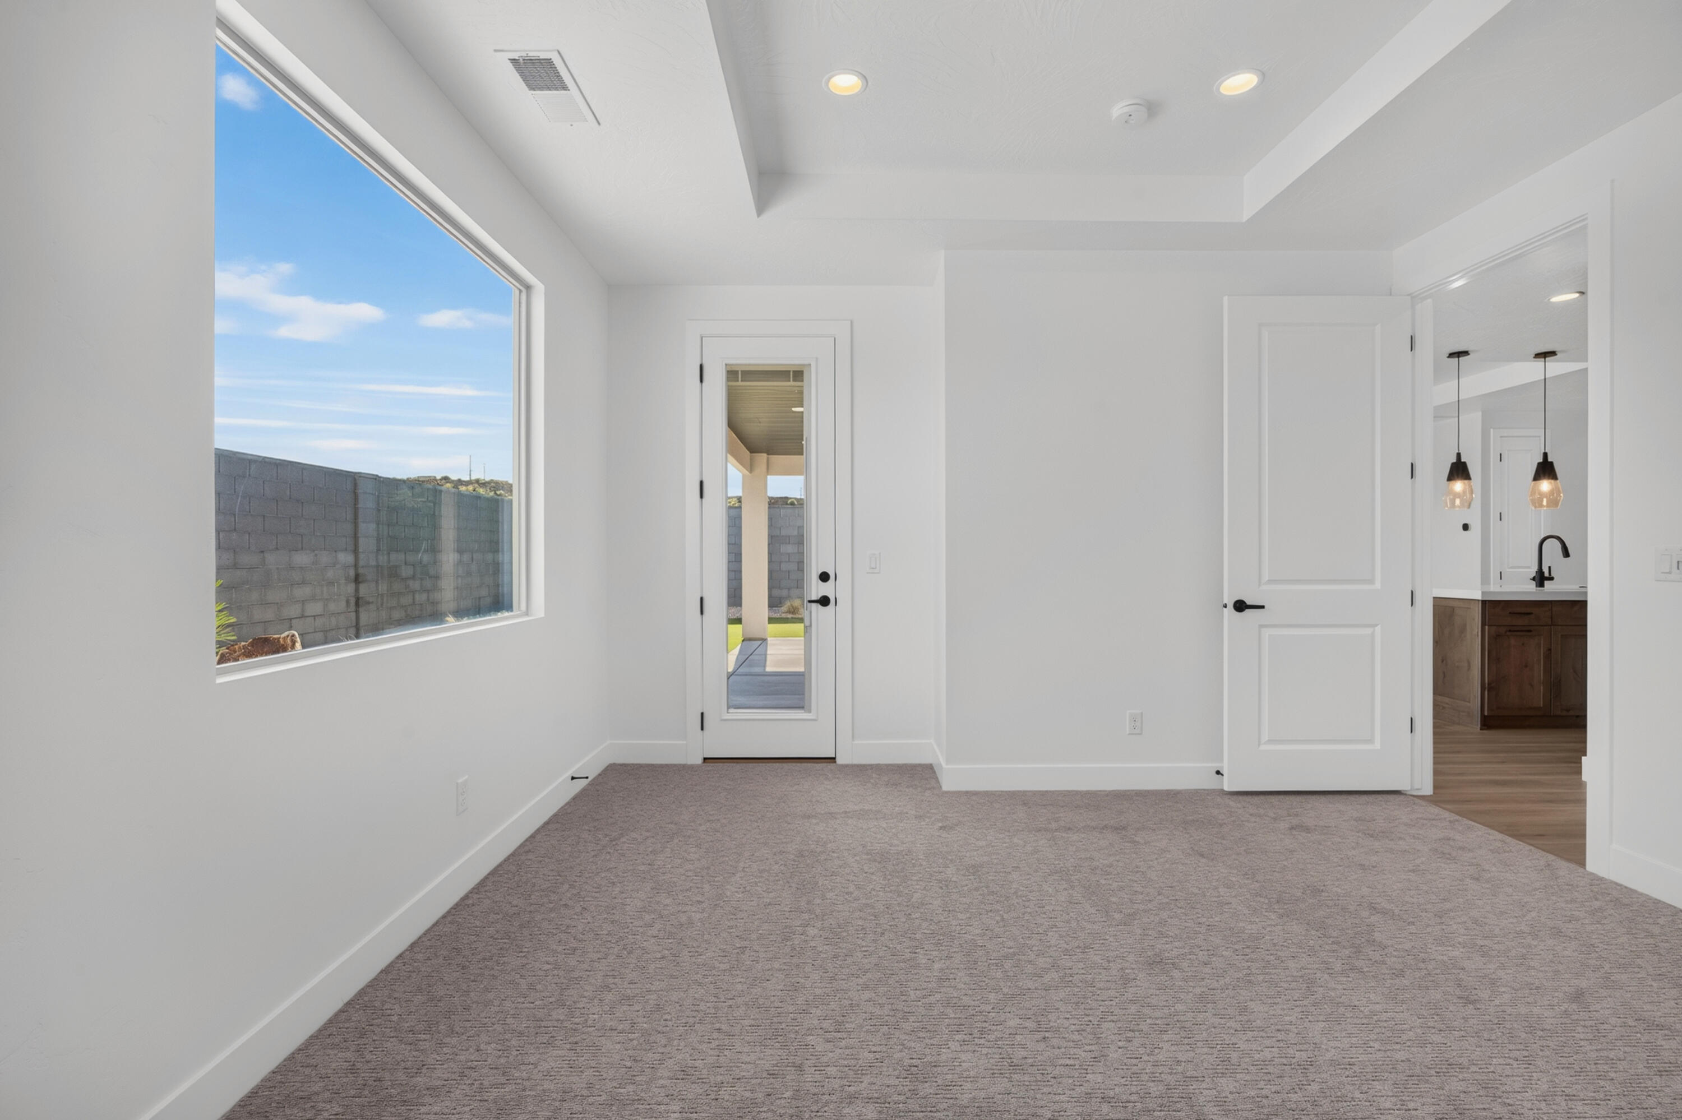
Carpeted bedroom with a black ceiling fan and doors to the patio and bathroom.
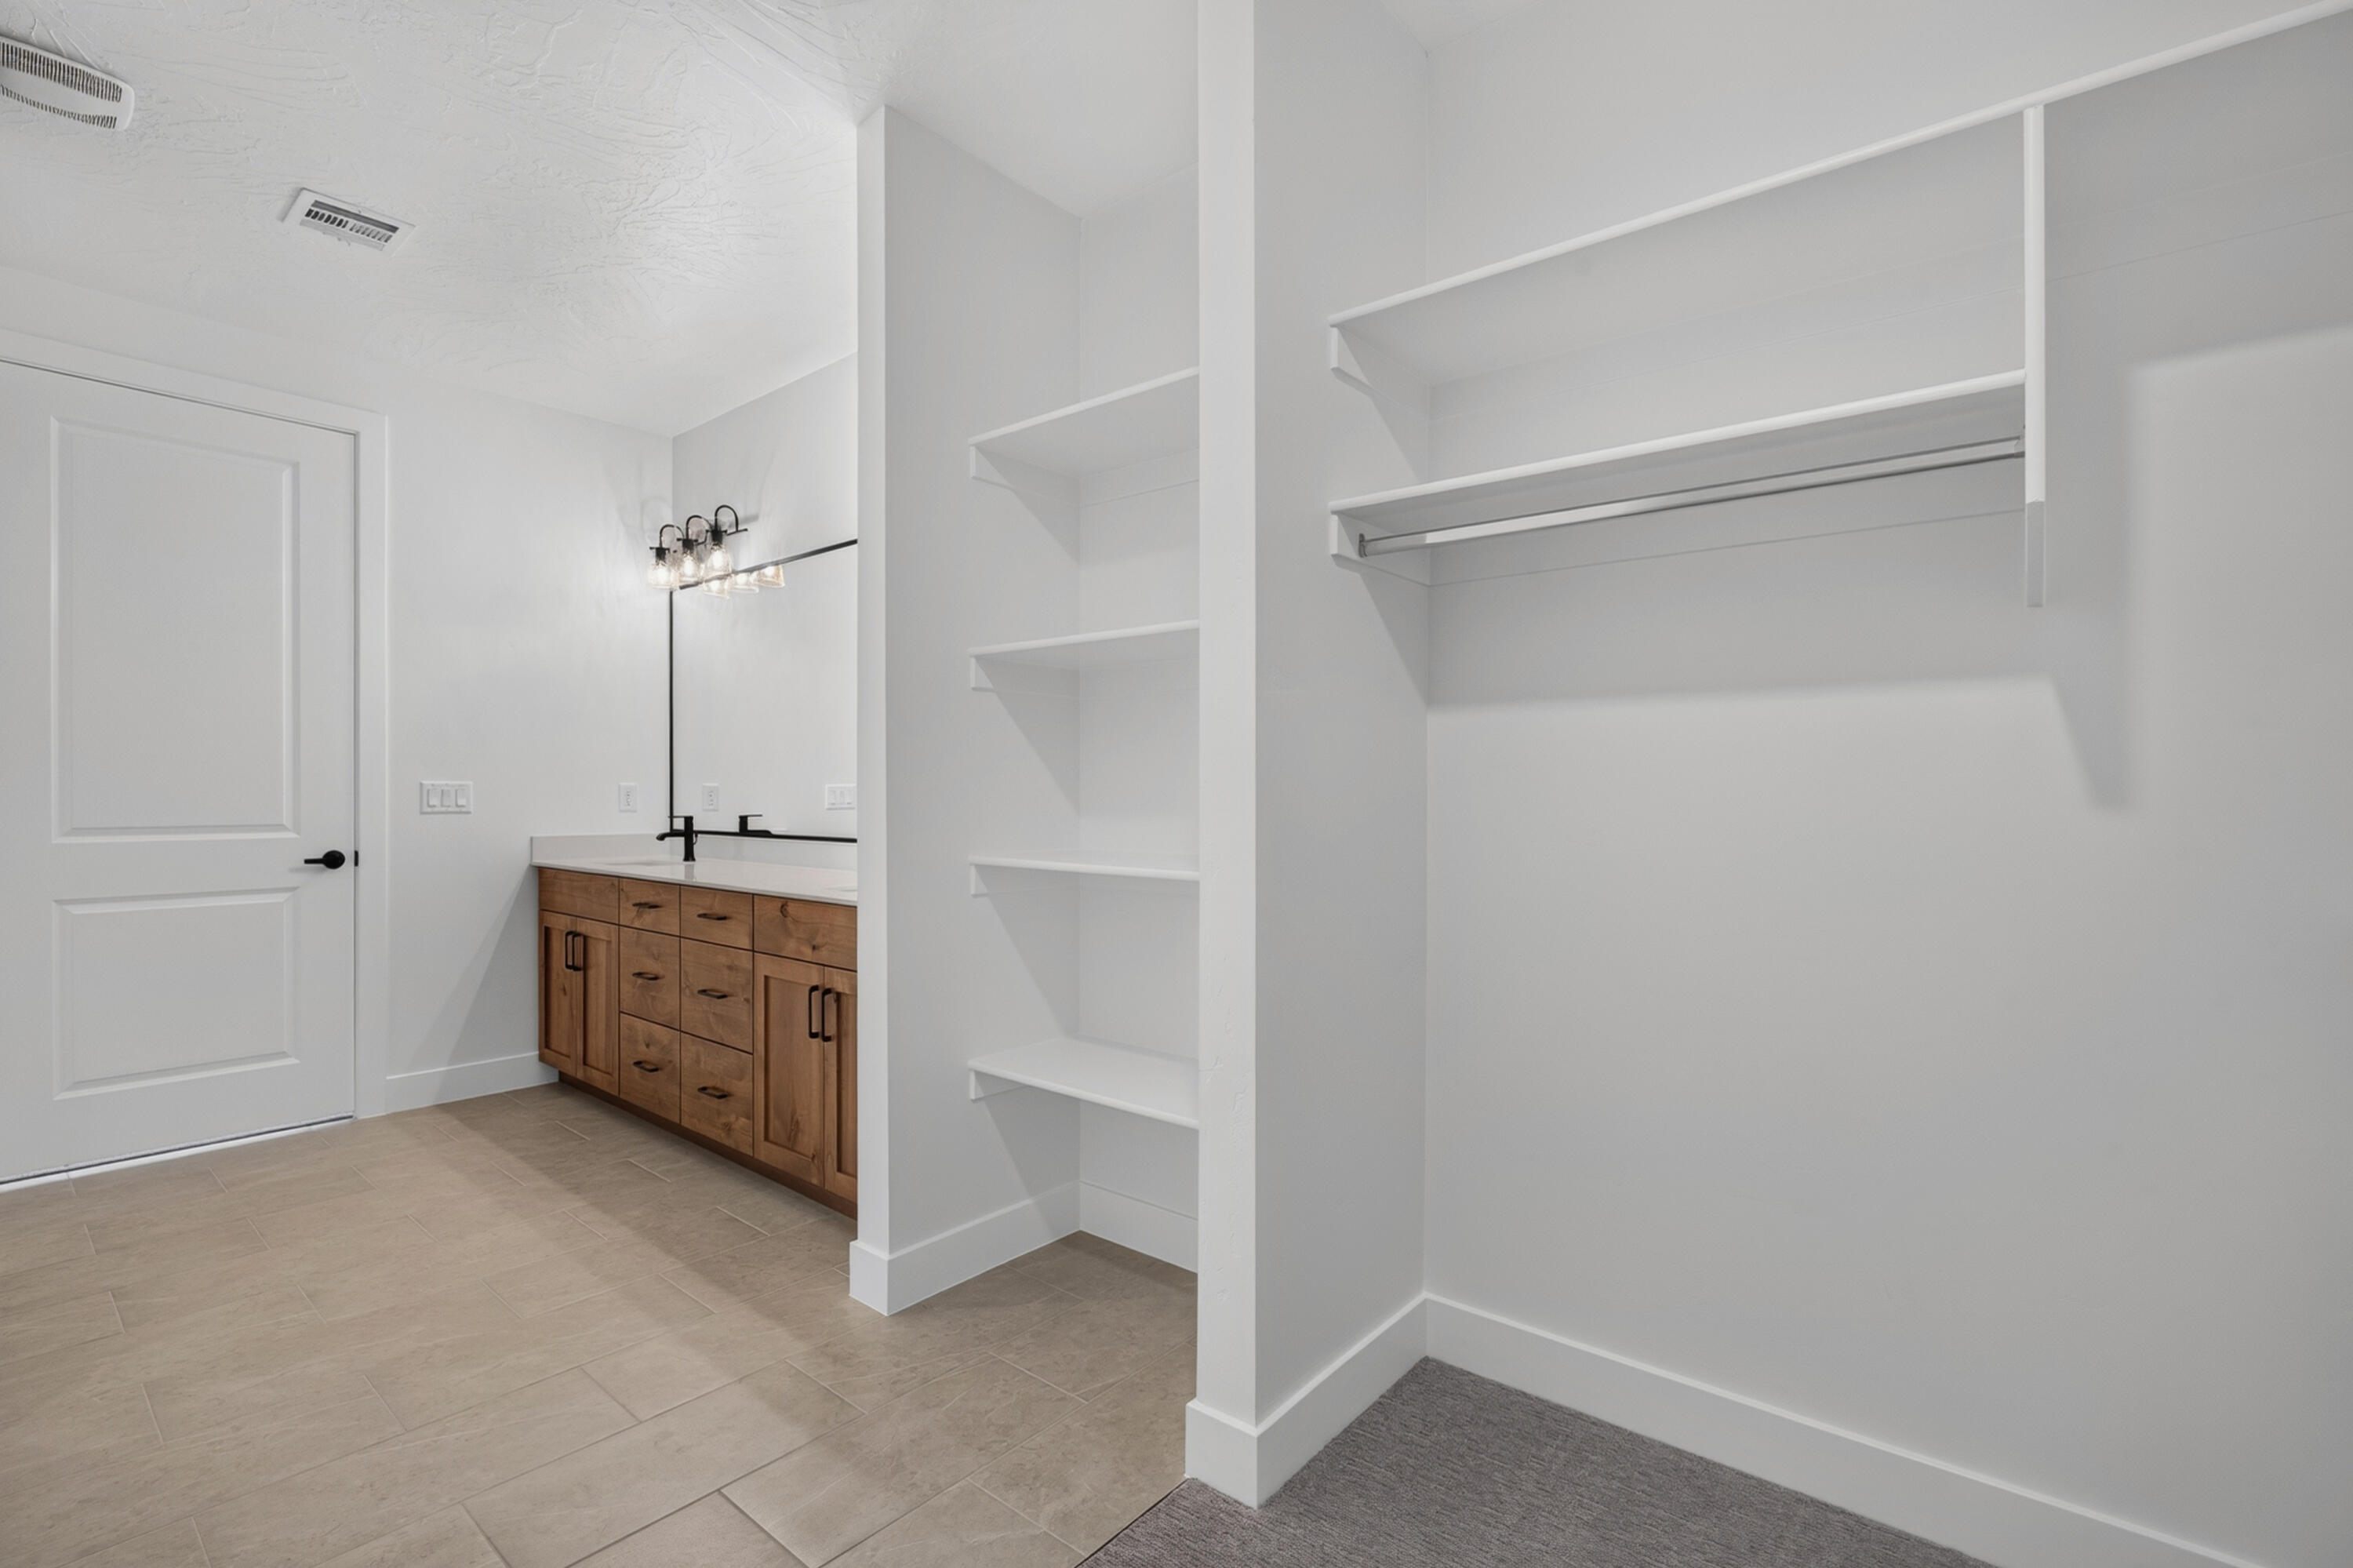
Bathroom vanity with a long wood cabinet and adjoining walk-in closet with built-in shelving.
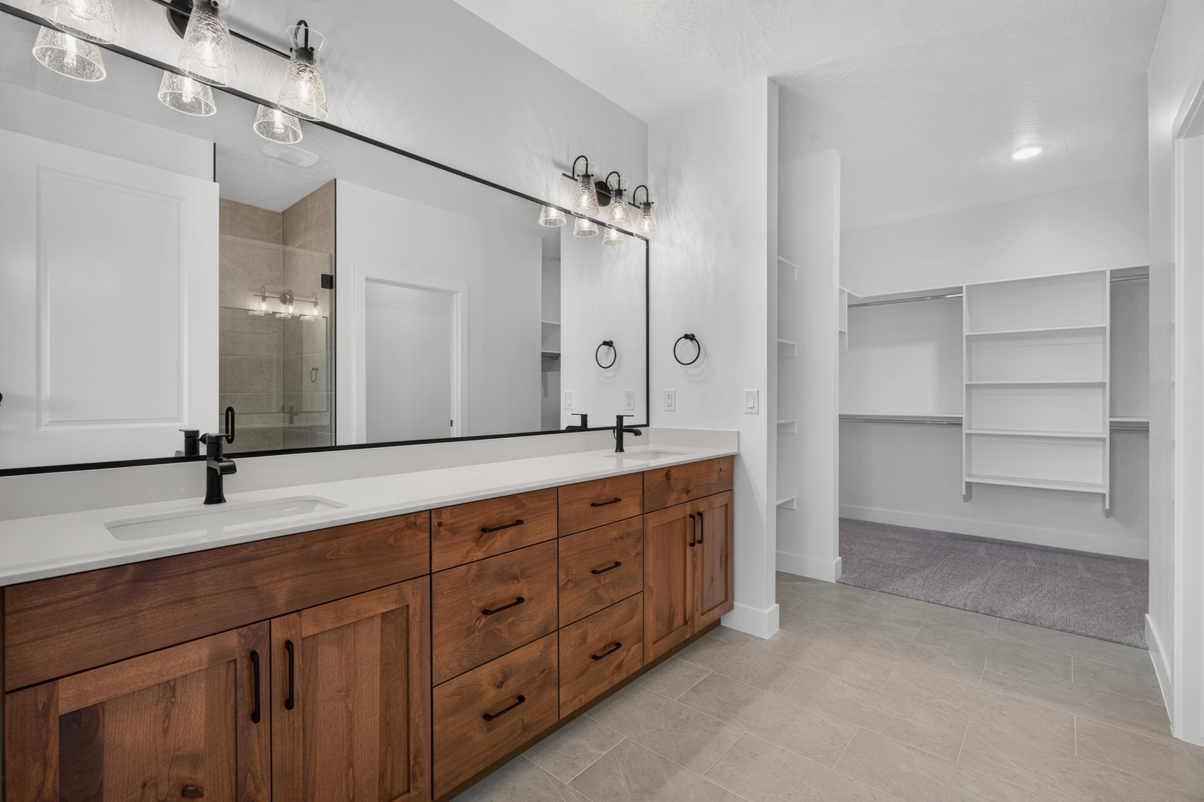
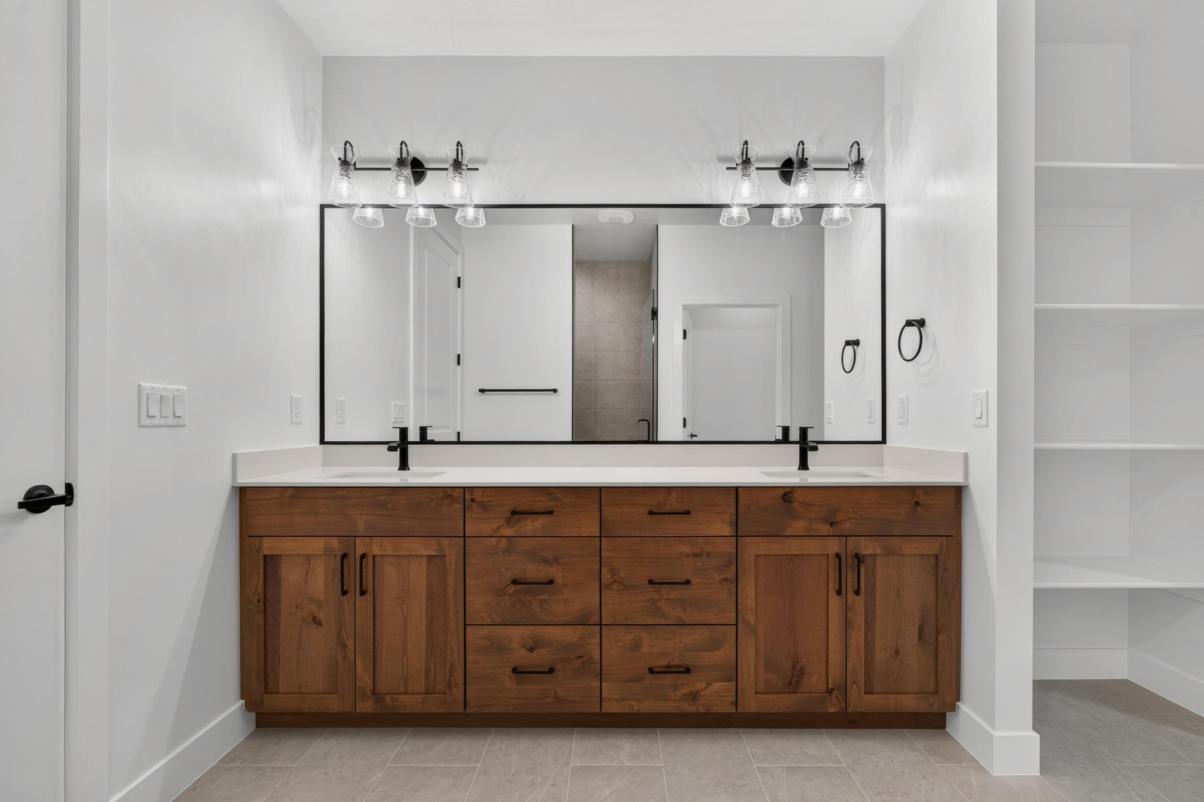
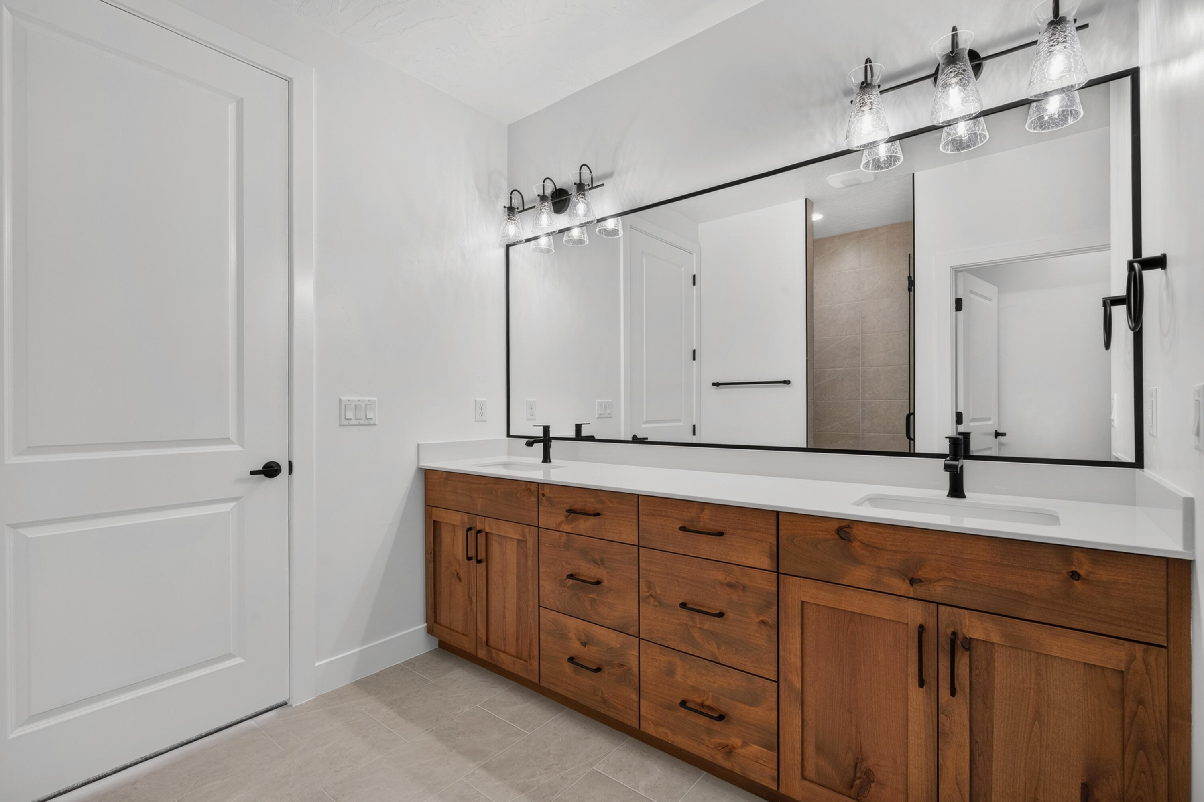
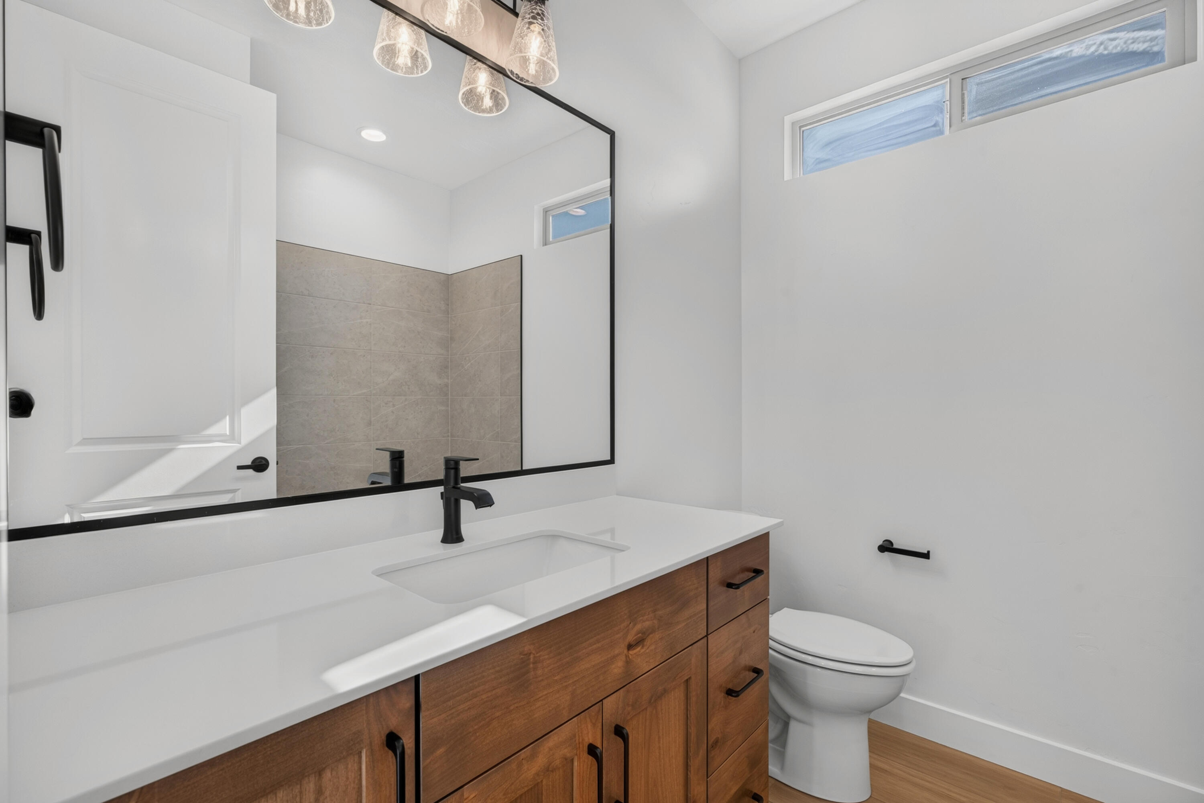
Bathroom with a double-sink vanity, warm wood cabinets, and a wide black-framed mirror.
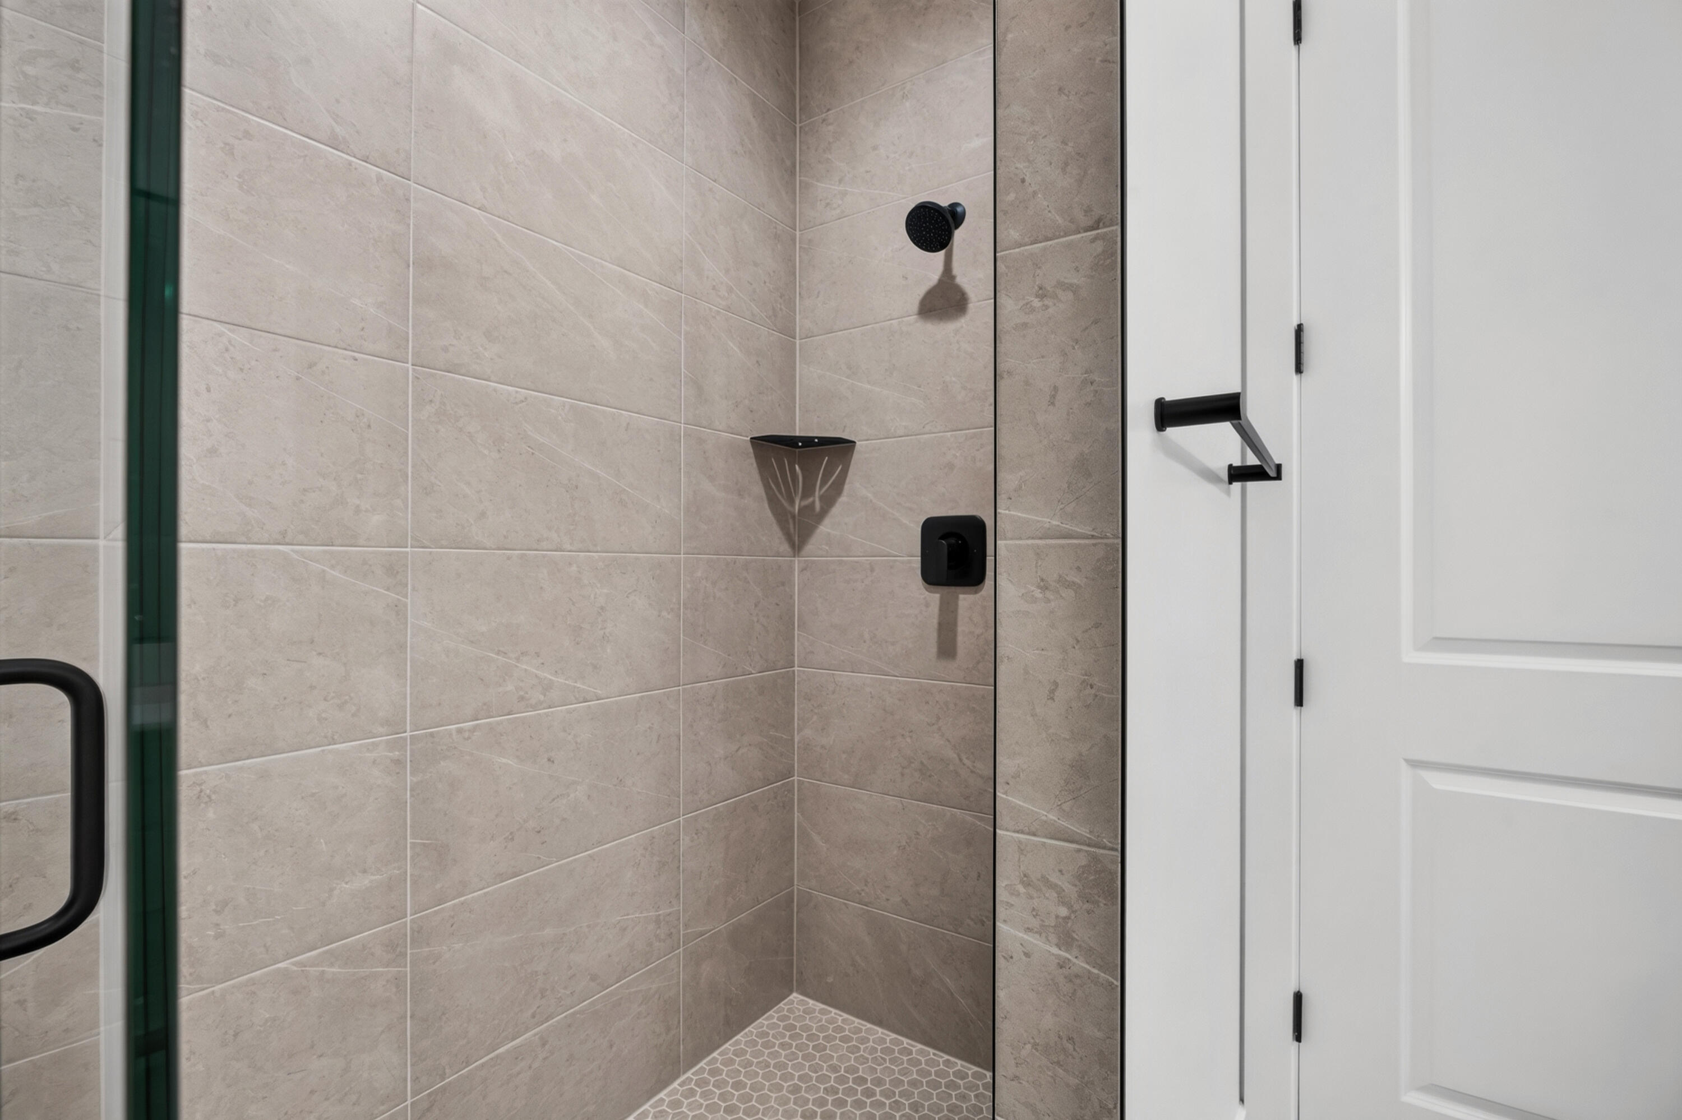
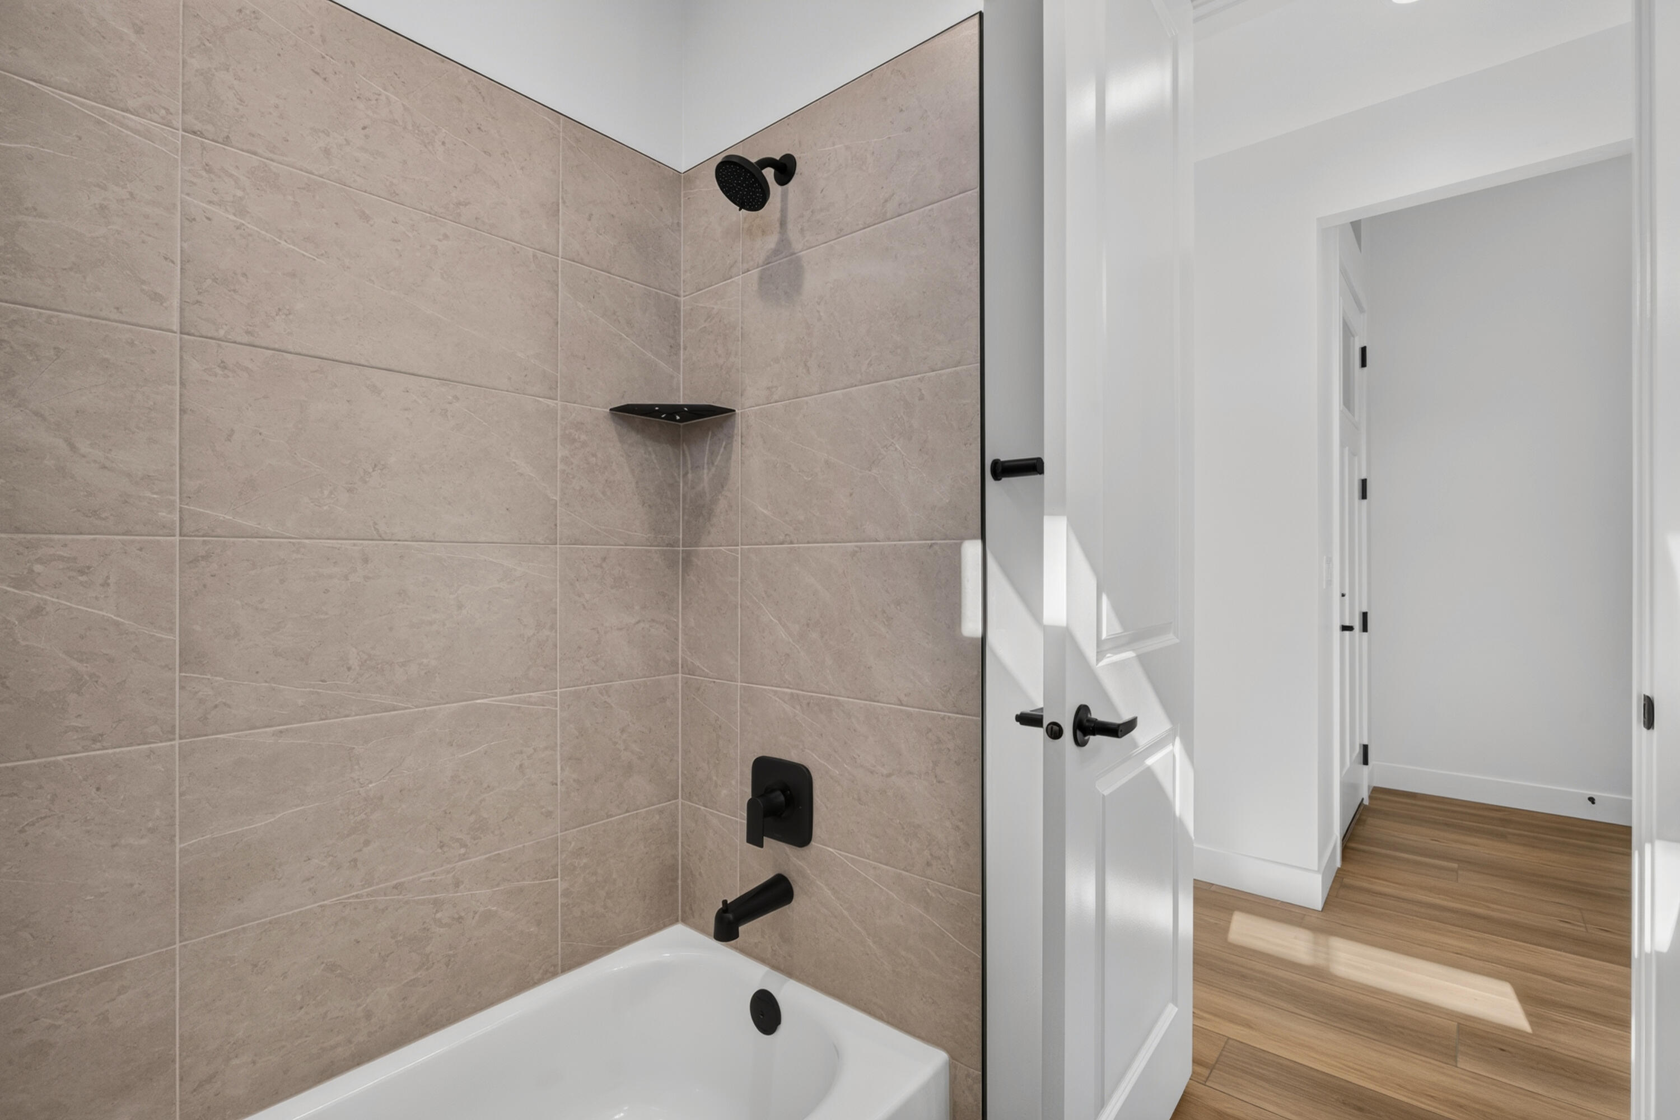
Walk-in shower with beige tile, black fixtures, and a glass enclosure.
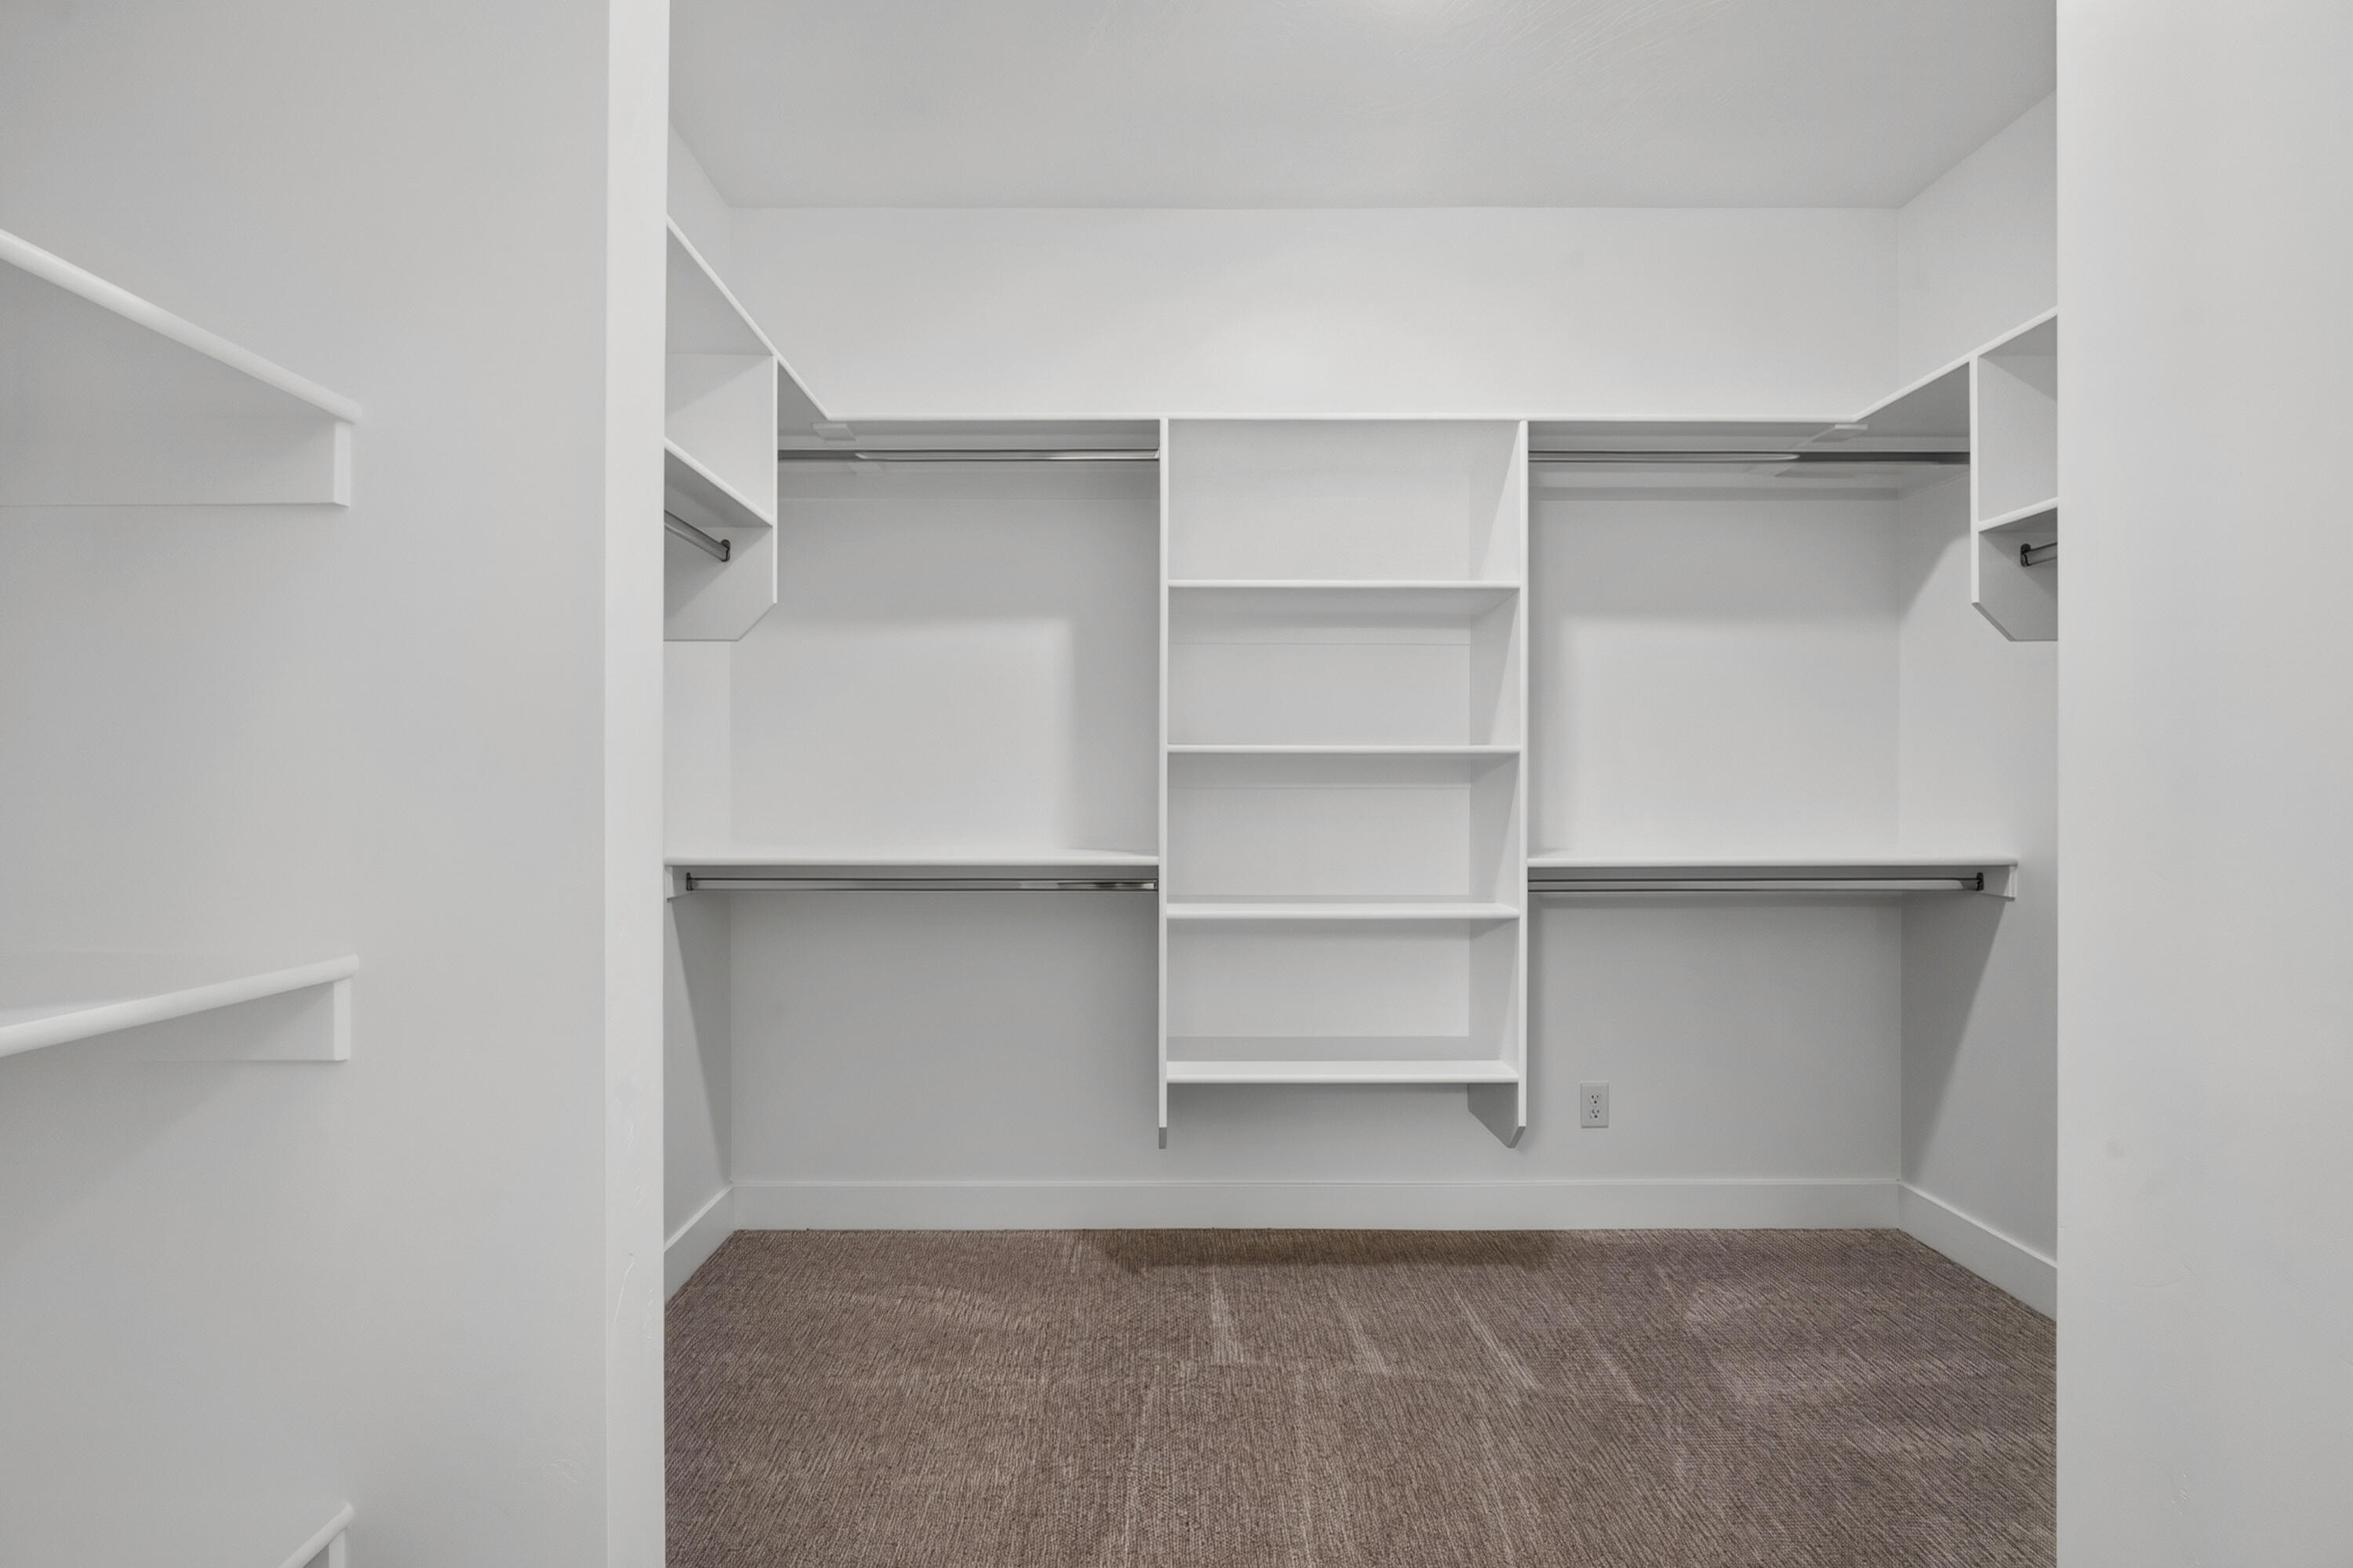
Walk-in closet with built-in white shelving, hanging rods, and brown carpet.
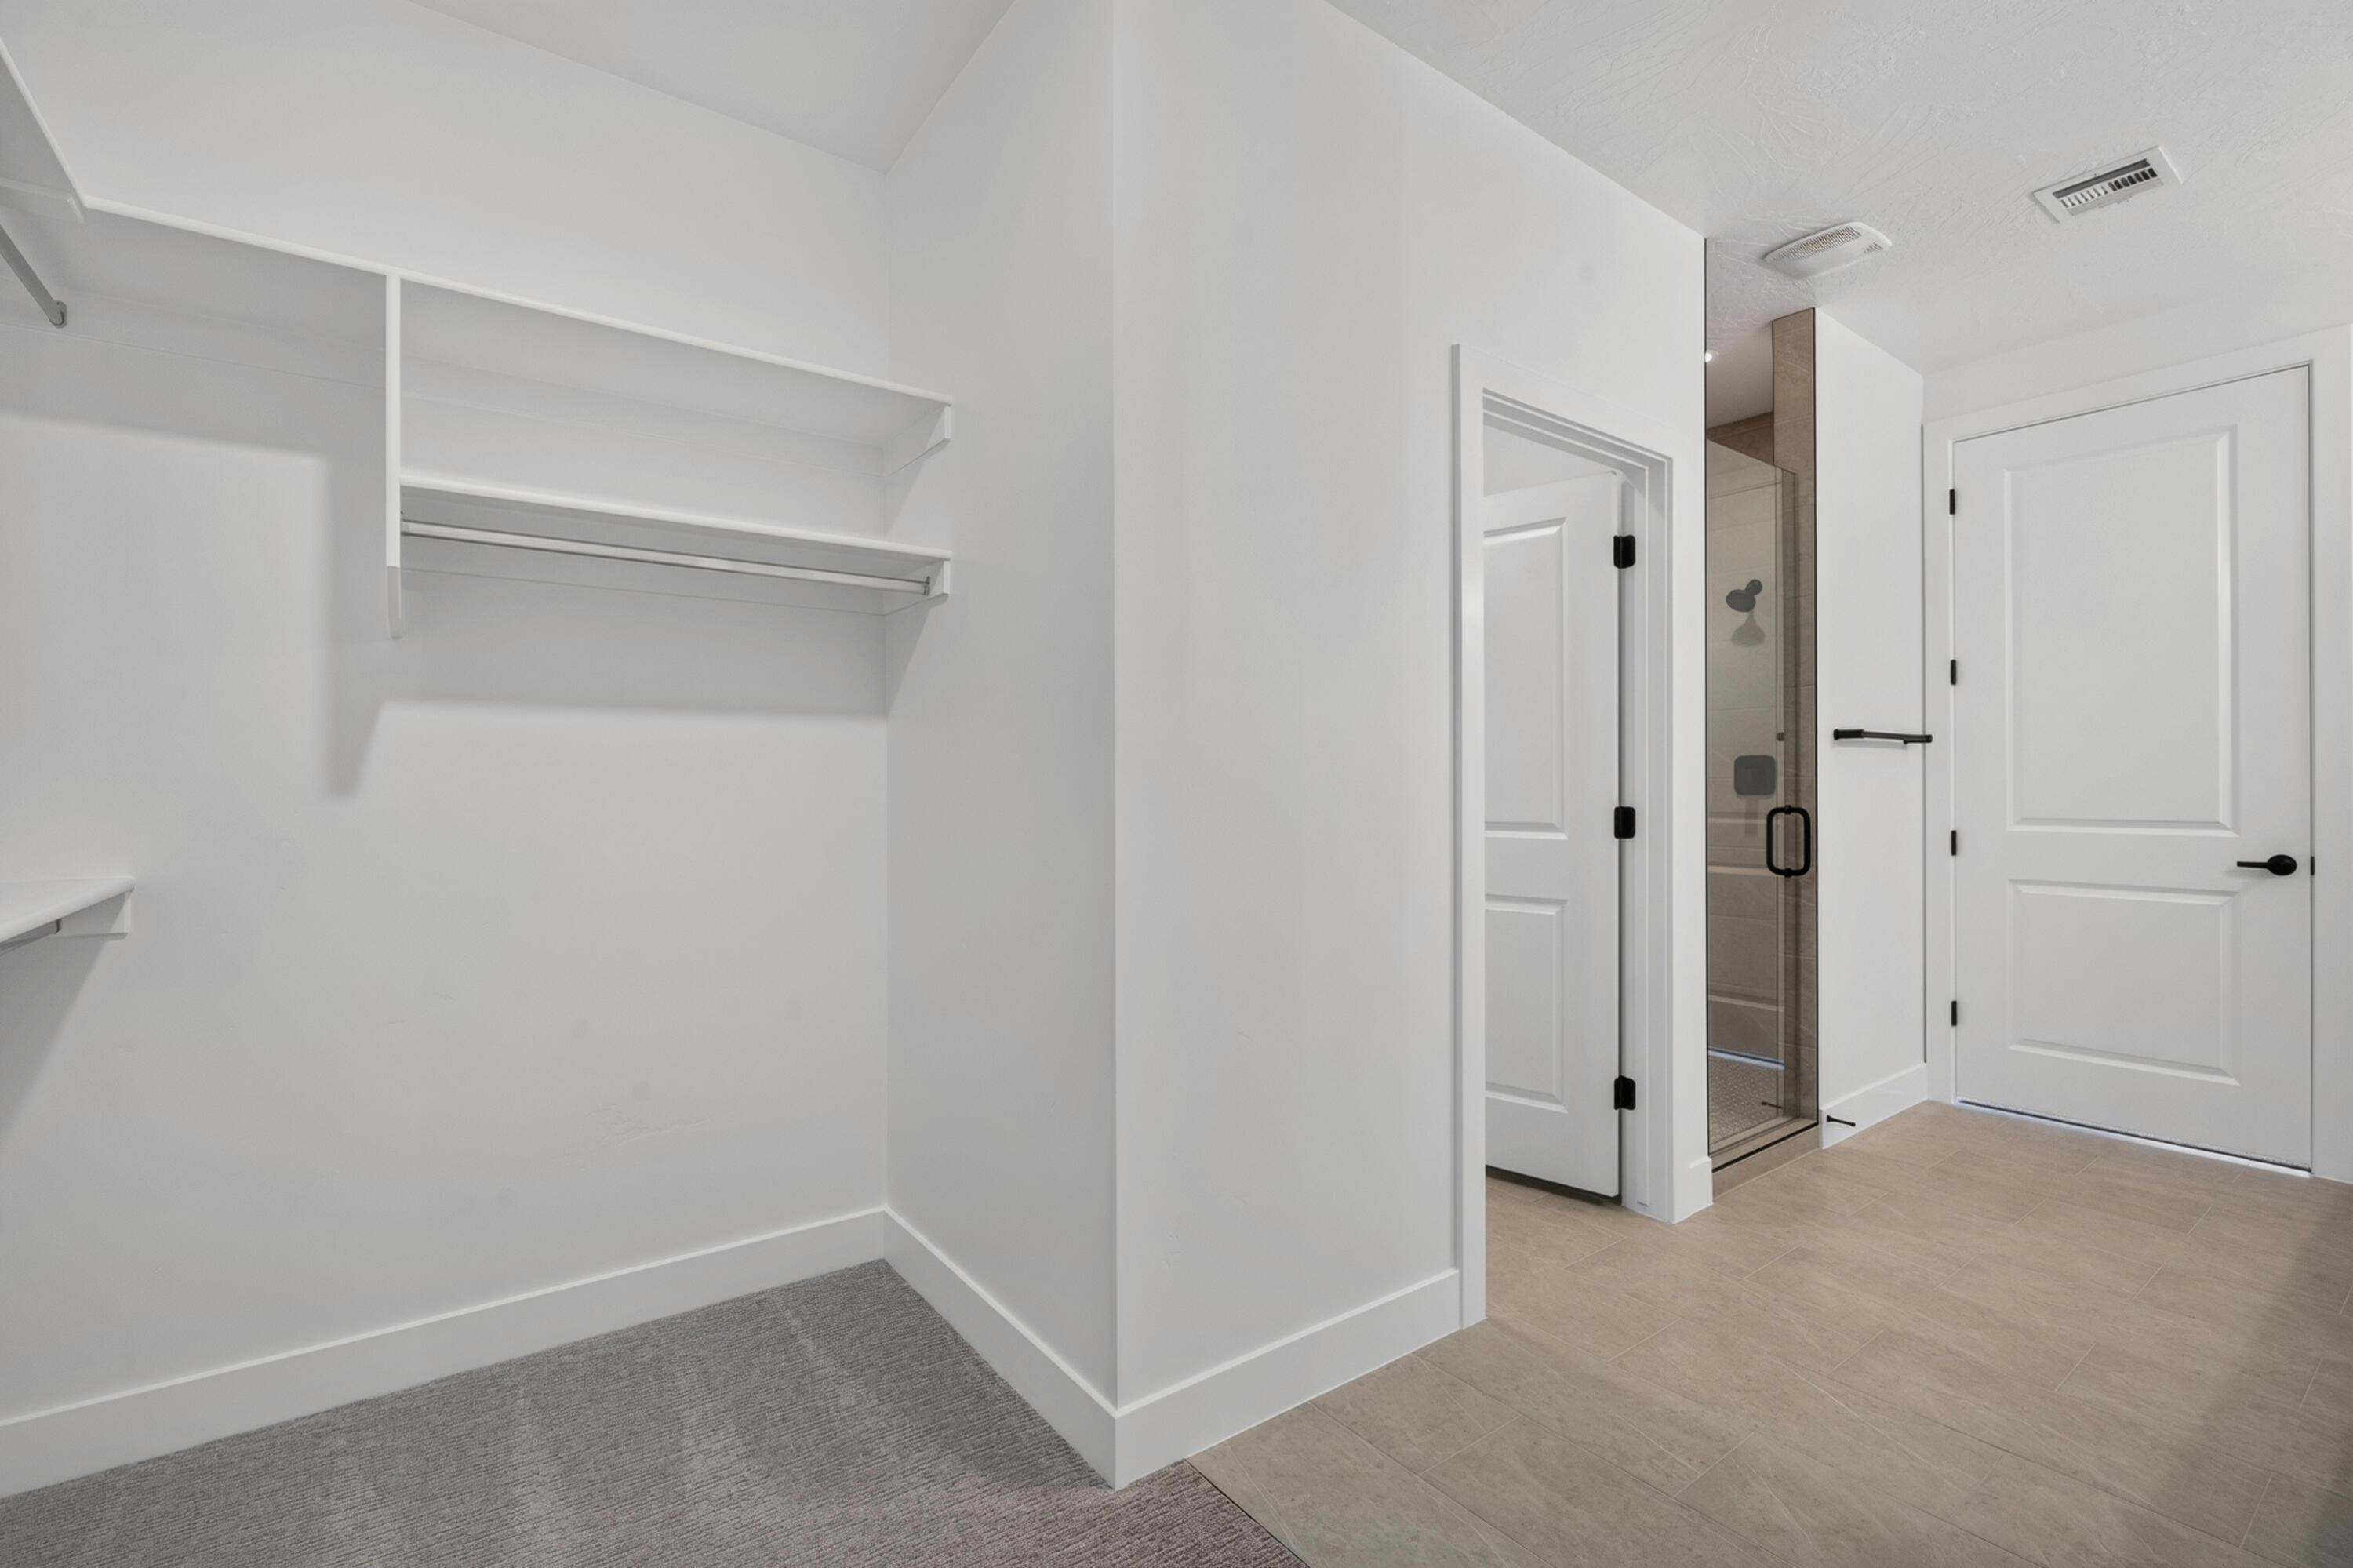
Walk-in closet with open shelving beside a tiled bathroom shower.
Walk-in closet with built-in white shelving, a hanging rail, and a wood vanity.
Bathroom with a long walnut double vanity, white countertop, and oversized mirror.
Empty carpeted room with two windows, a glass-paneled exterior door, and a black ceiling fan.
Carpeted bedroom with a large window and glass-panel exterior door, opening toward a bathroom vanity.
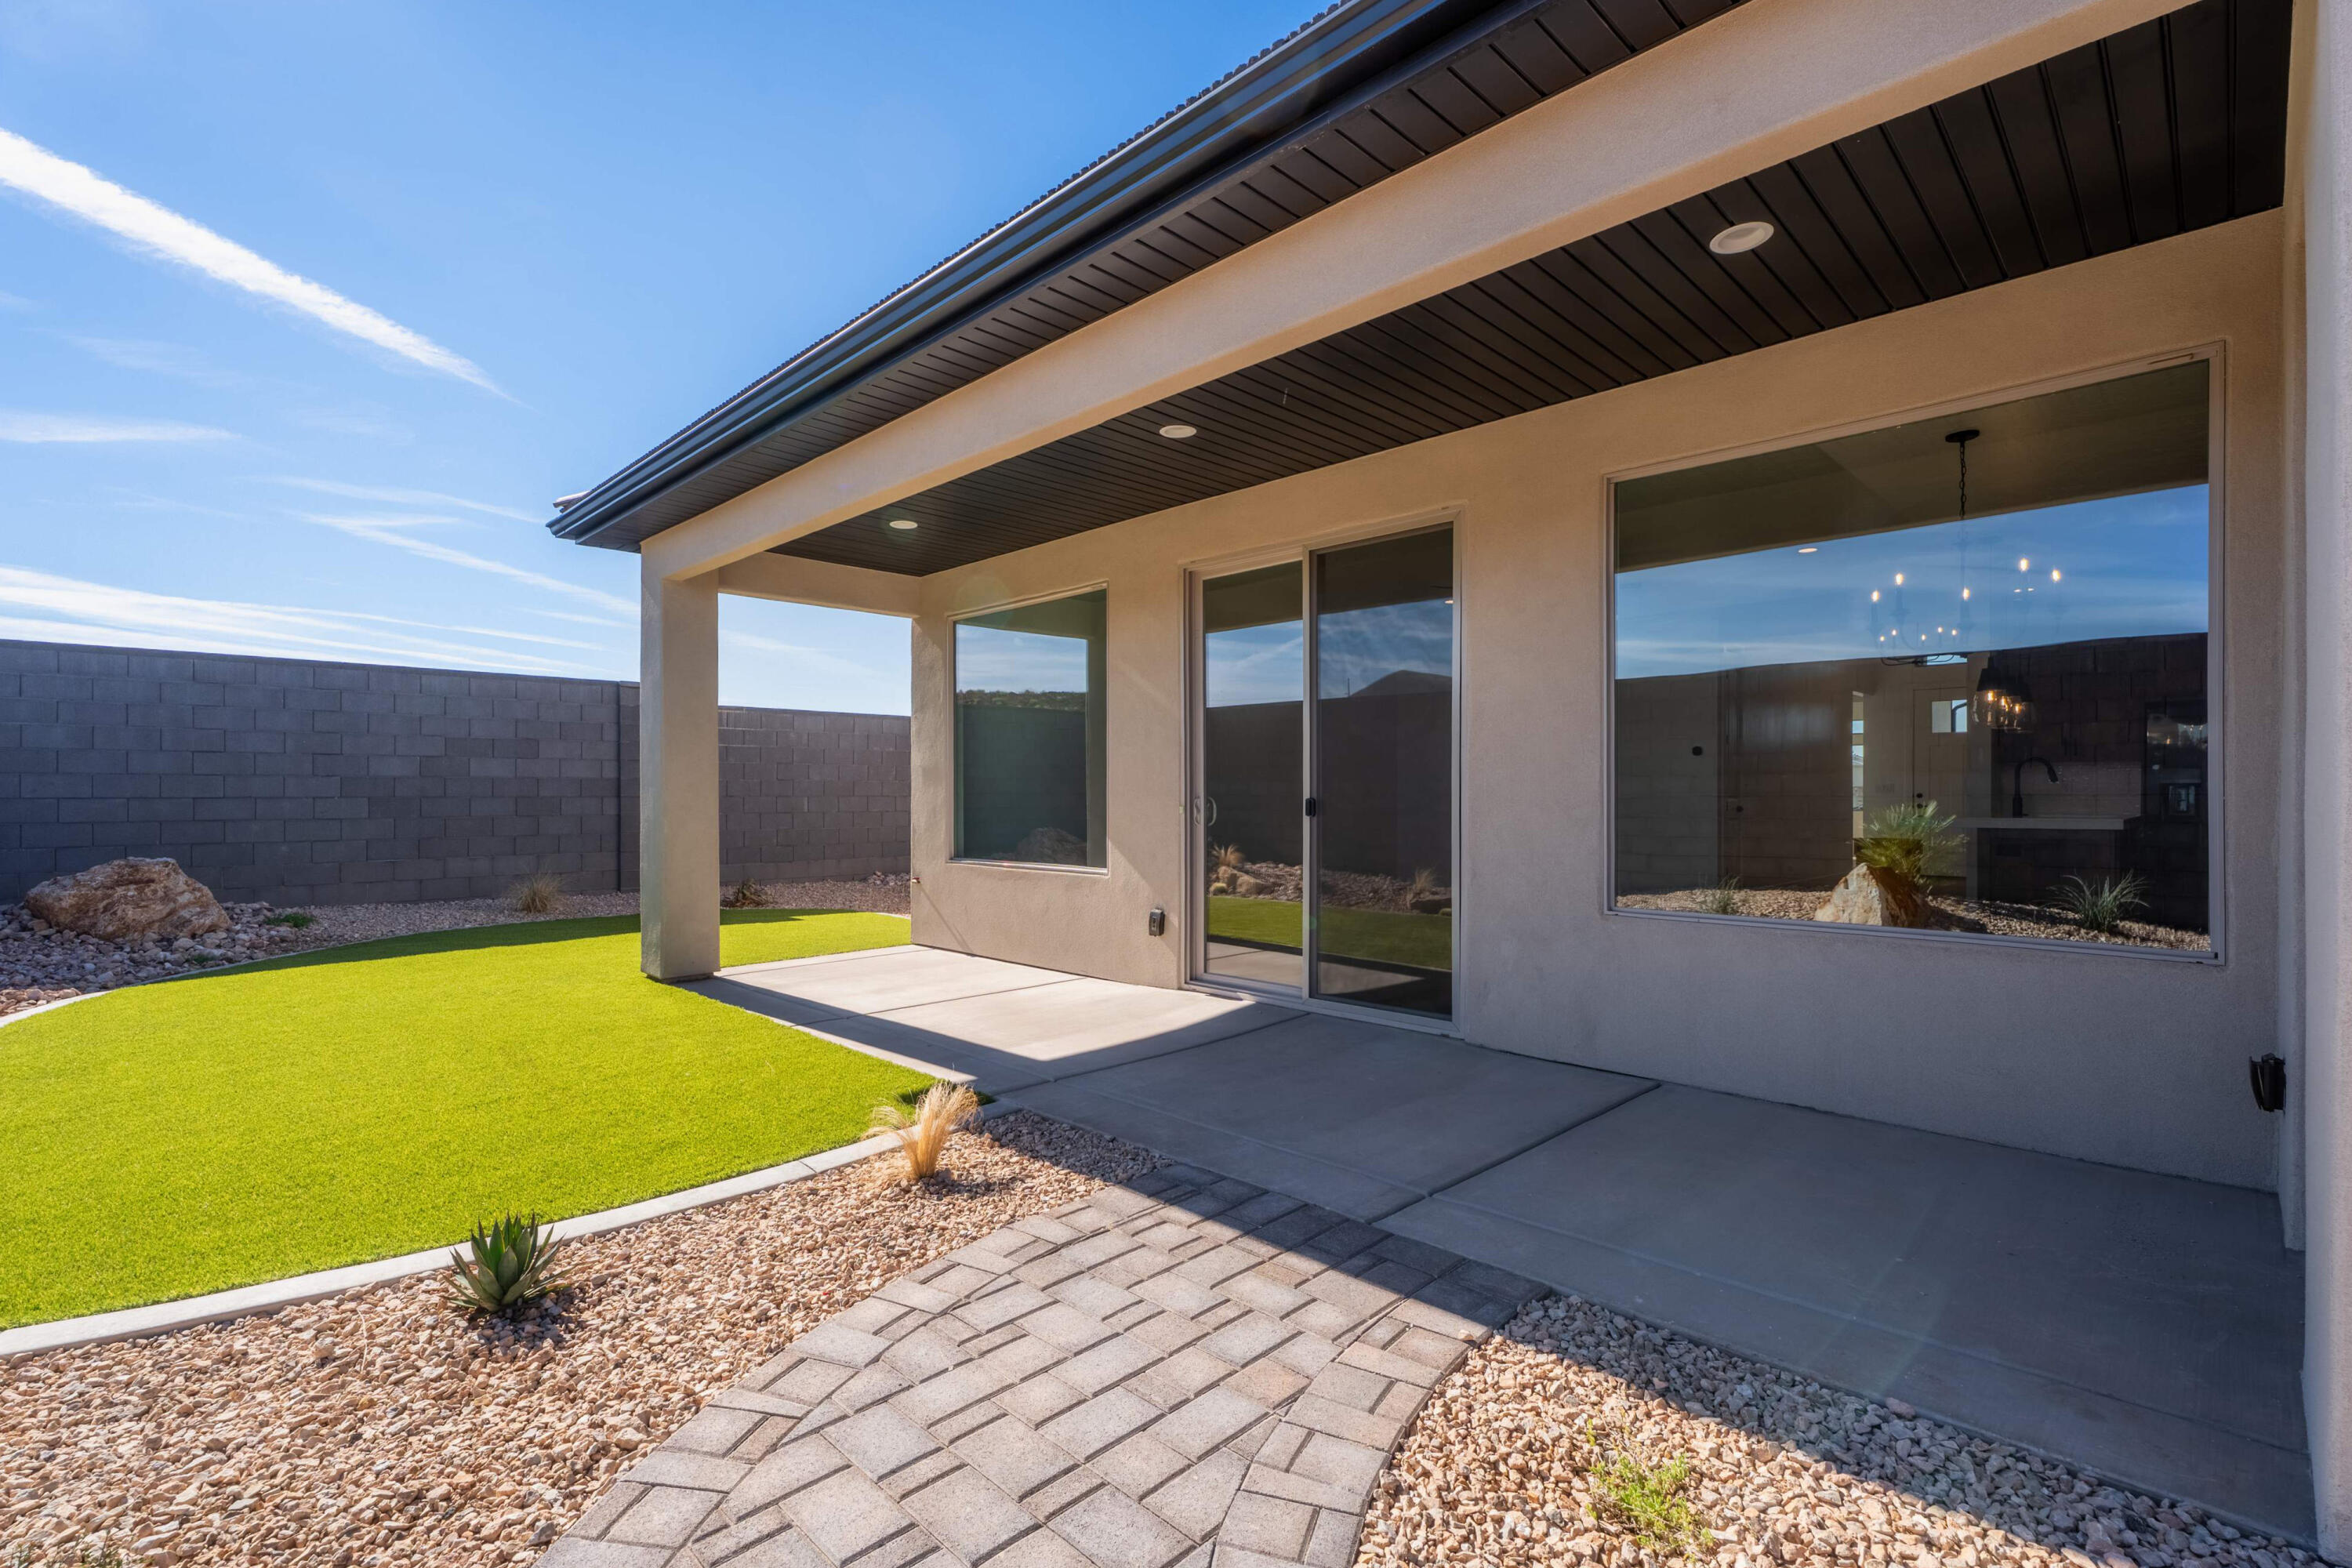
Covered patio overlooking a landscaped yard with artificial grass, gravel beds, and a block wall.
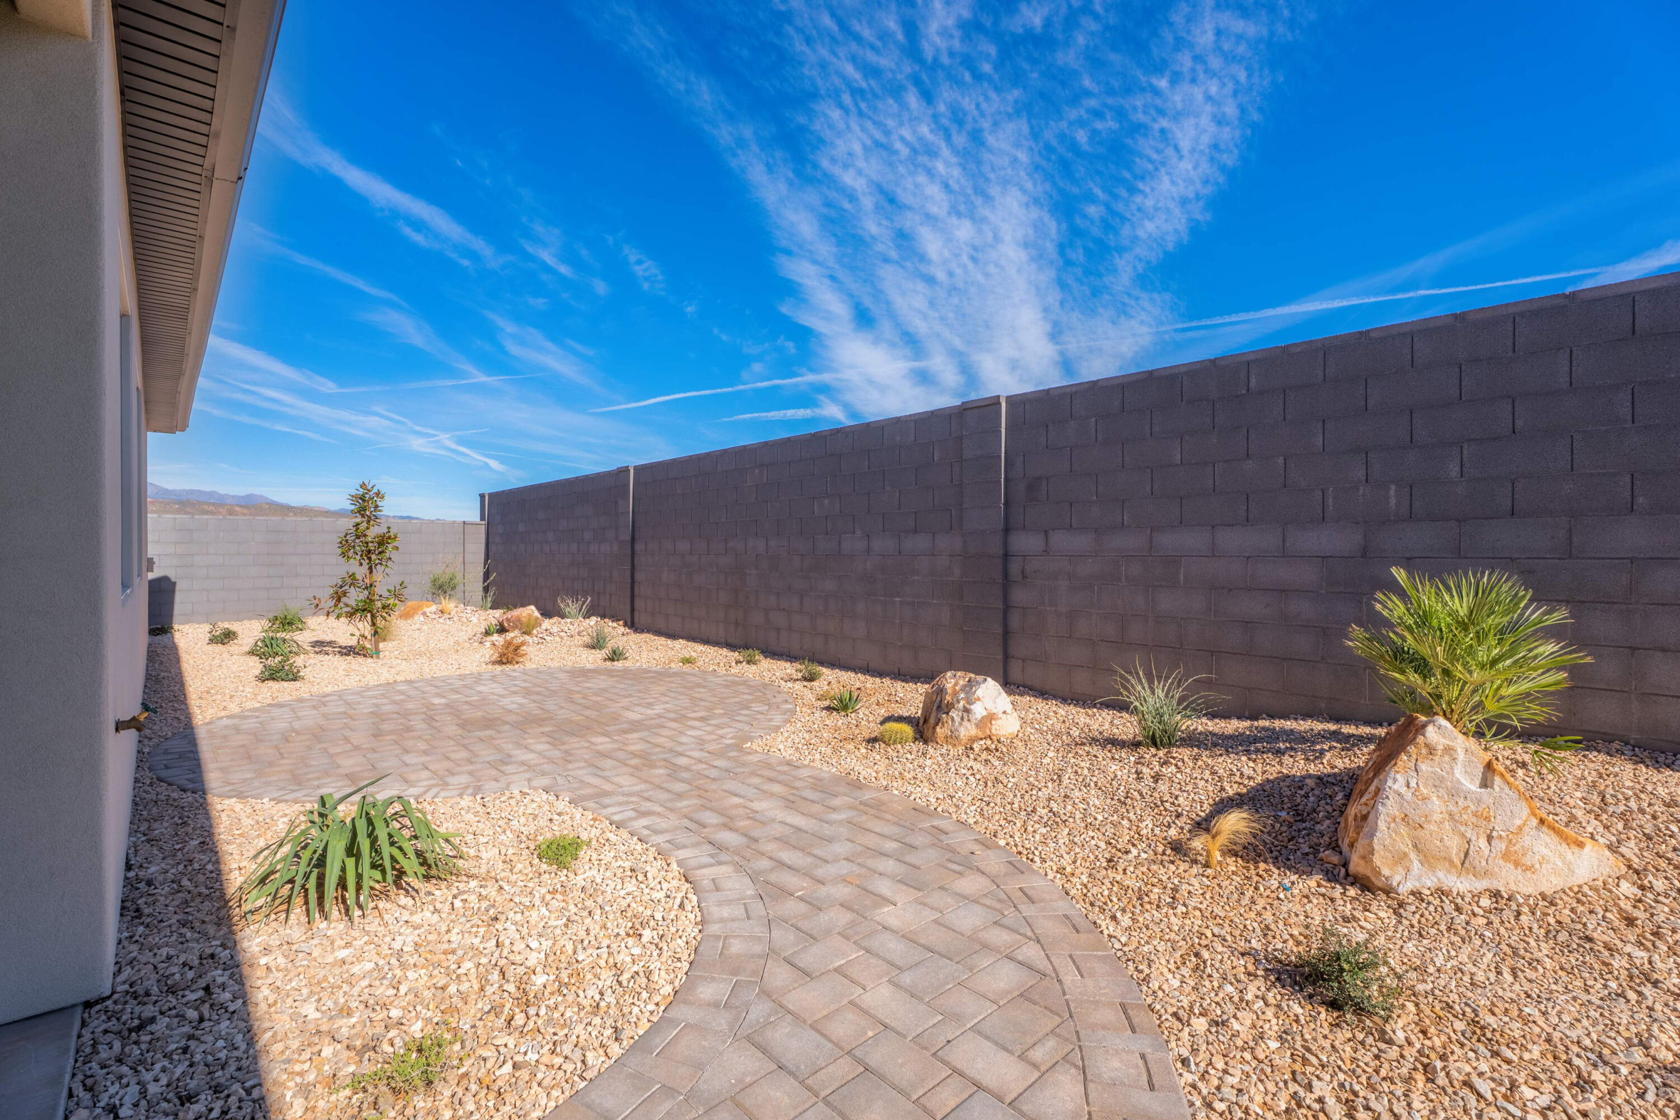
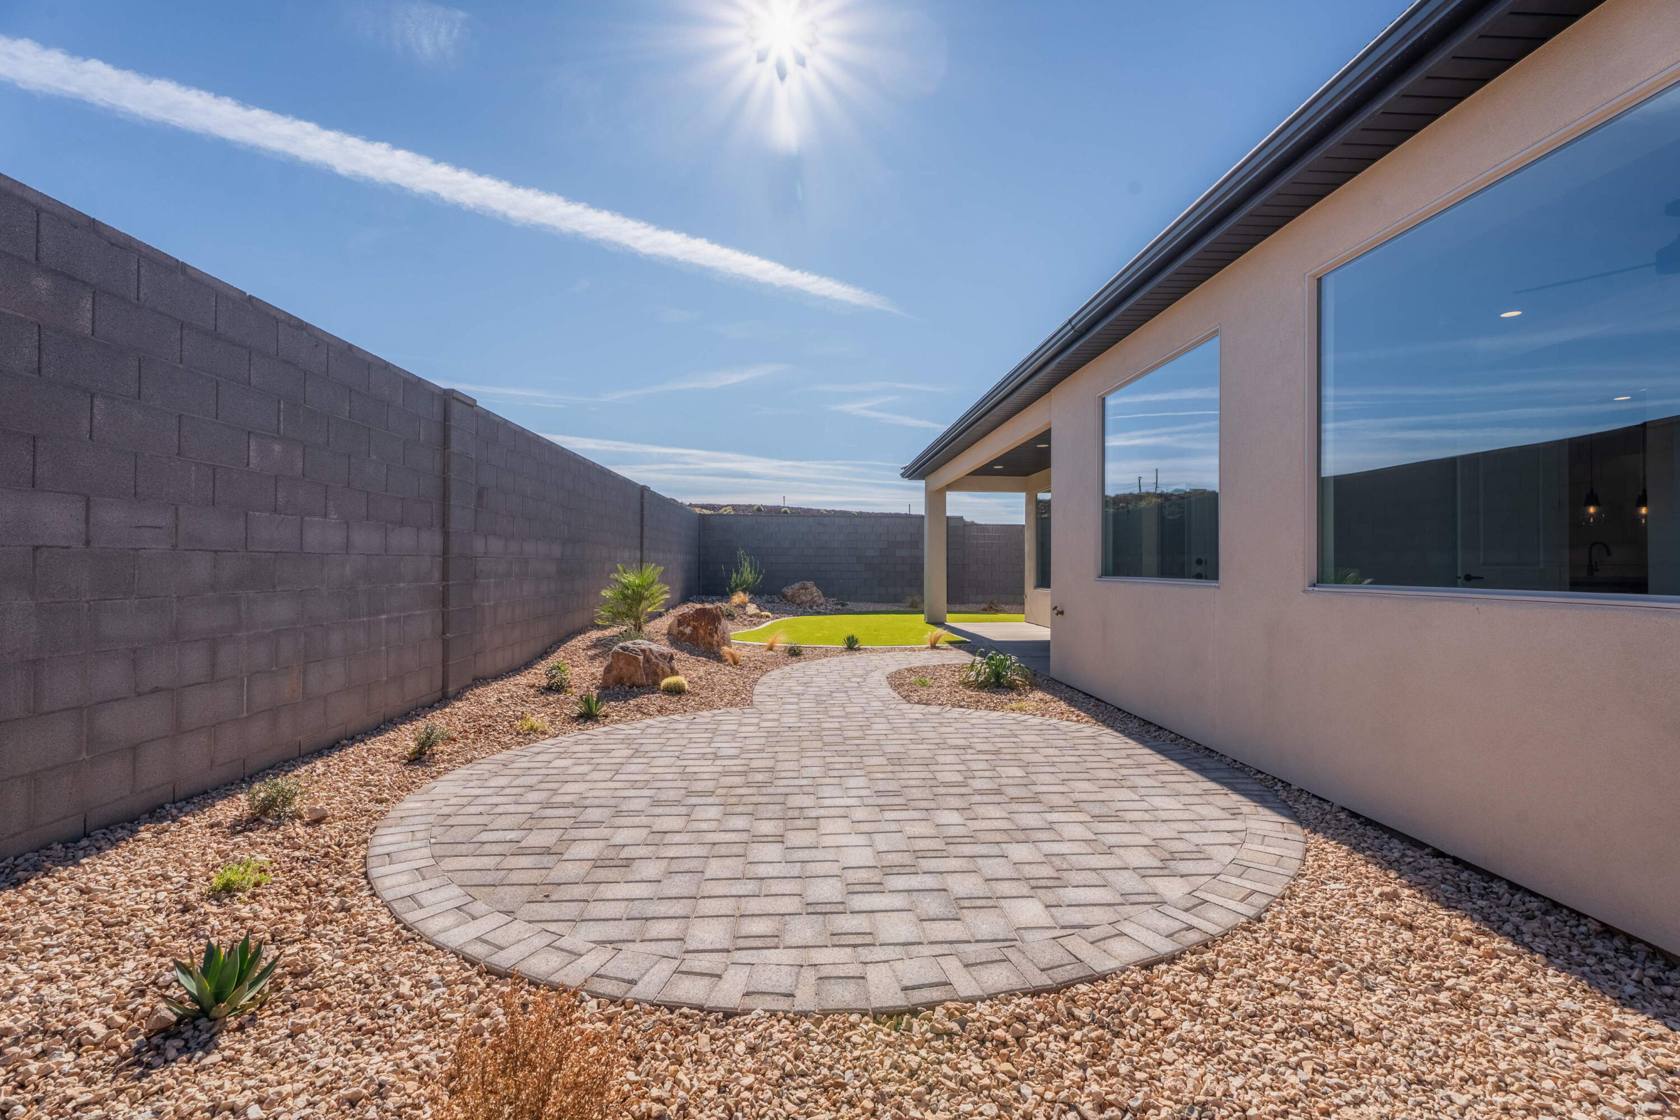
Desert-landscaped backyard with a curved paver walkway, gravel beds, and a block wall.
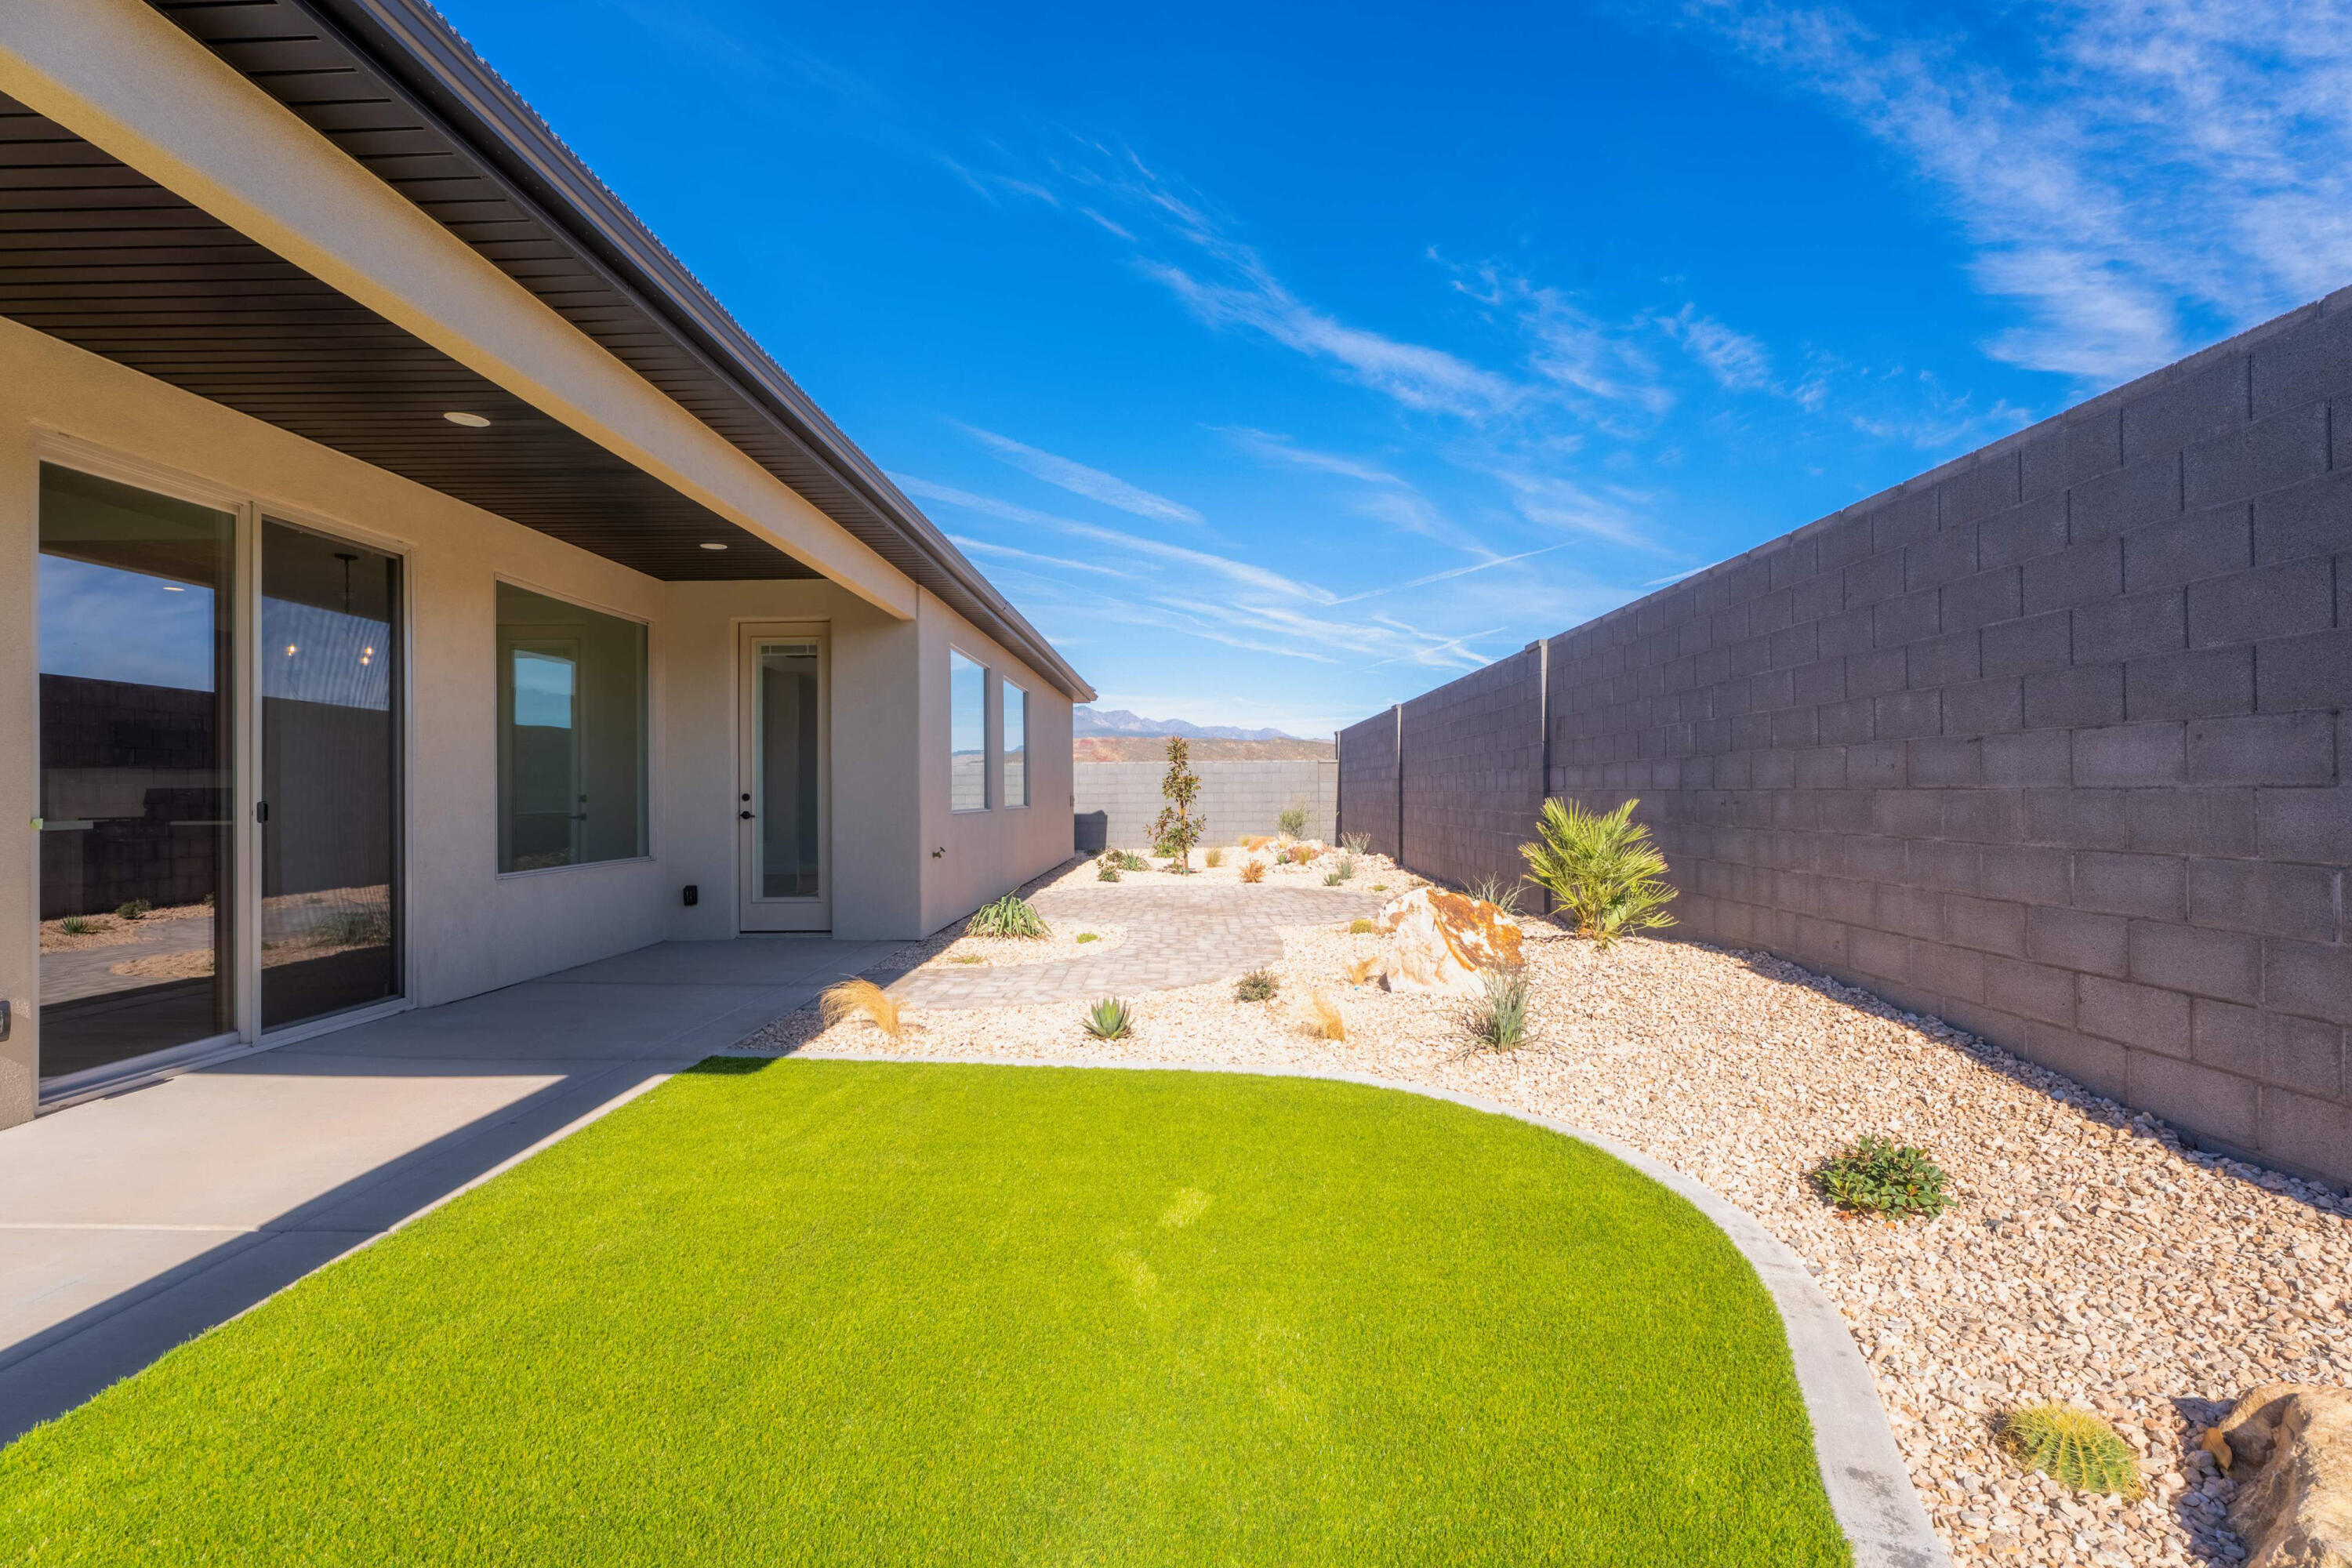
Backyard with curved green lawn, desert landscaping, covered patio, and distant mountains.
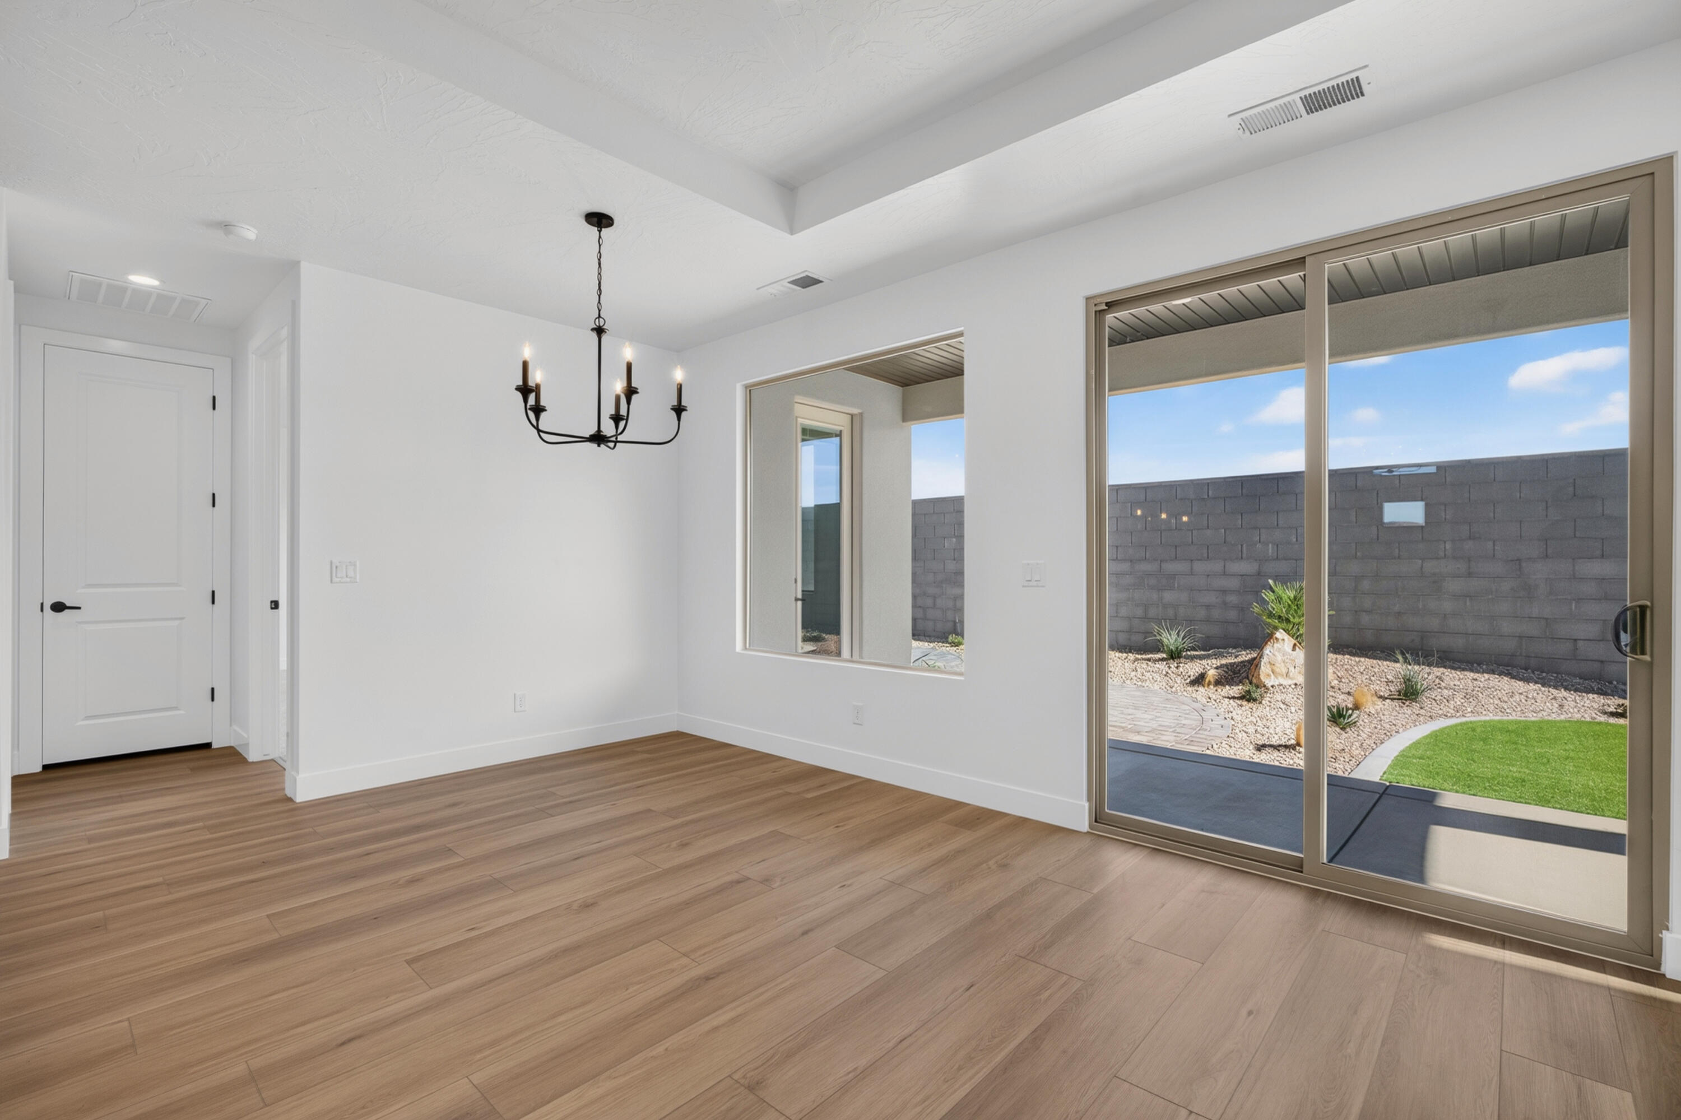
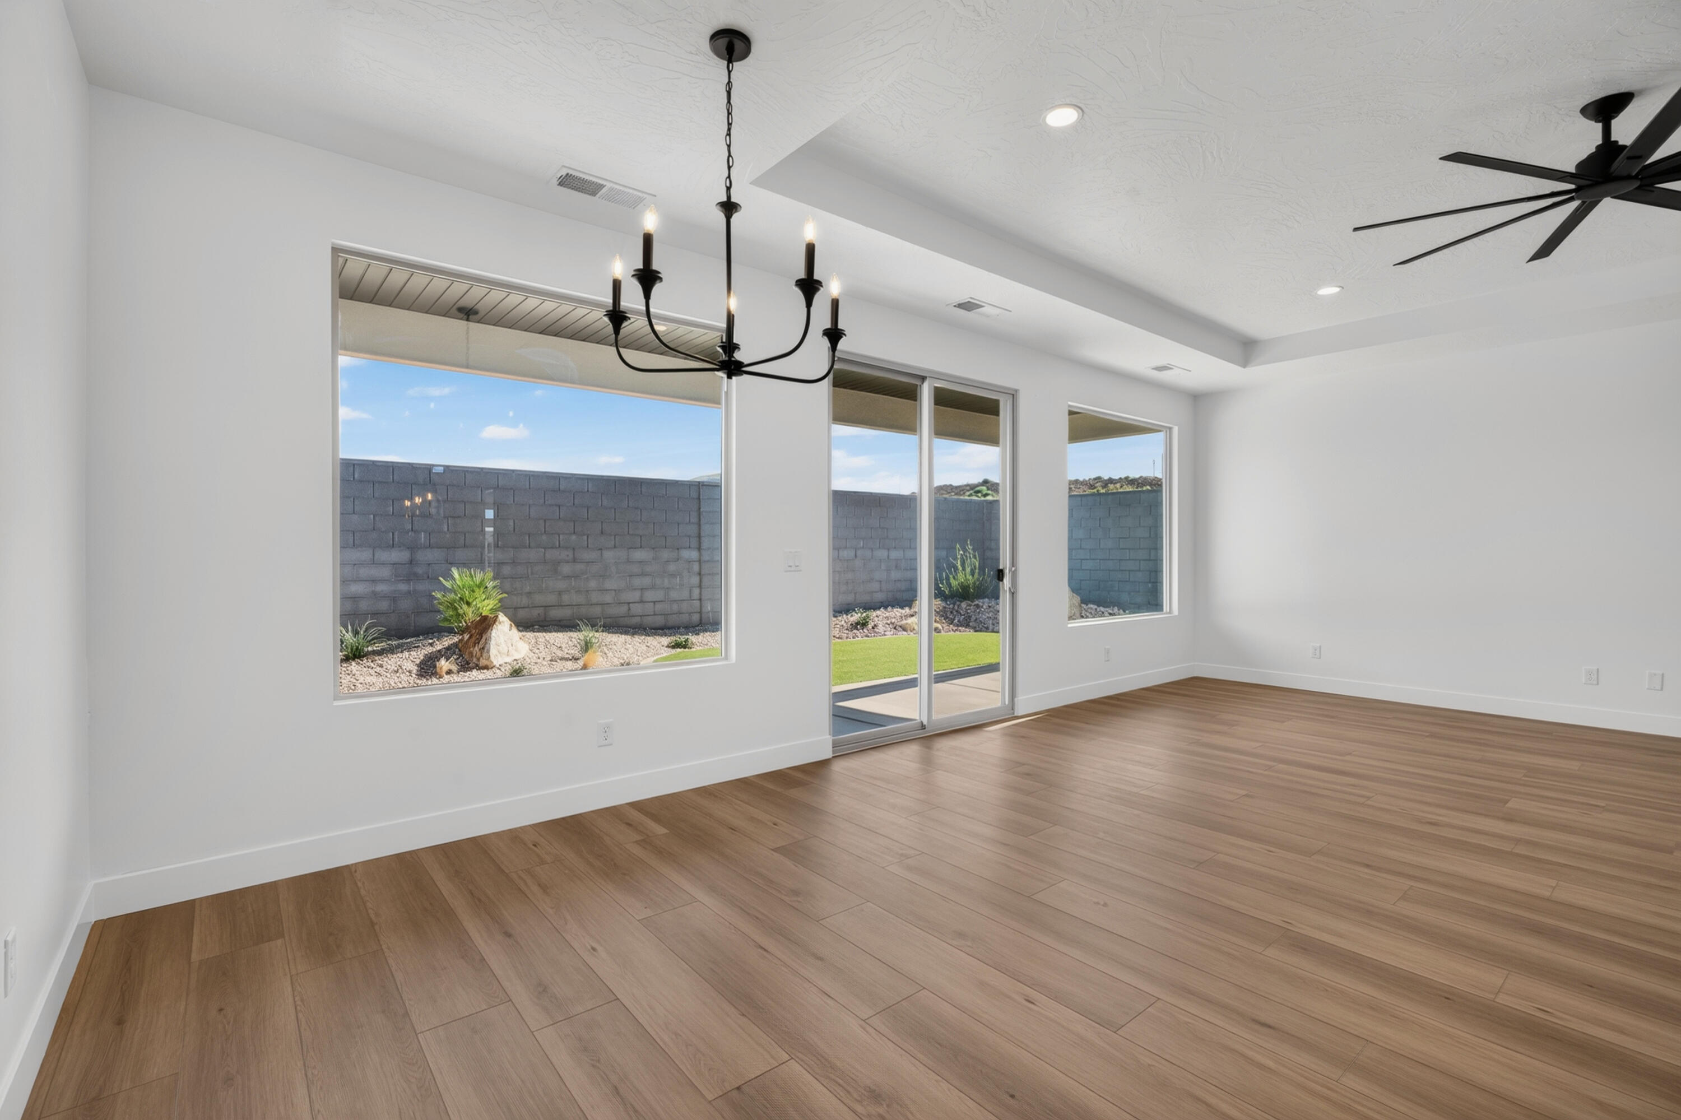
Empty dining area with wood-look floors, a black chandelier, and sliding doors to a landscaped patio.
Empty dining area with wood-look flooring, chandelier, and large windows overlooking an enclosed yard.
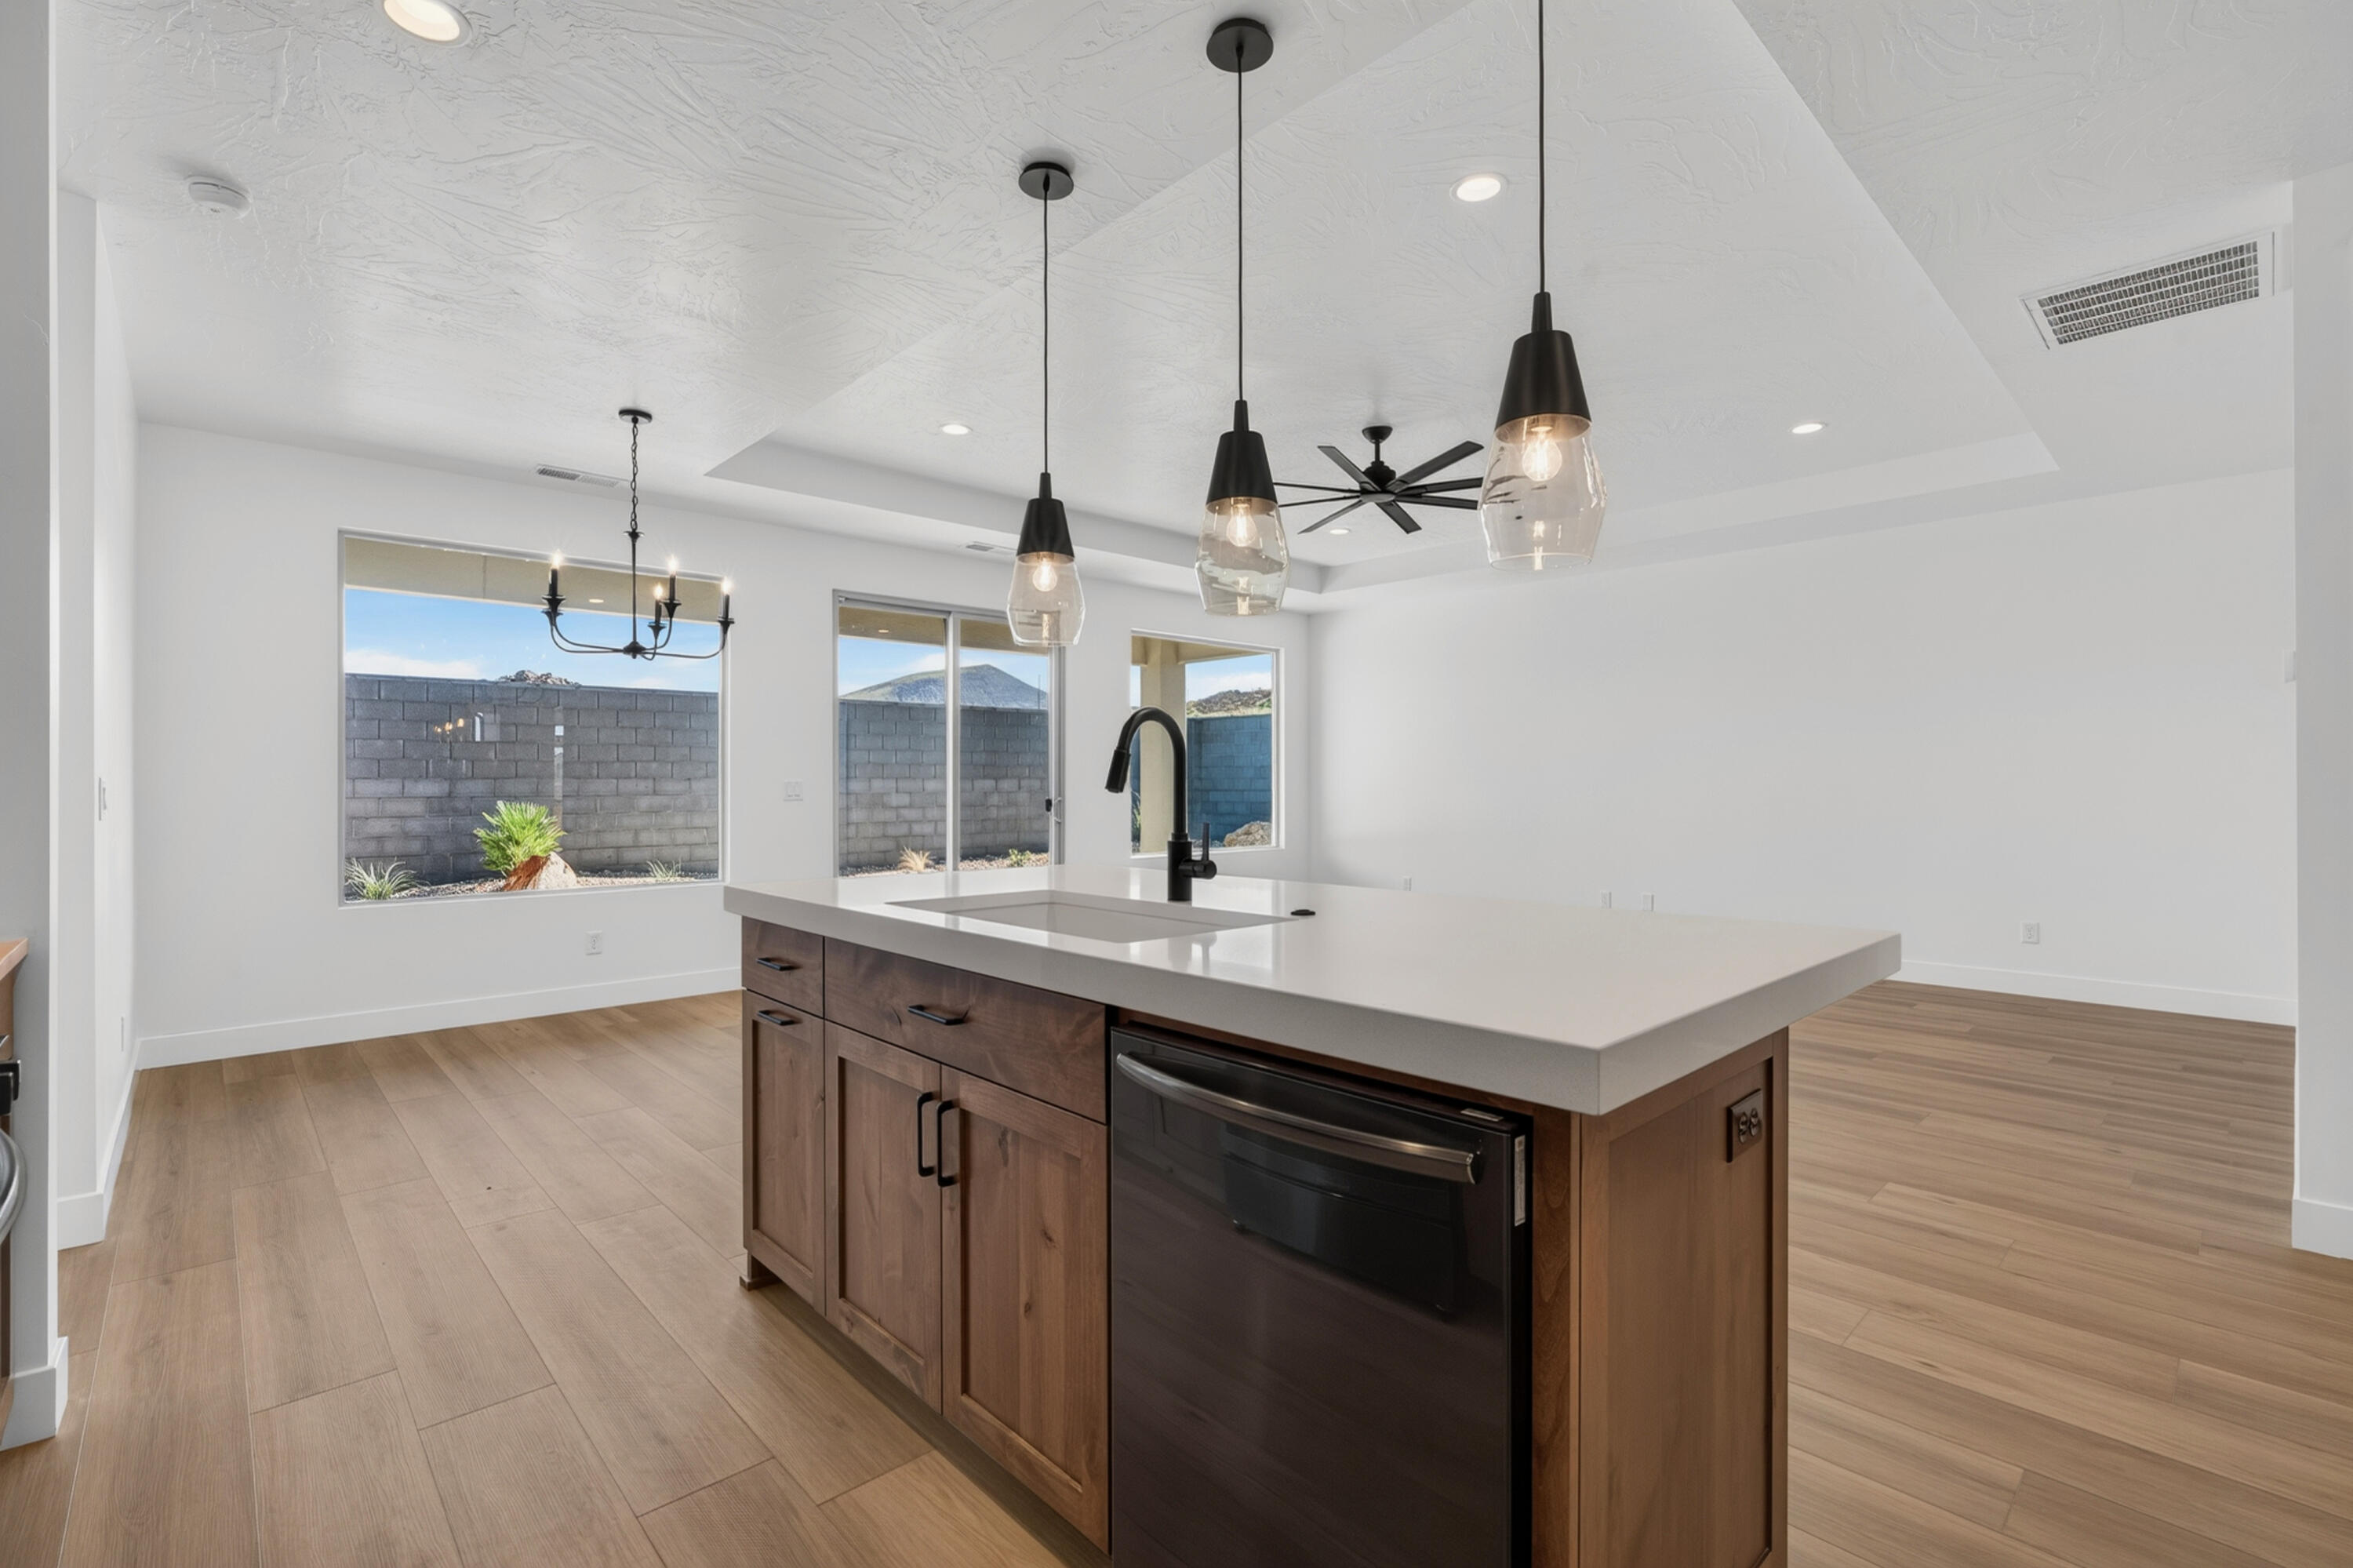
Open kitchen and dining area with rustic wood cabinetry, wood-look floors, and a sliding glass door.
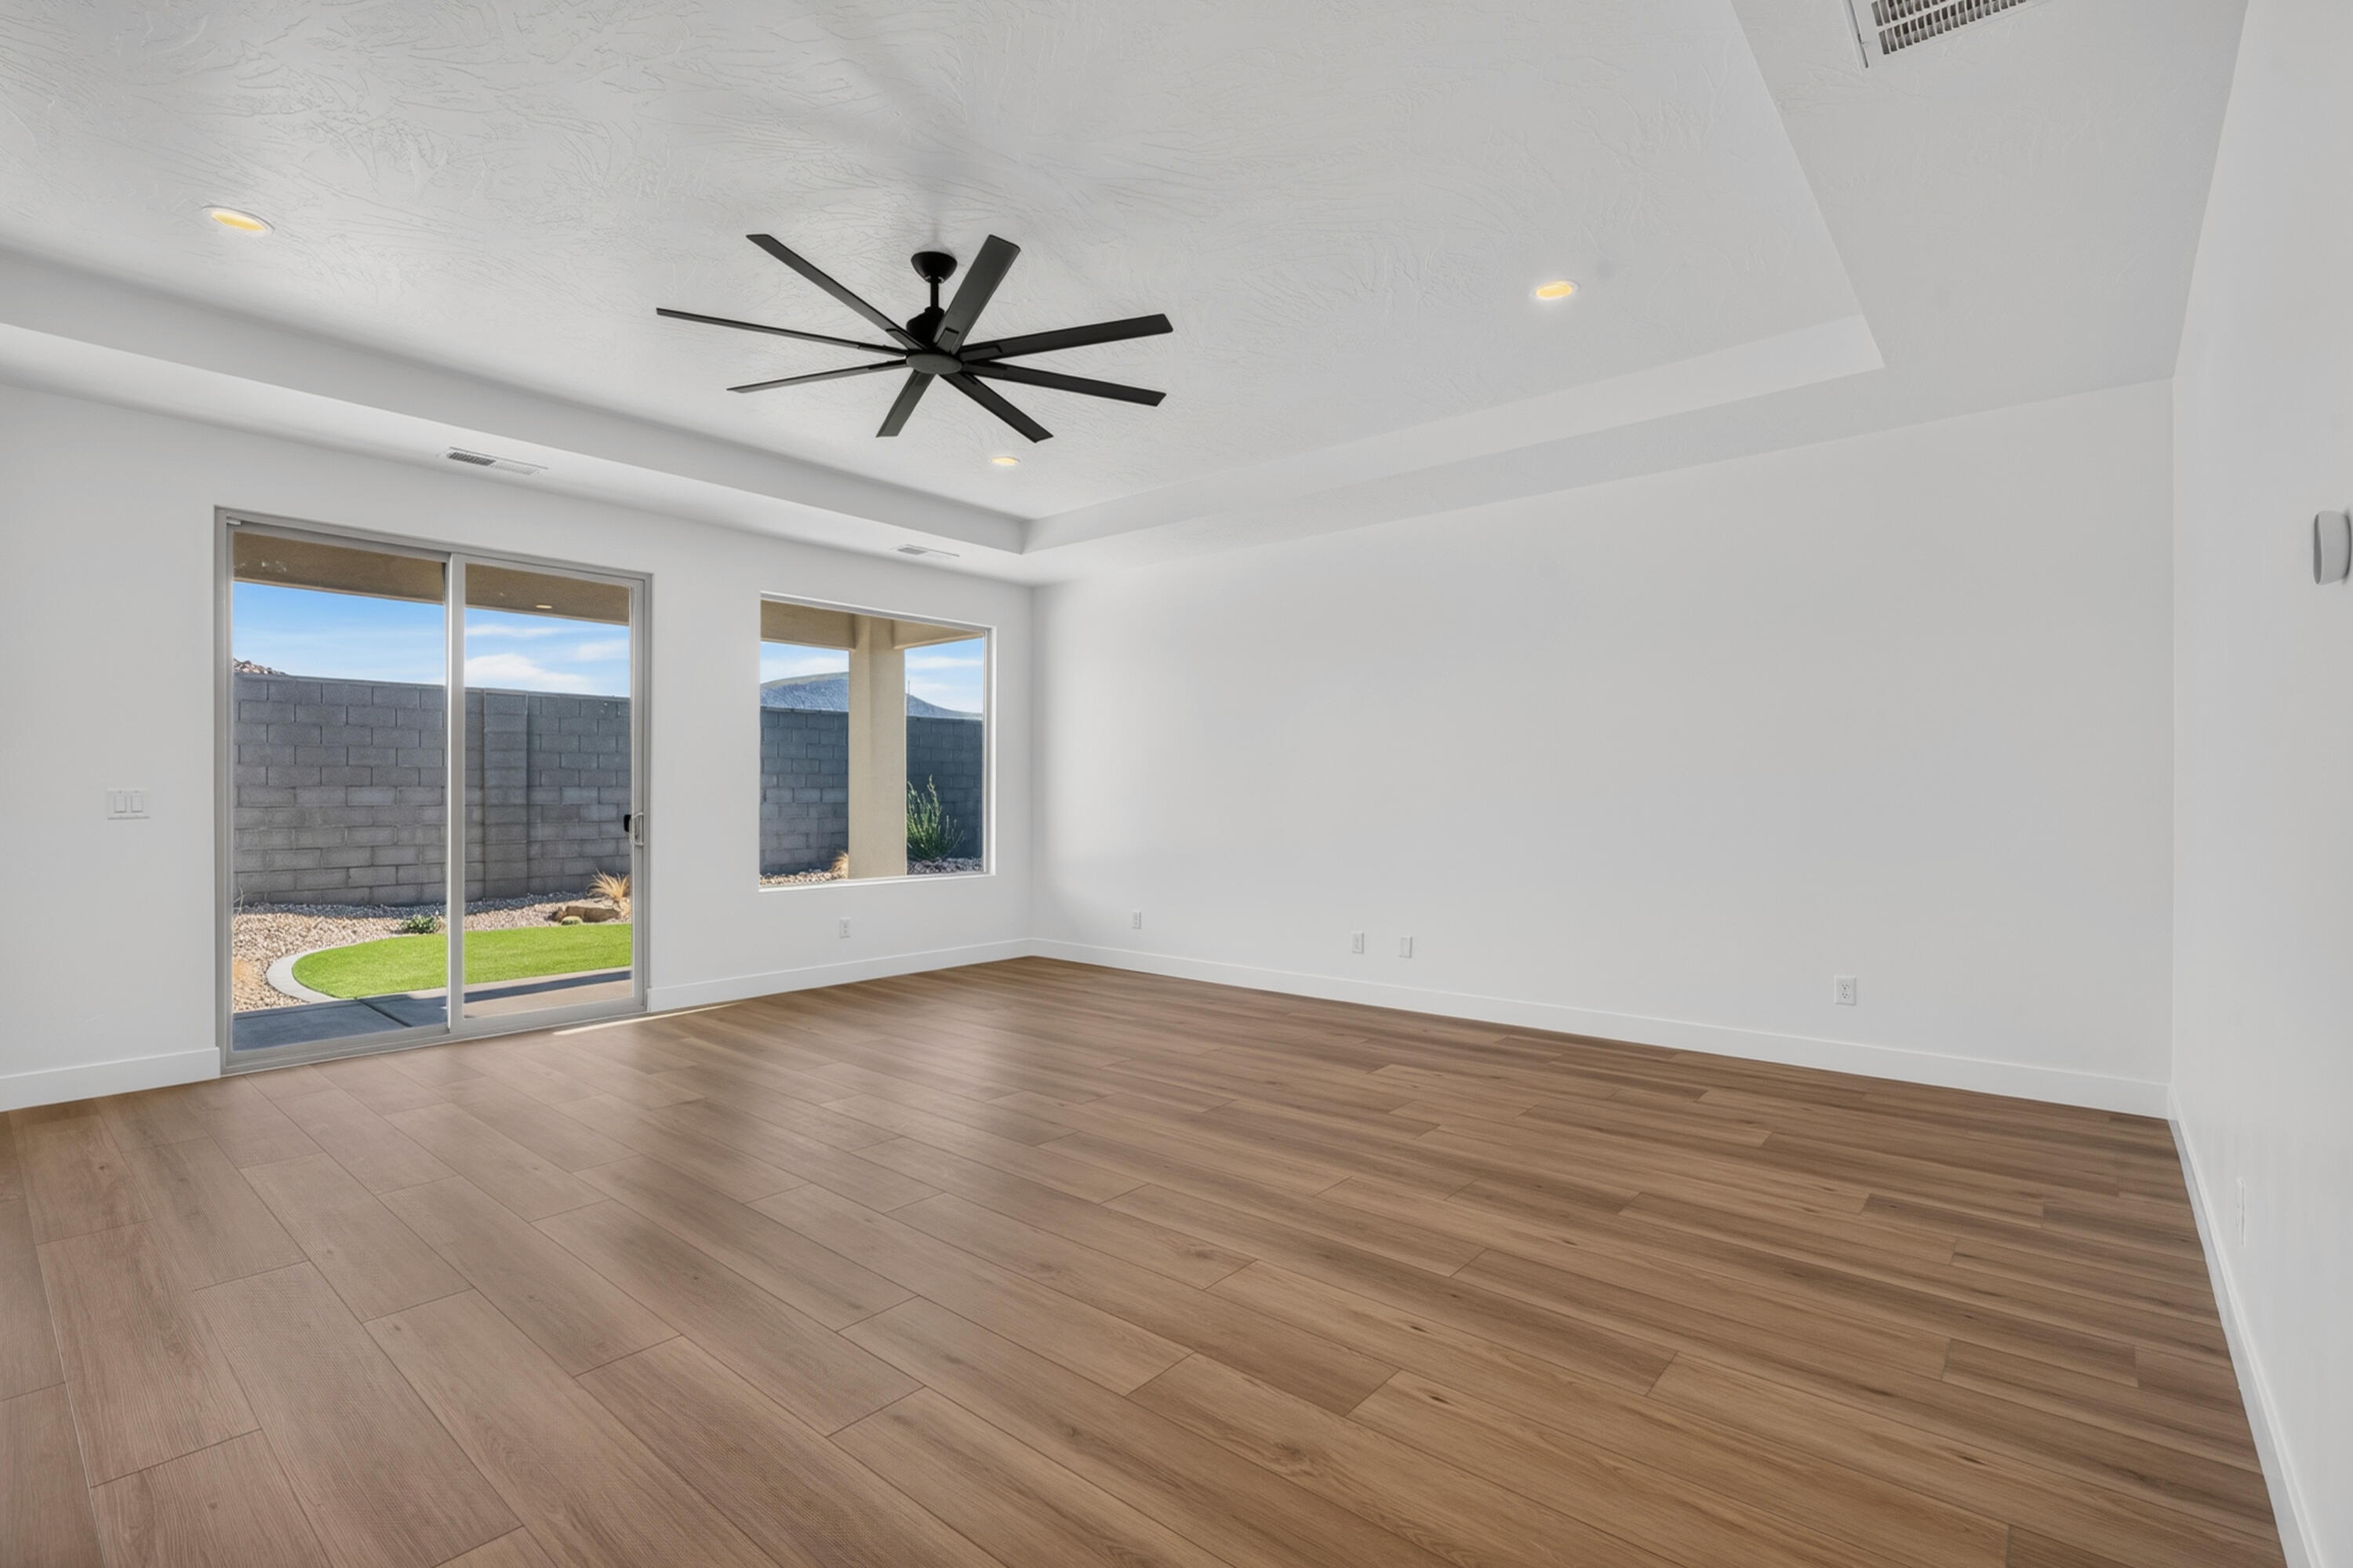
Empty living room with wood-look flooring, a tray ceiling, and a sliding glass door to the yard.
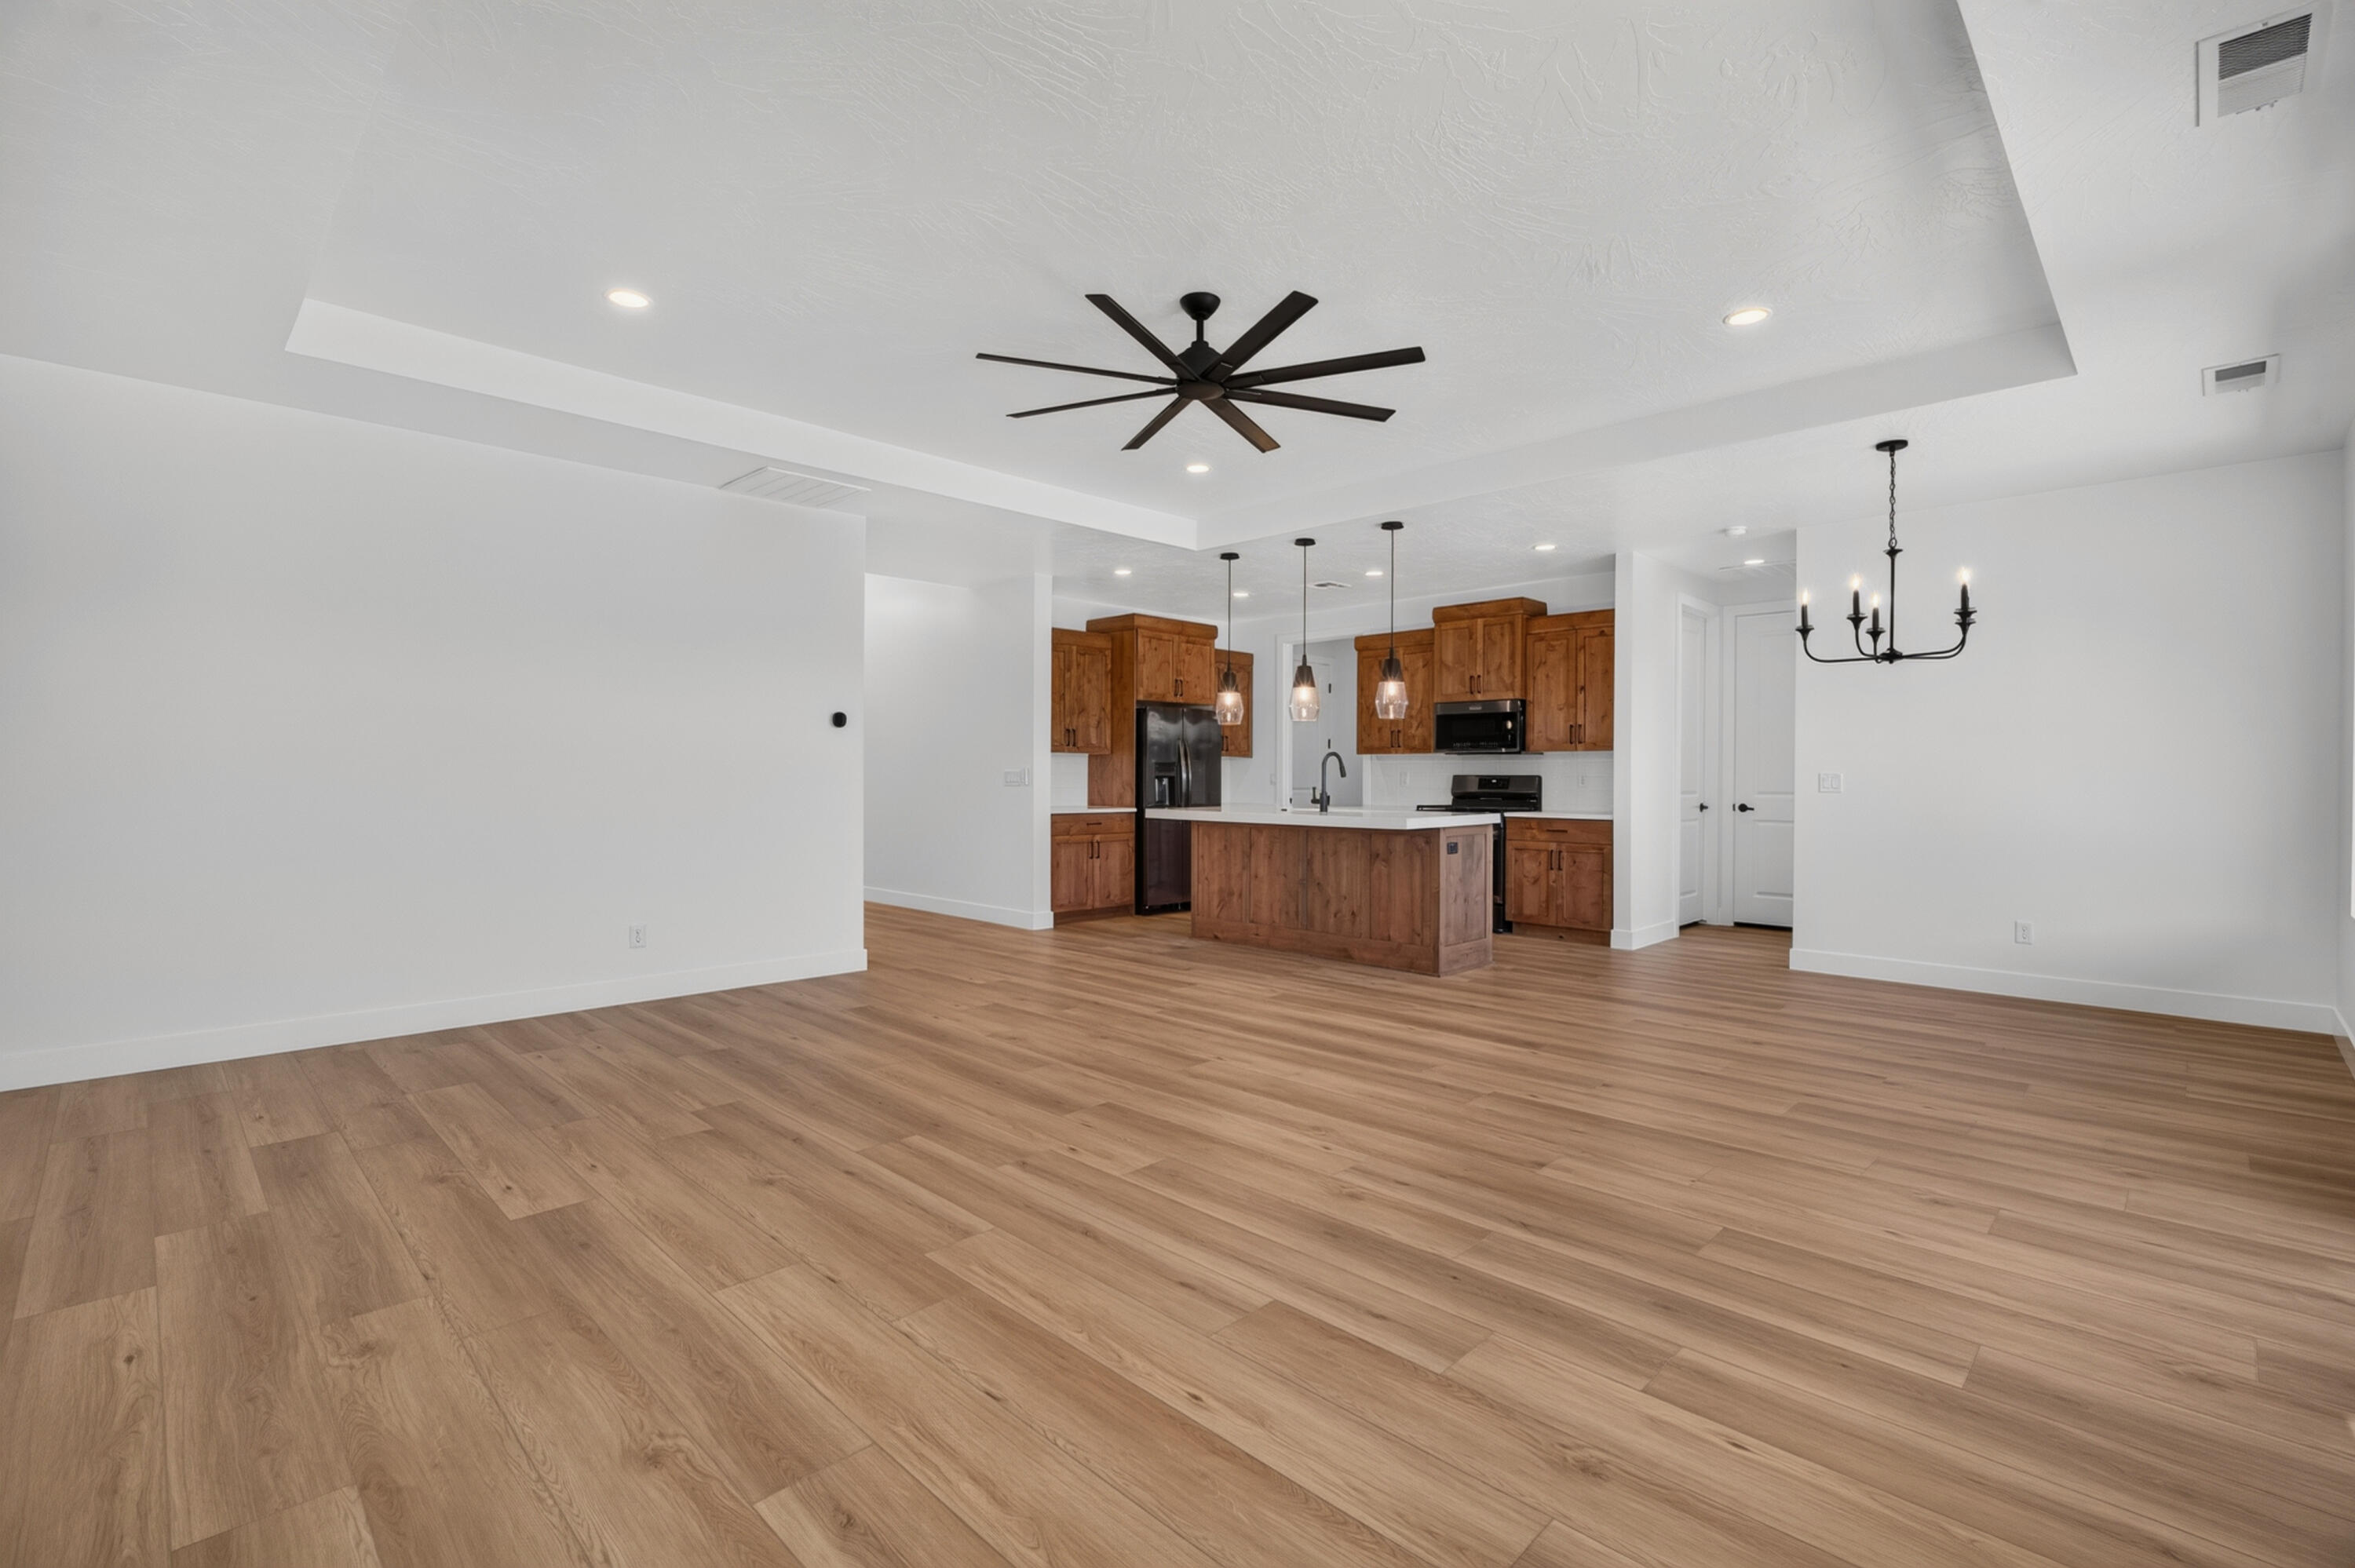
Open-plan kitchen and living area with wood cabinets, island, and wide-plank flooring.
Kitchen with a wood-paneled island, warm wood cabinets, and black appliances.
344 N 3160 W
Kitchen with warm wood cabinets, white counters, and stainless steel appliances.
Kitchen with a large wood-cabinet island, black dishwasher, and windows facing a block-walled yard.
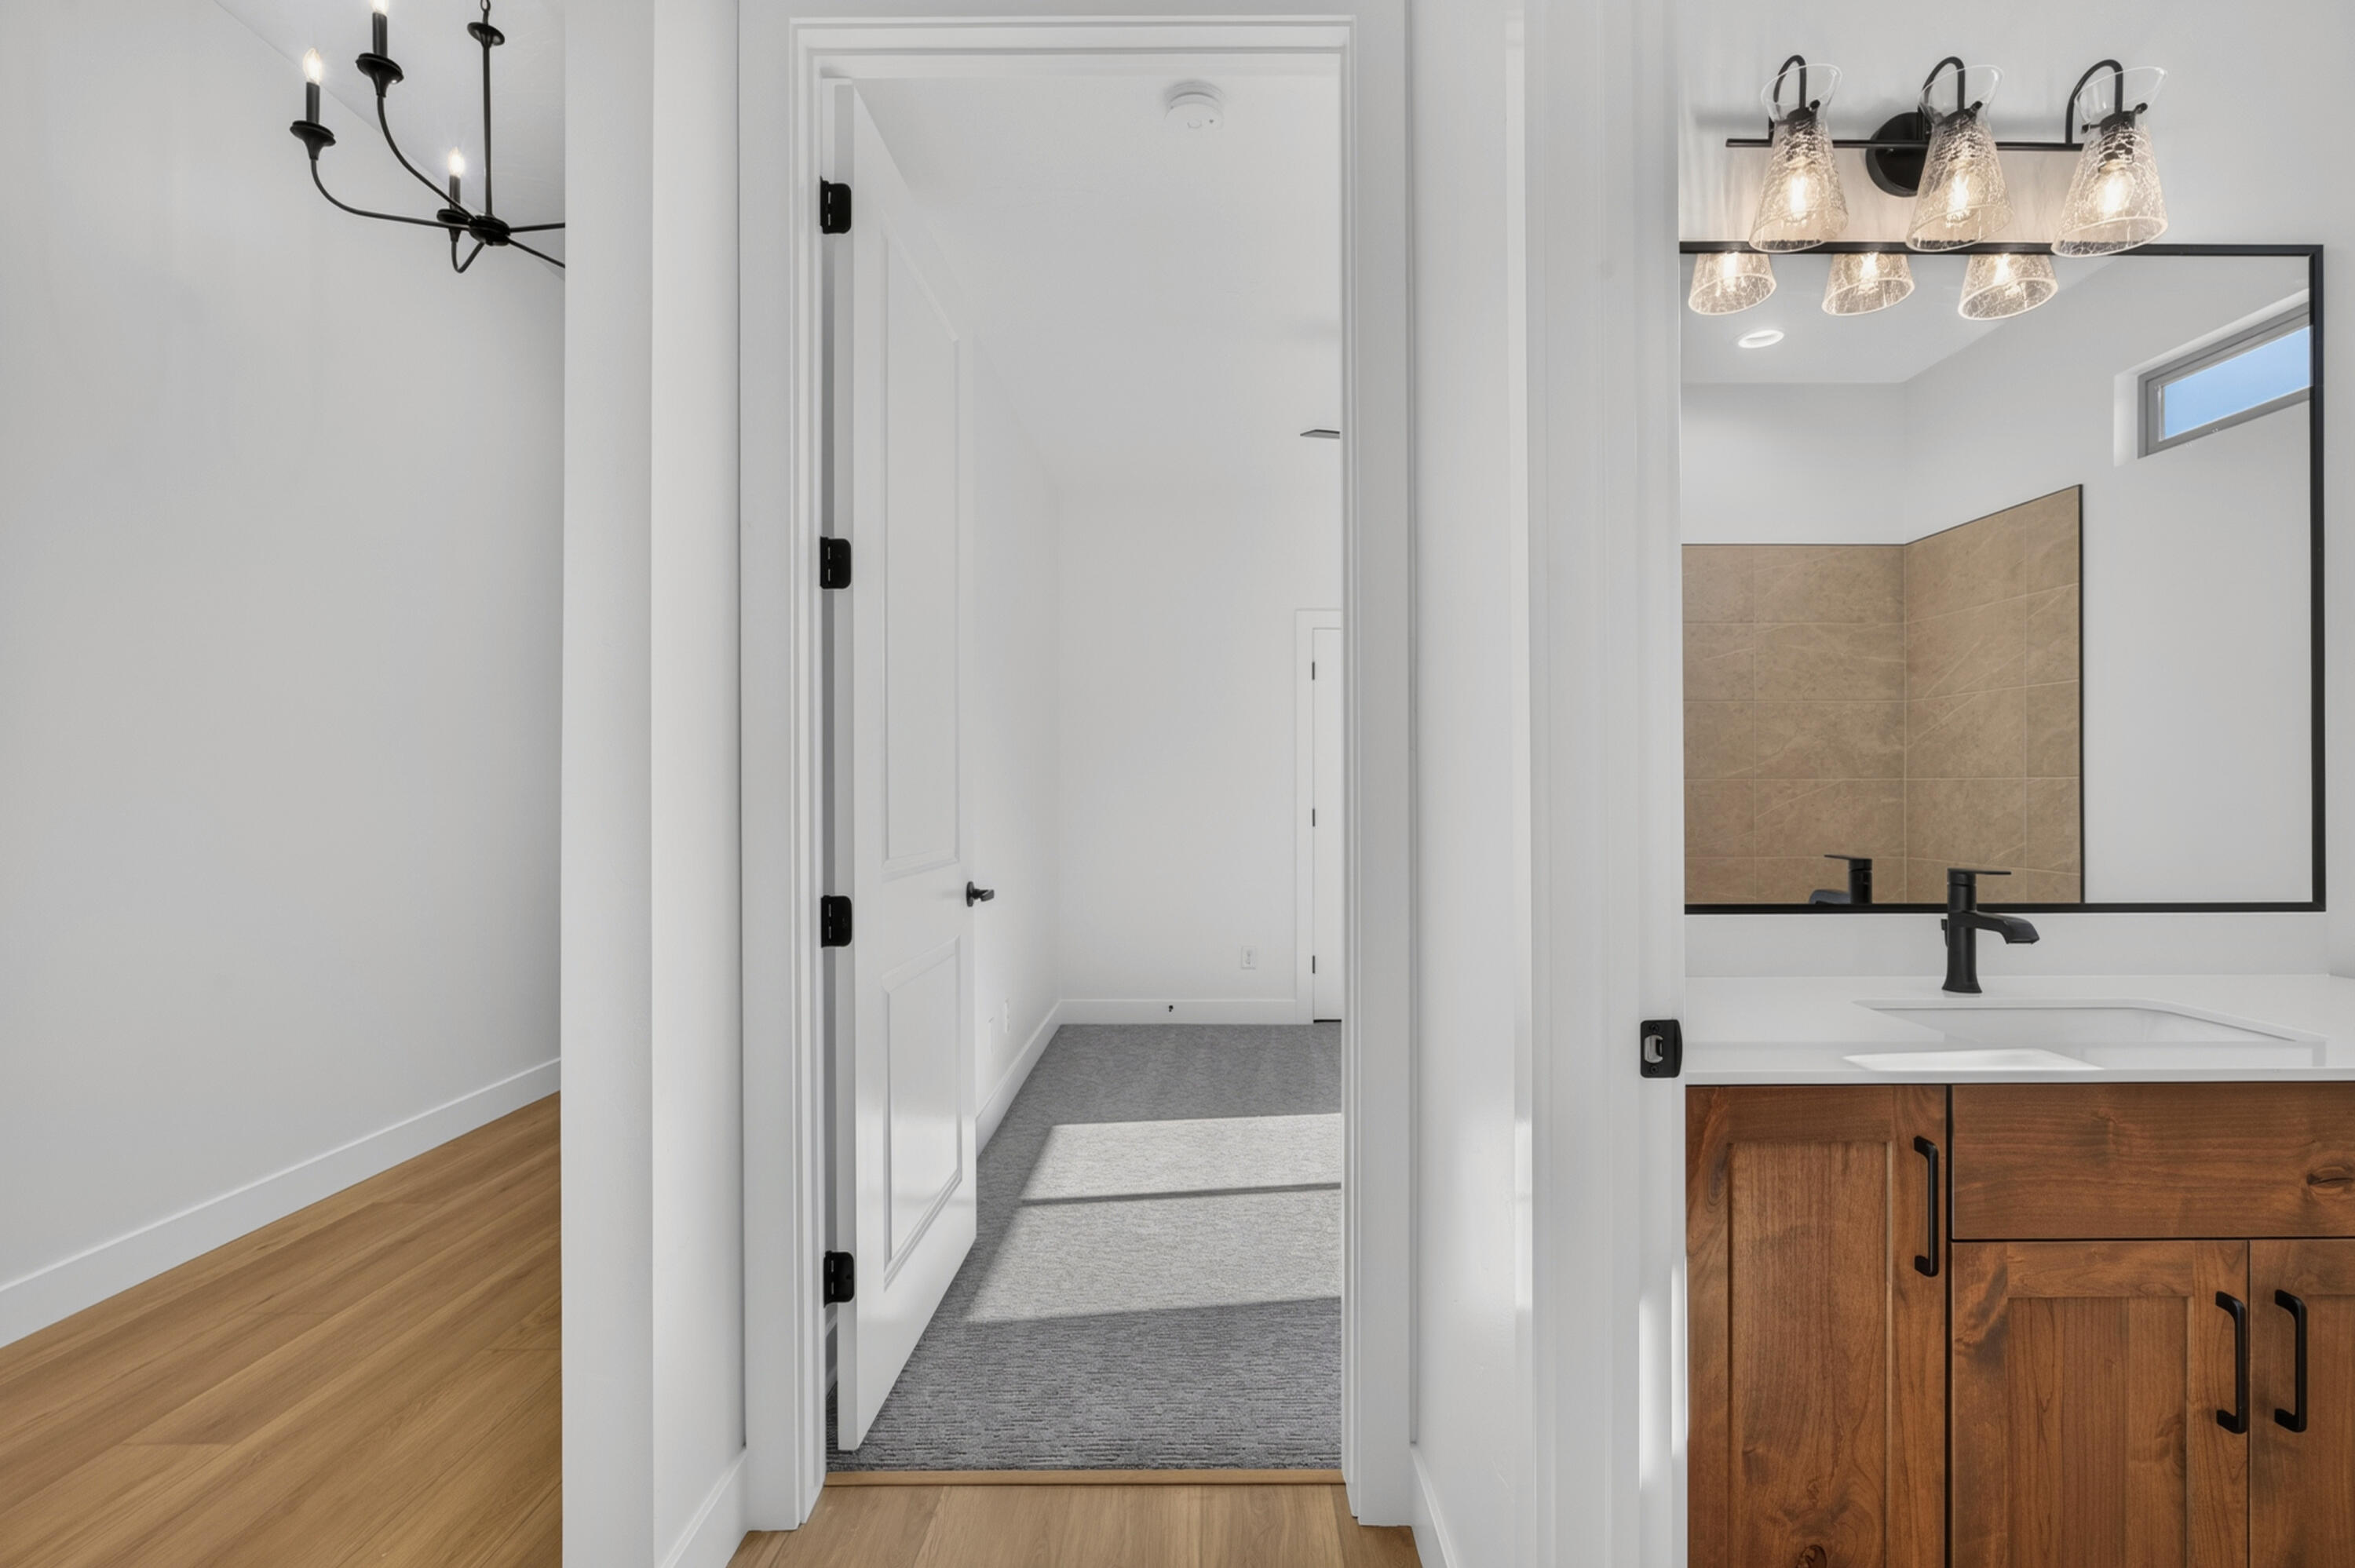
Bathroom vanity with wood cabinetry and black fixtures beside a carpeted hallway.
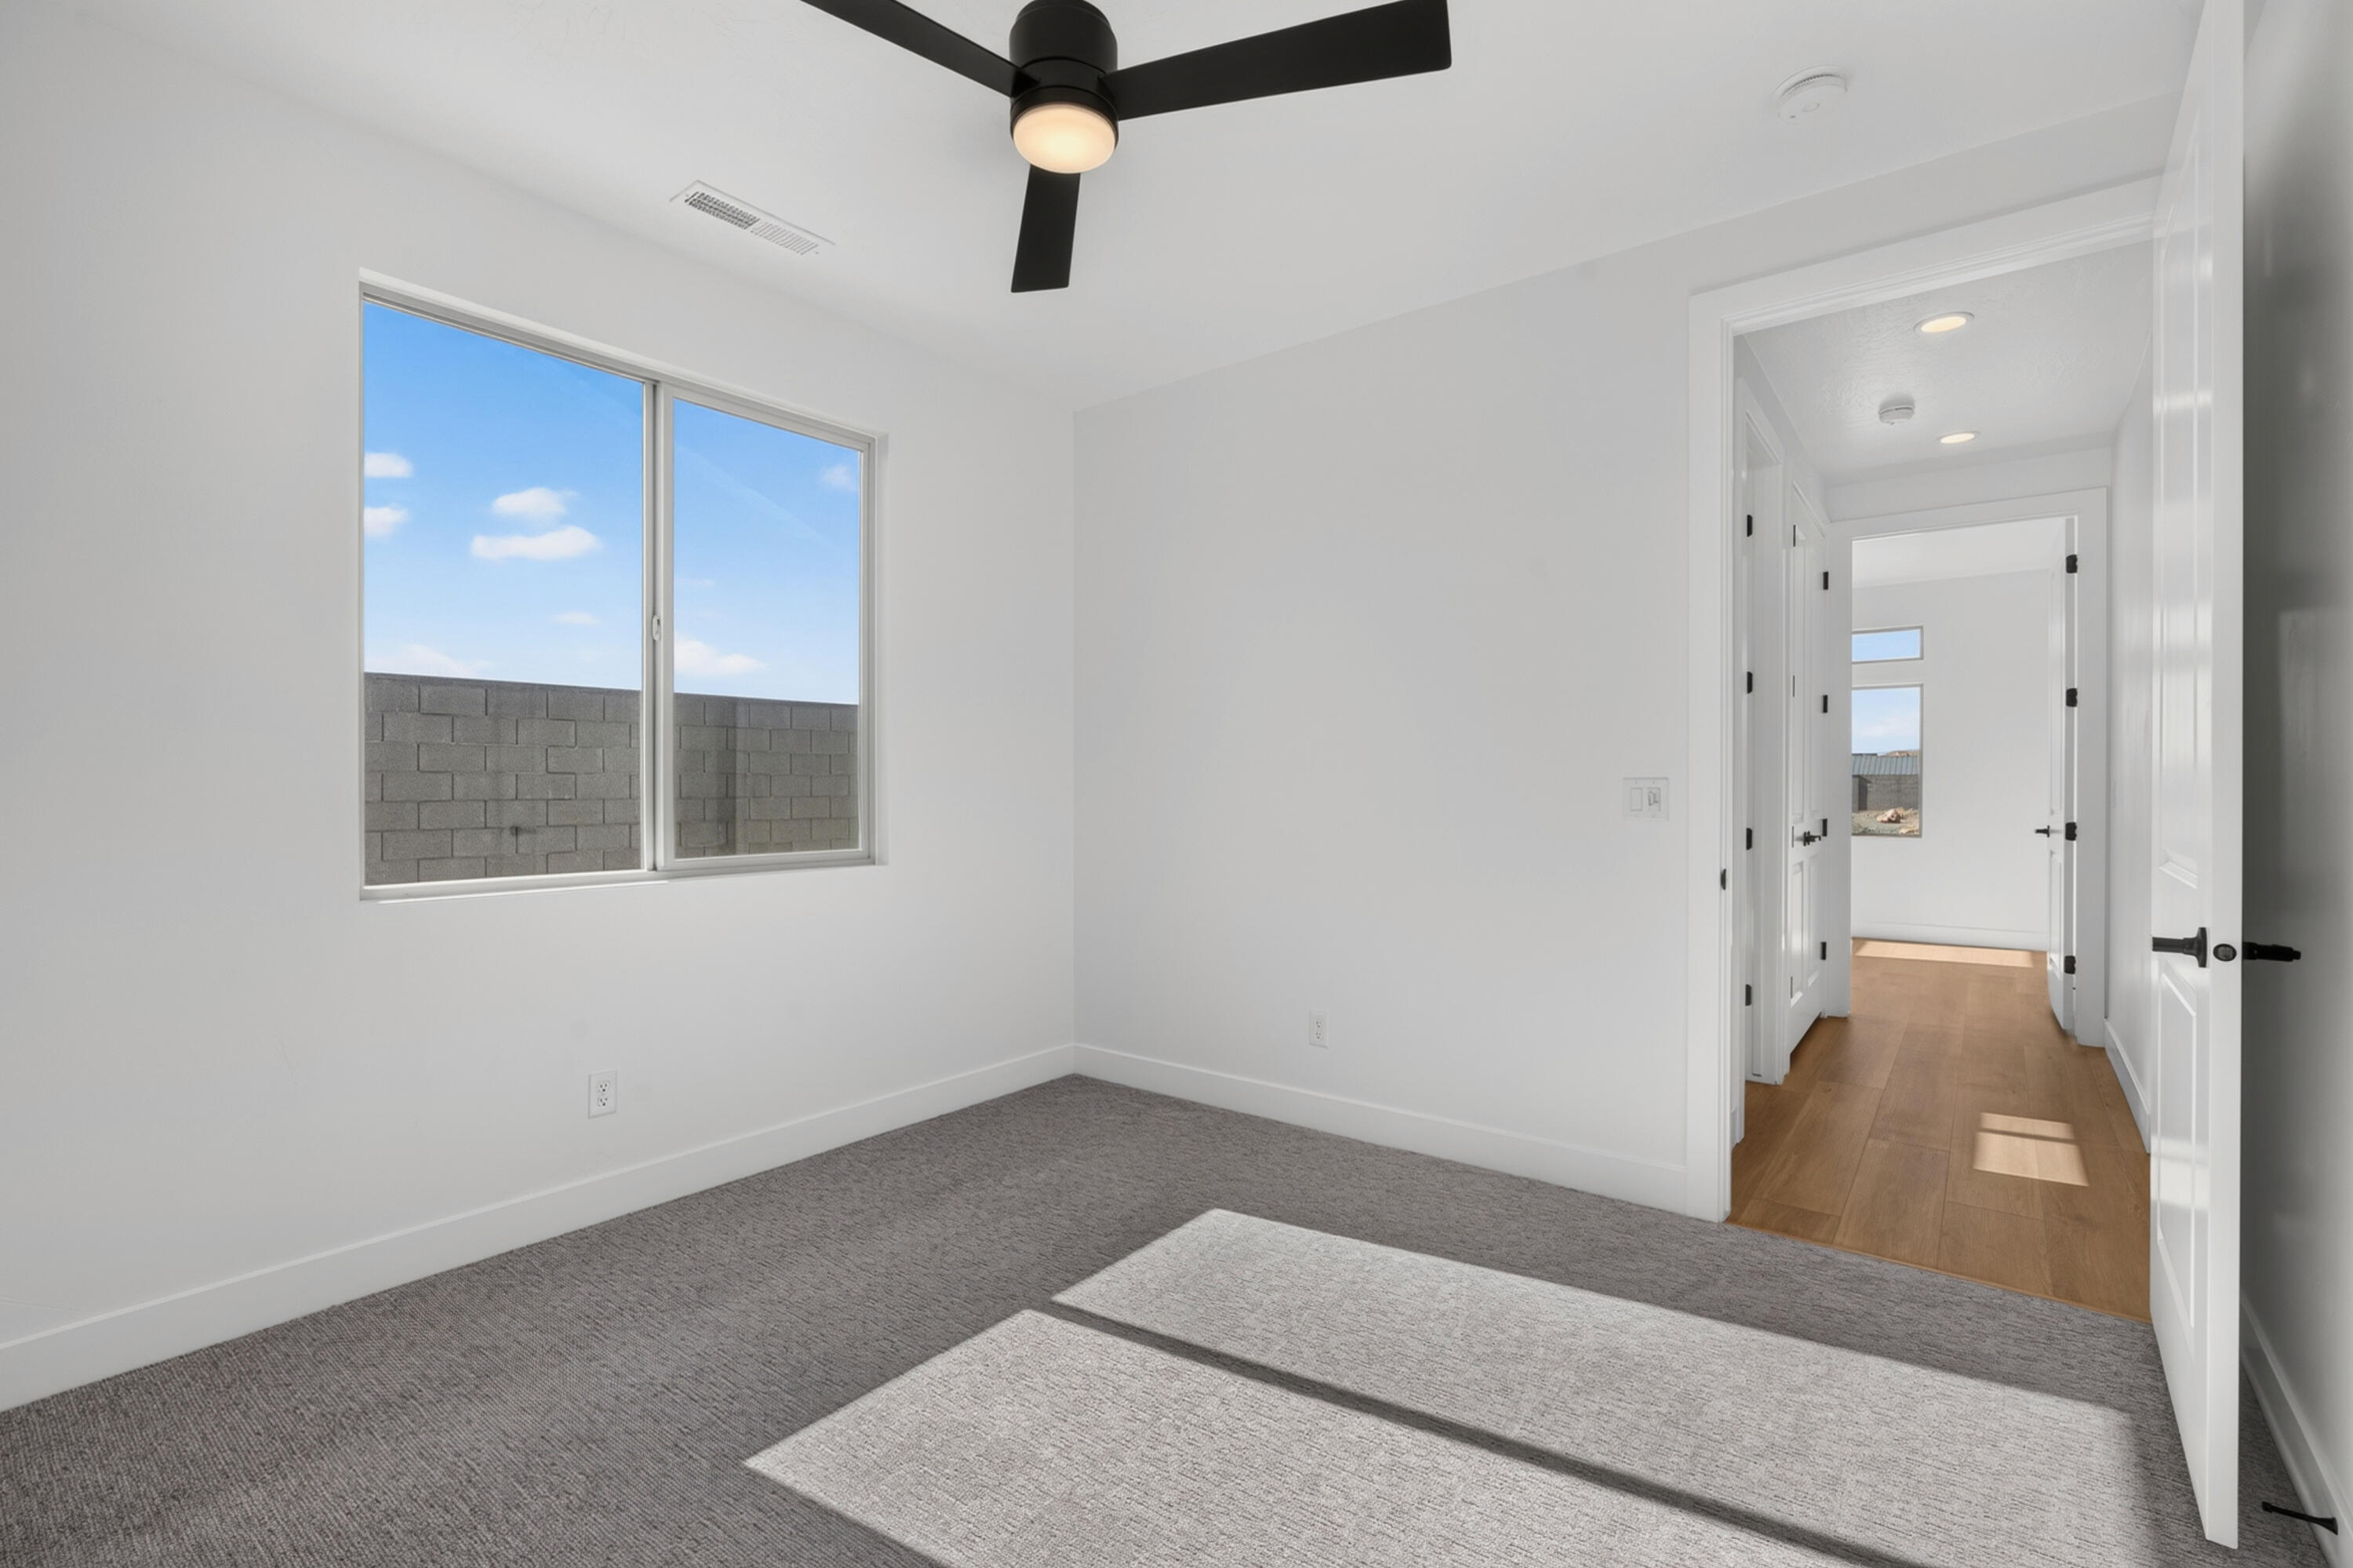
Empty carpeted bedroom with a black ceiling fan, large window, and hallway entrance.
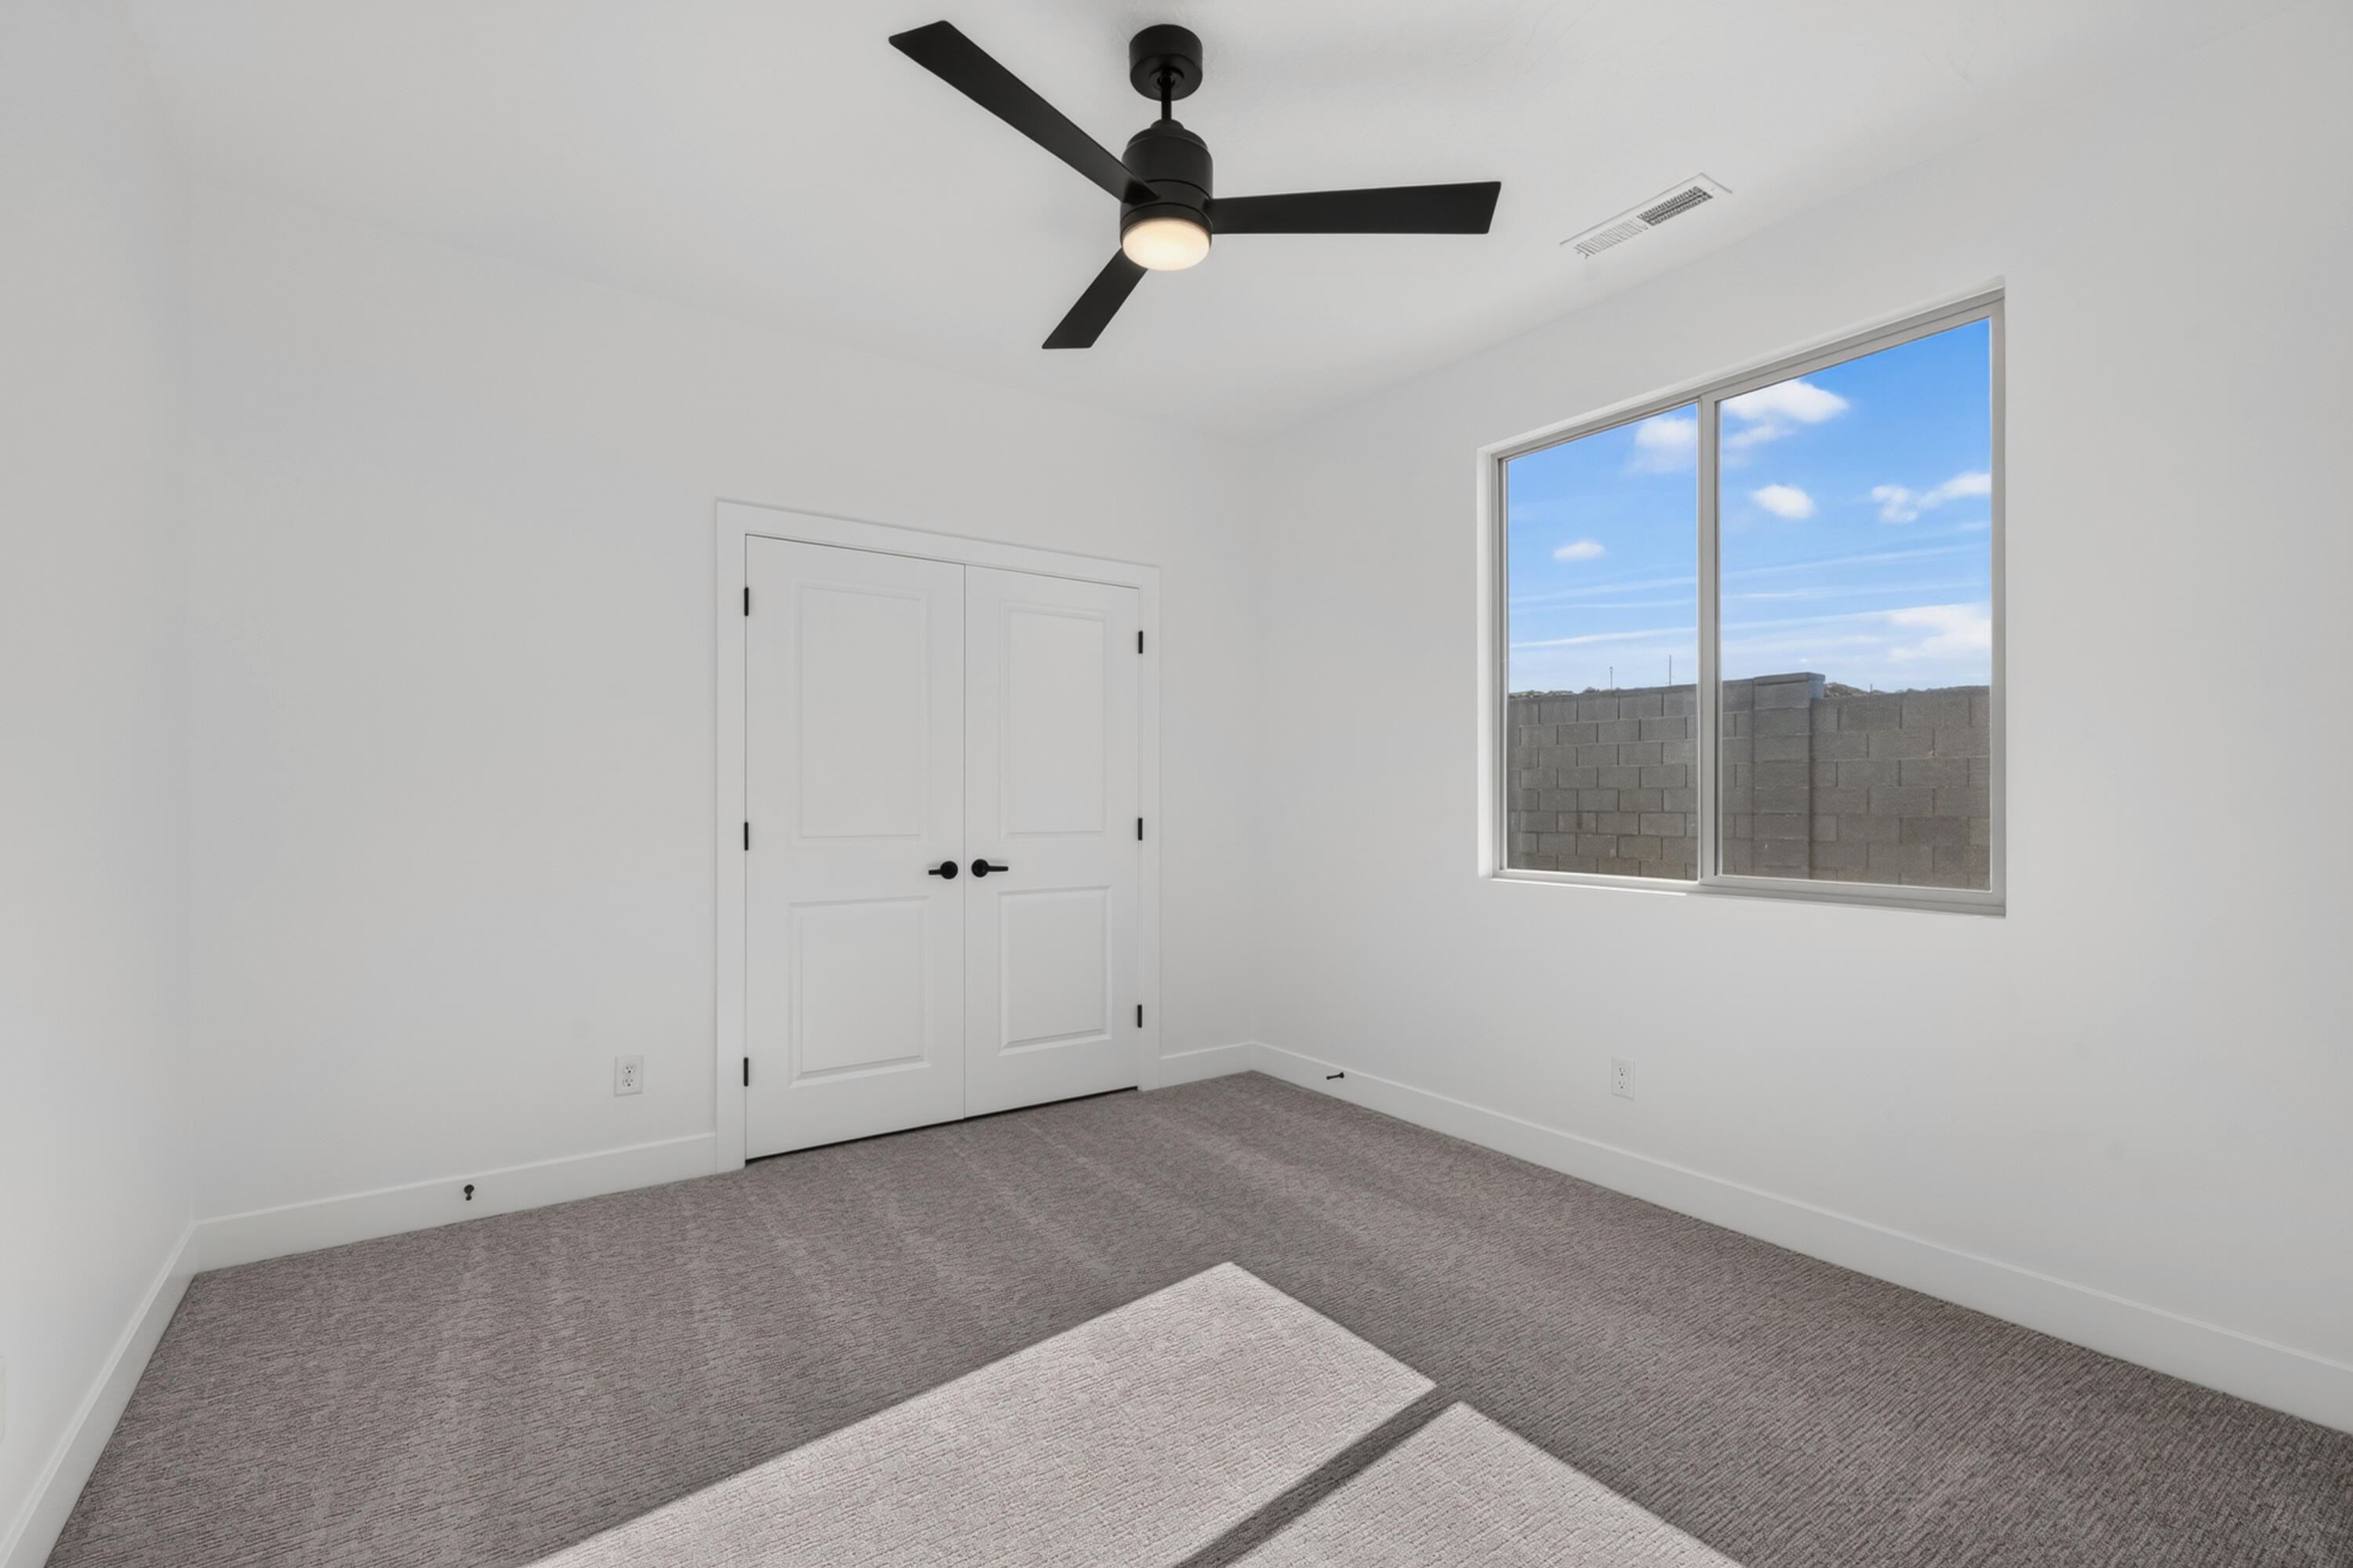
Empty carpeted bedroom with double closet doors, a ceiling fan, and a large window.
344 N 3160 W
Bathroom with a wood vanity, white countertop, black fixtures, and a large mirror.
344 N 3160 W
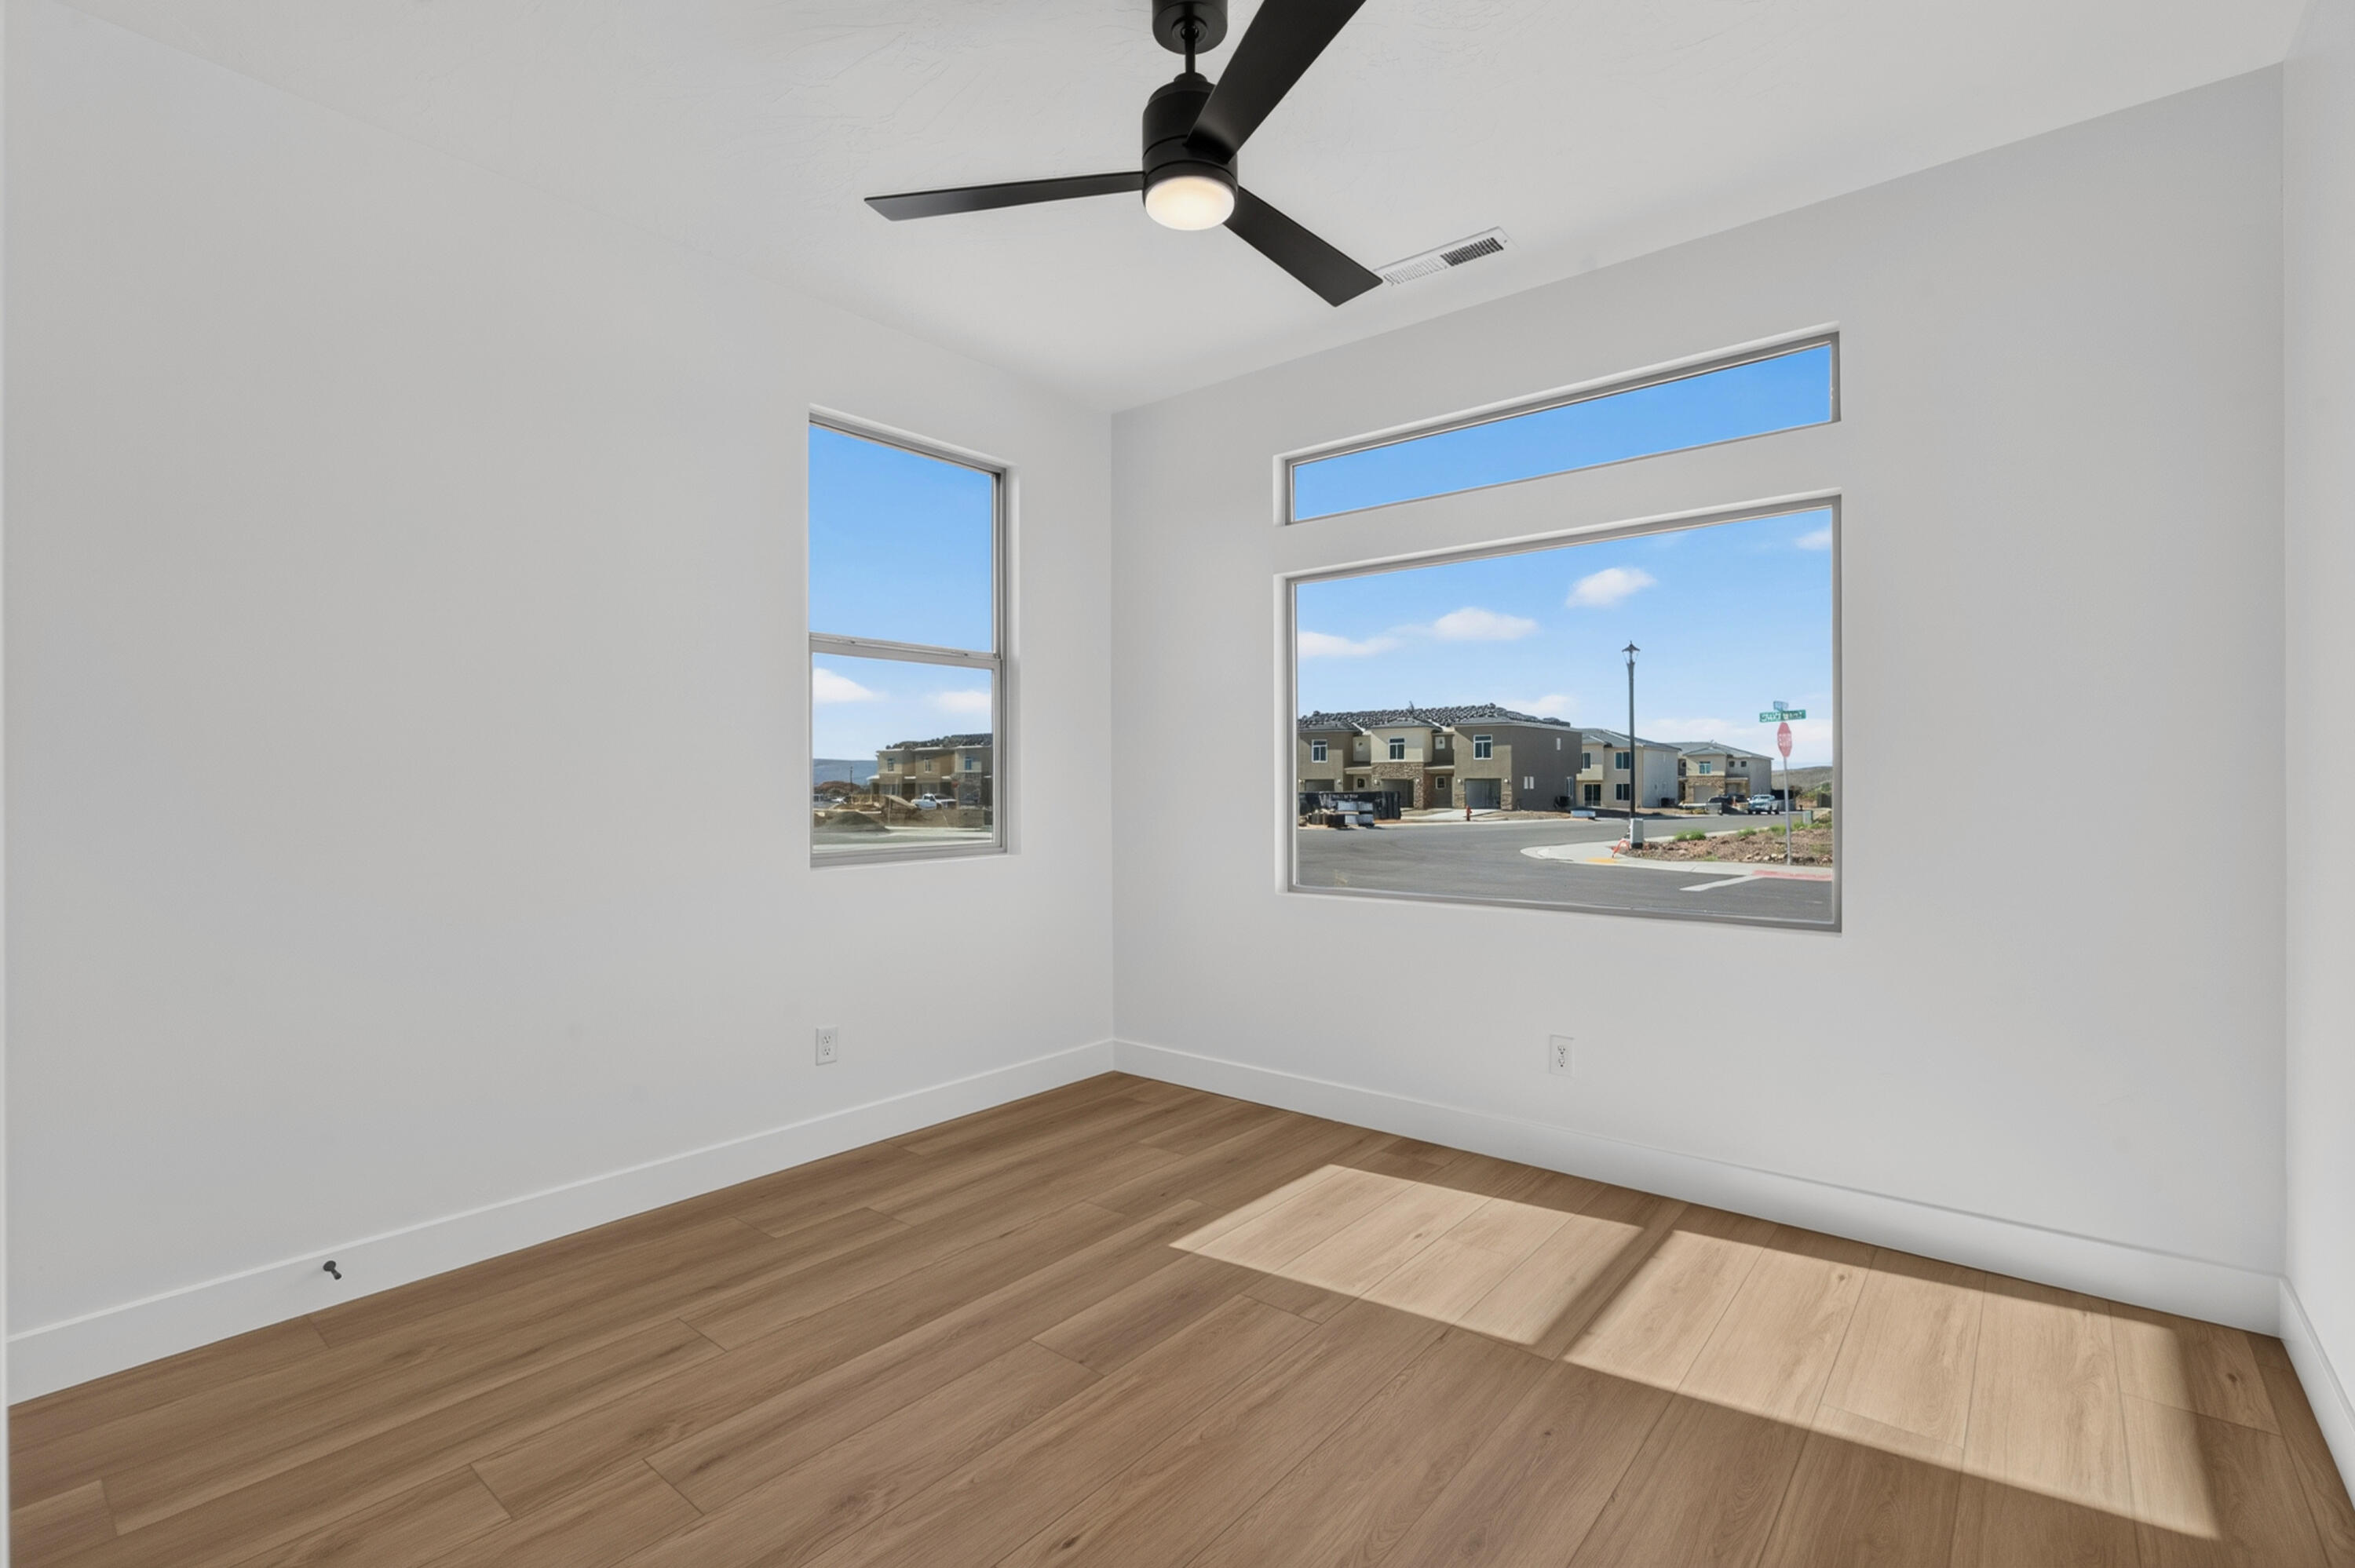
Empty room with wood-look flooring, a ceiling fan, and large windows overlooking the street.
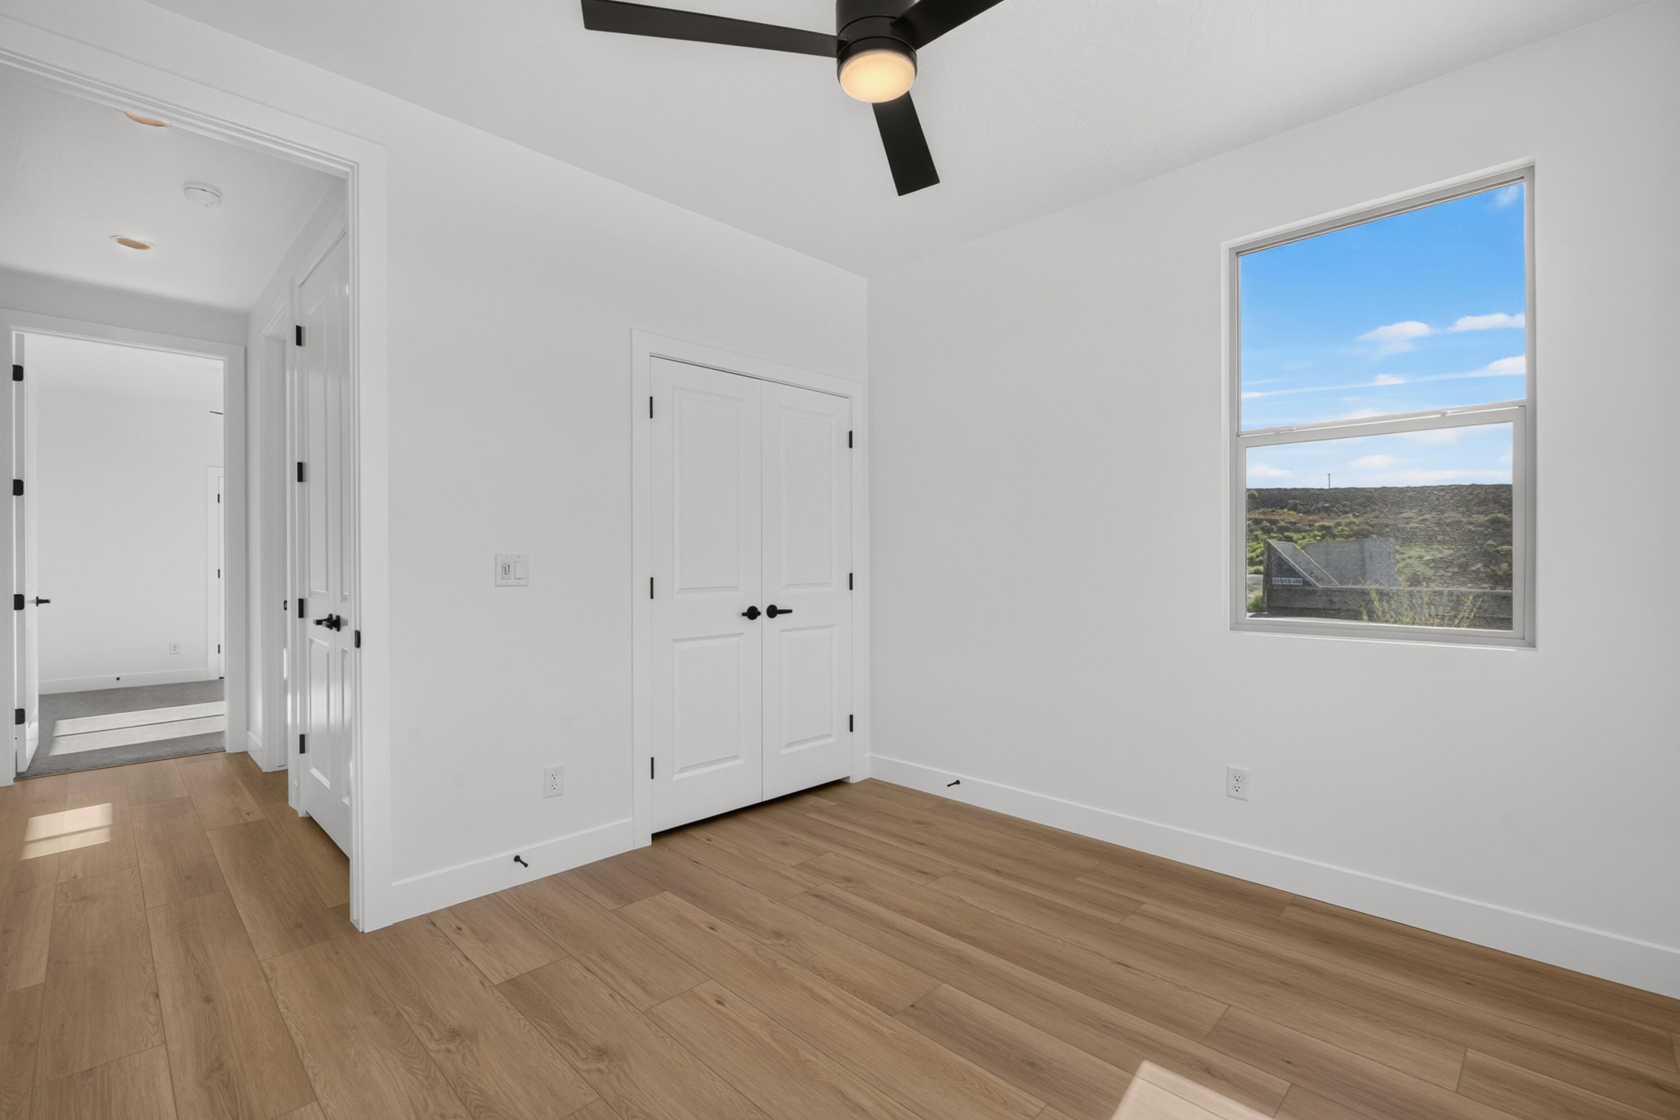
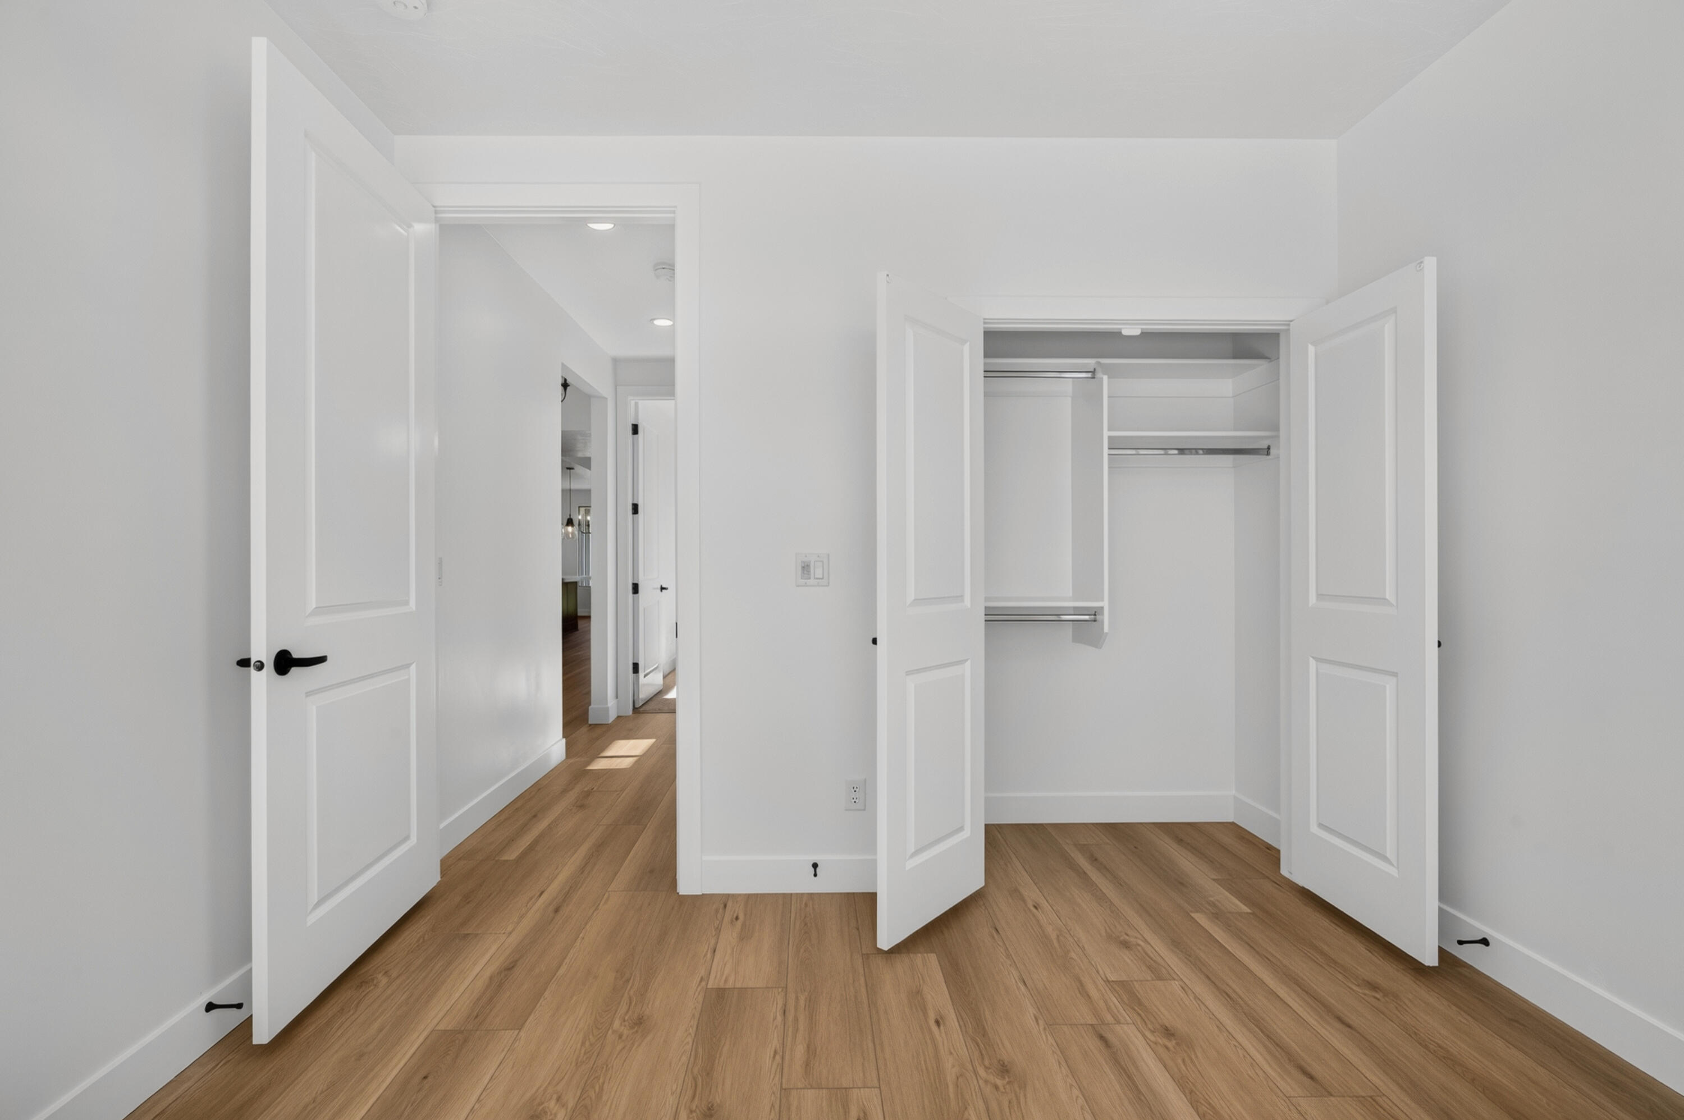
Empty bedroom with wood flooring, double closet doors, and a ceiling fan.
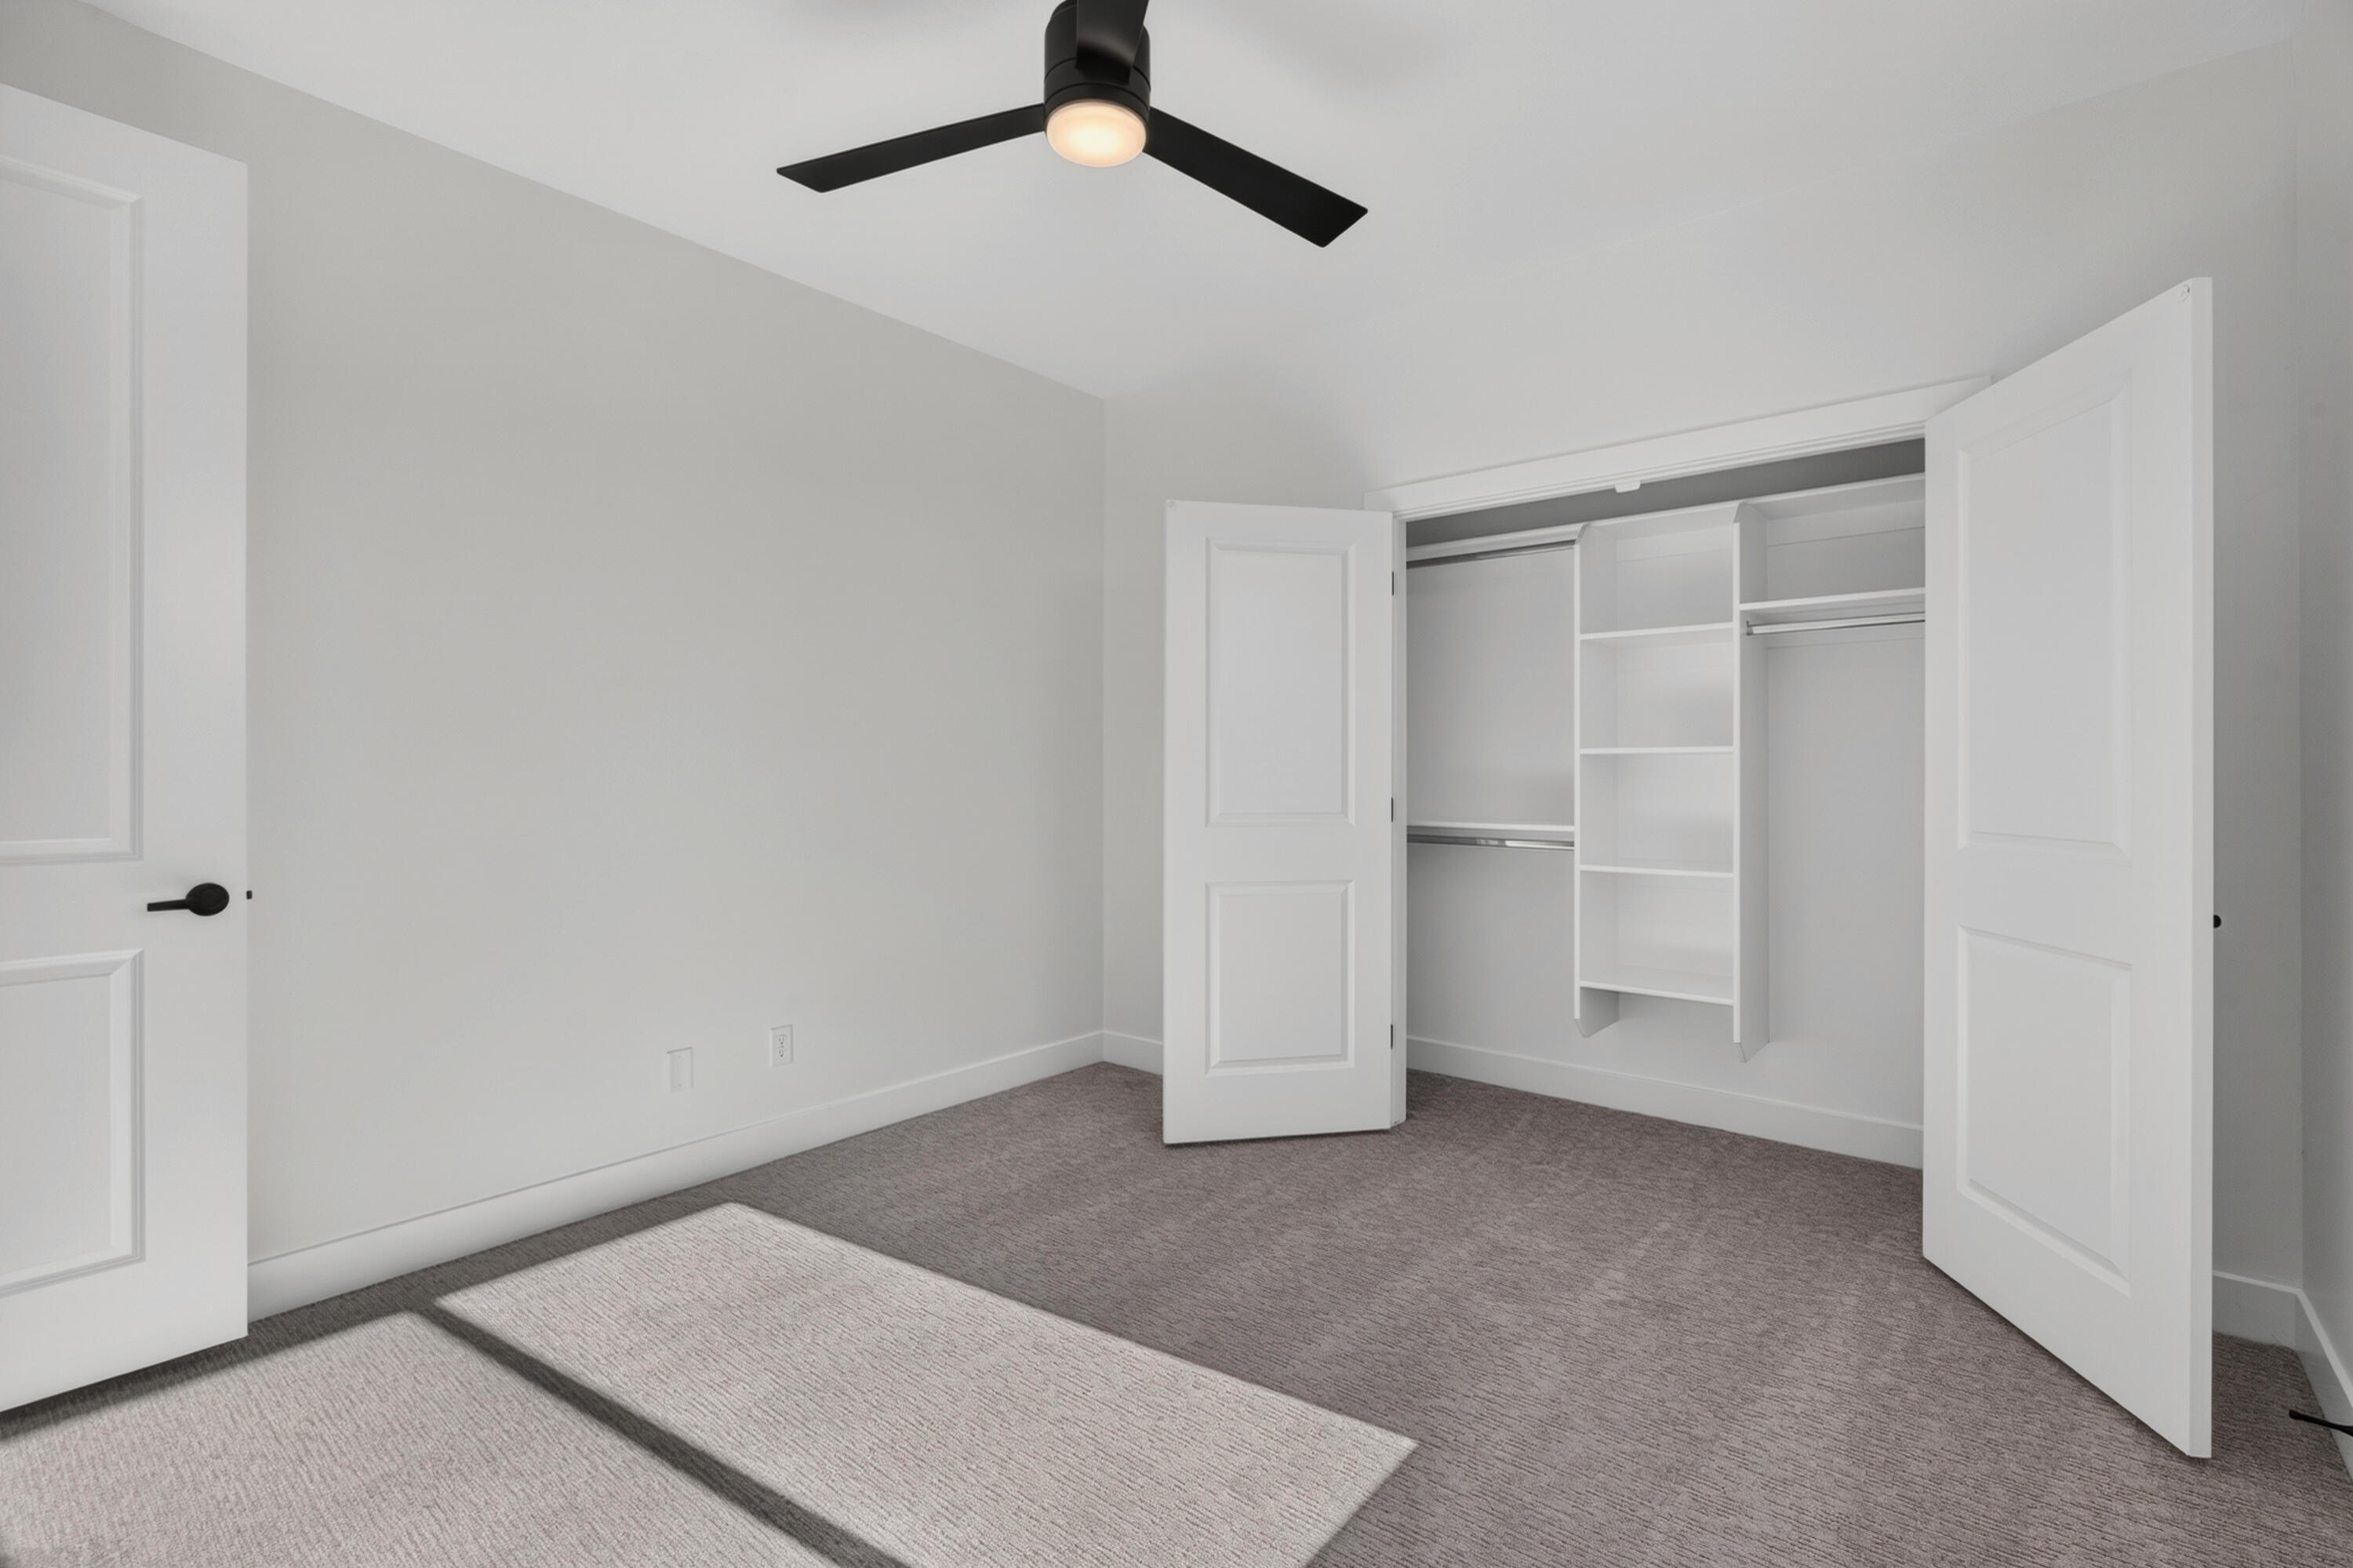
Empty room with an open built-in closet and wood-look flooring.
344 N 3160 W
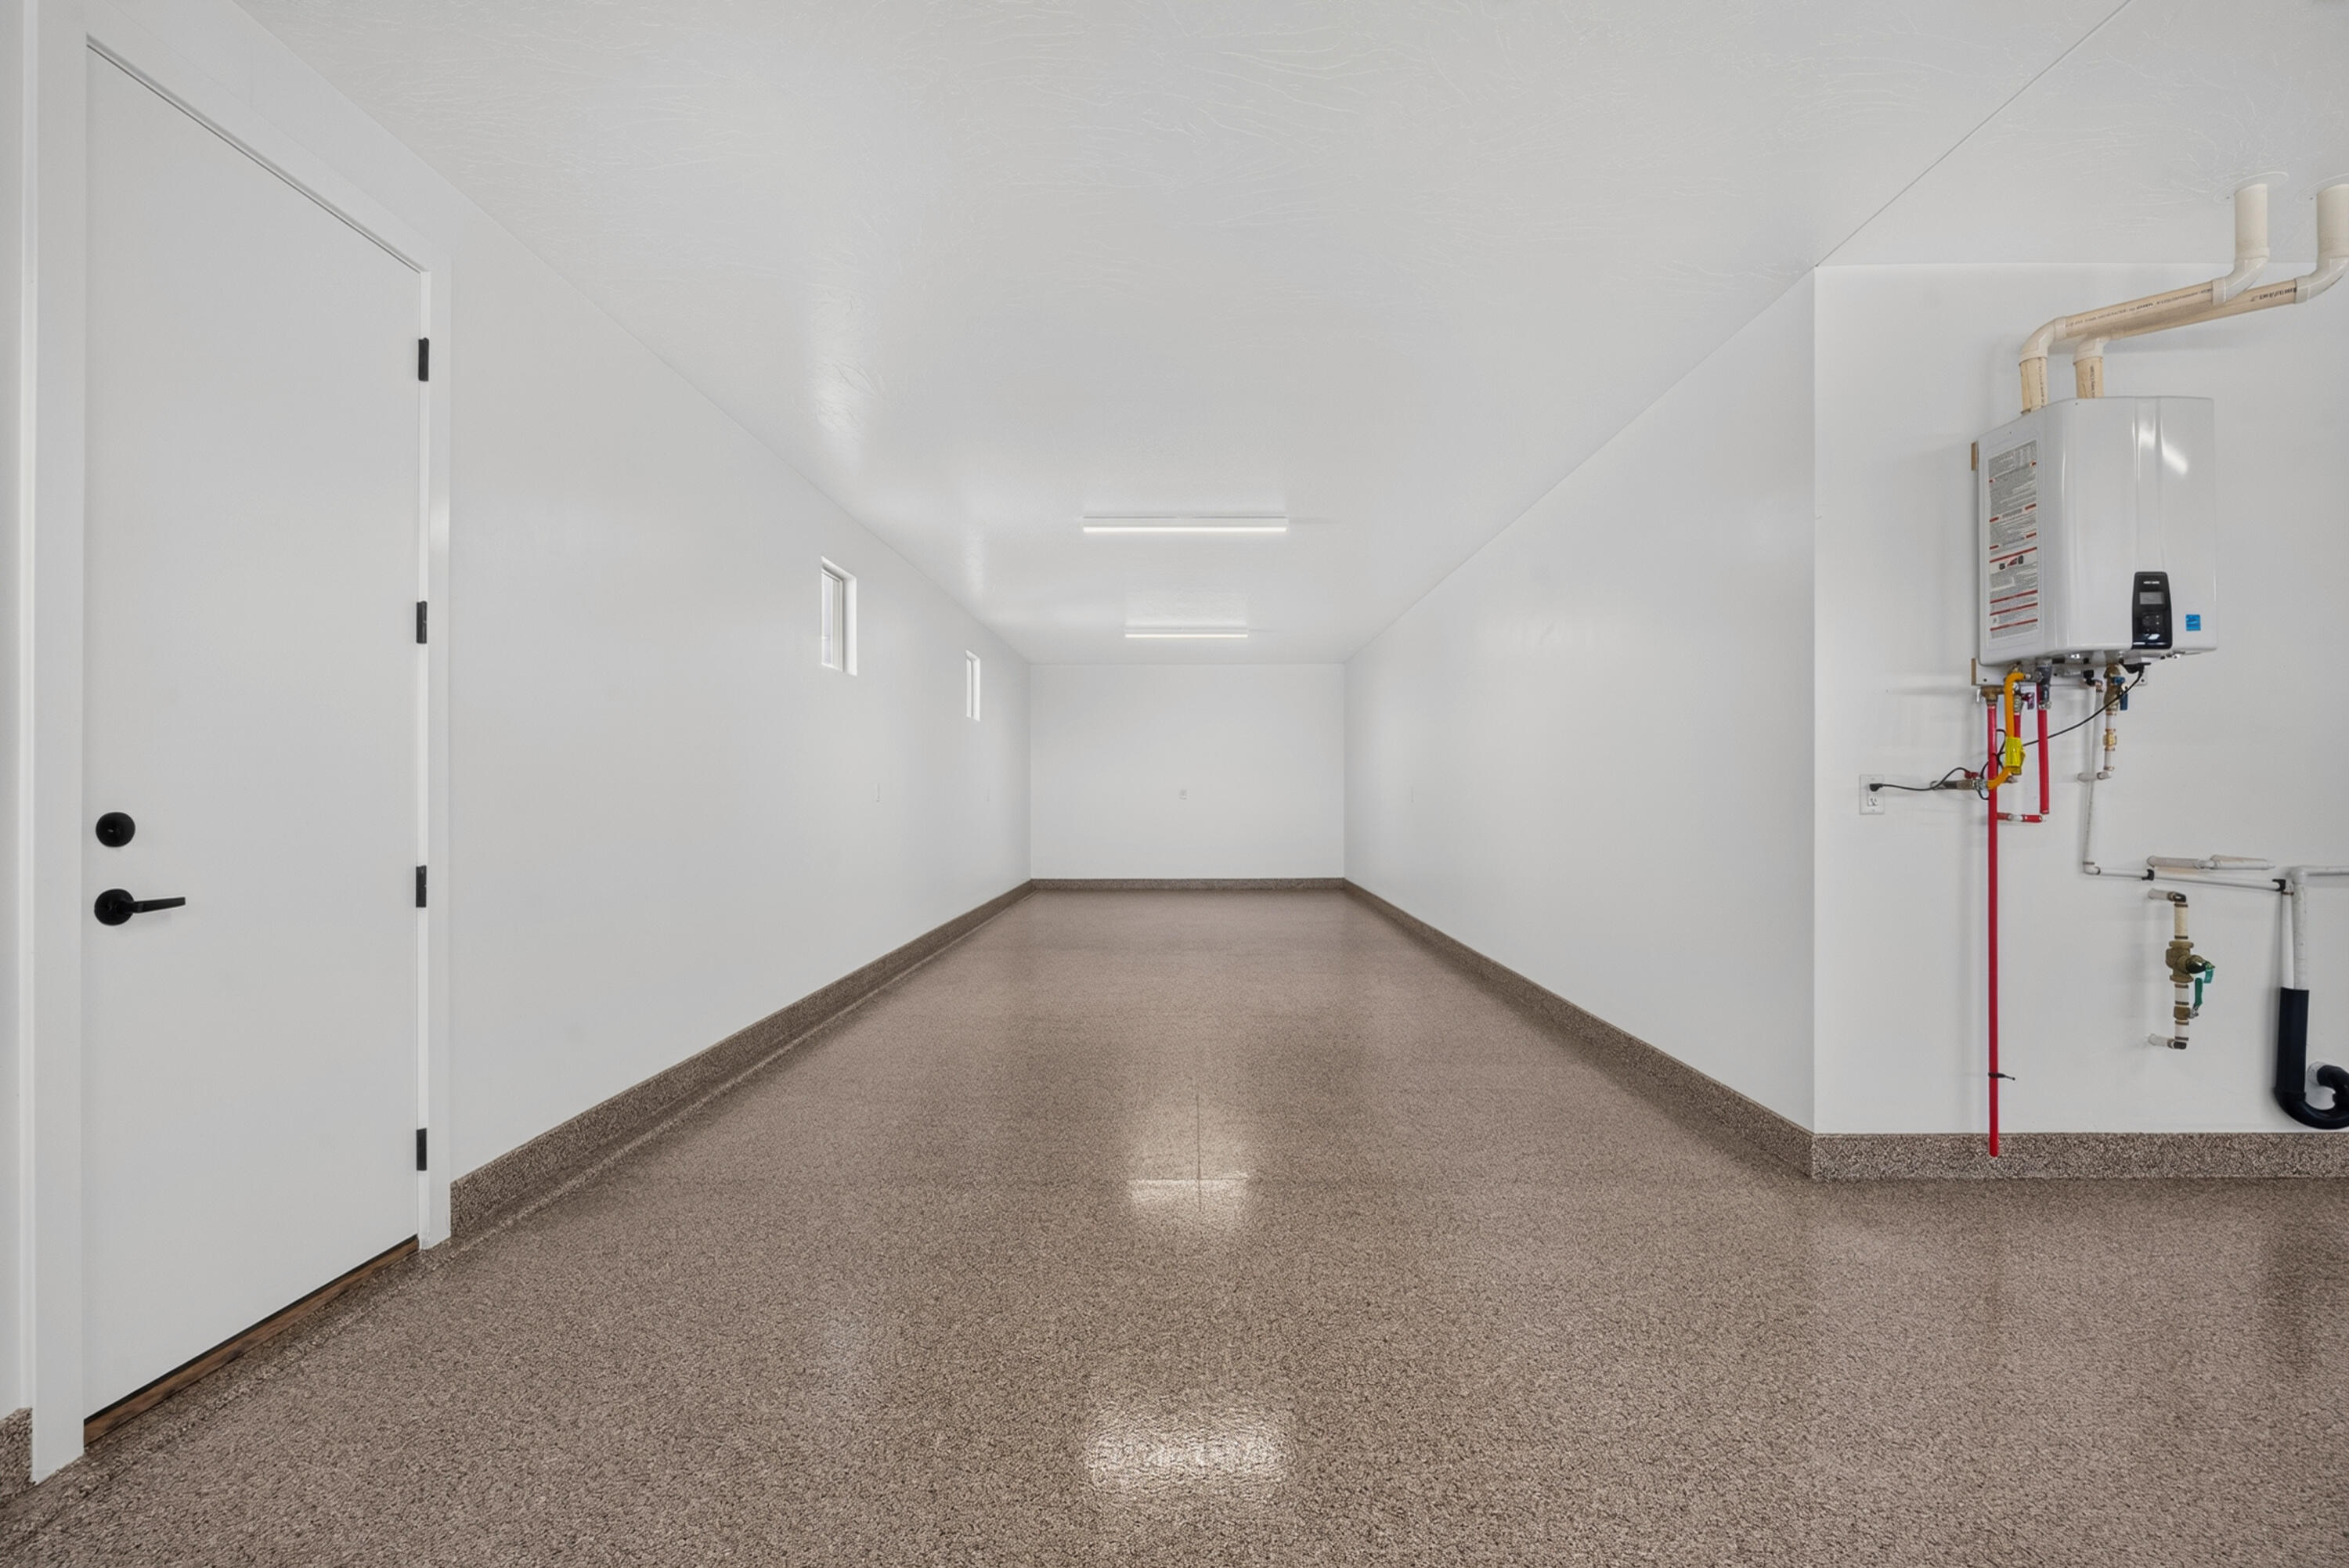
Empty garage with a speckled floor, overhead door tracks, and a utility sink
344 N 3160 W
Covered patio beside a bright green lawn and low-water desert landscaping.
Backyard patio with a curved paver sitting area, gravel landscaping, and desert plants beside the house.
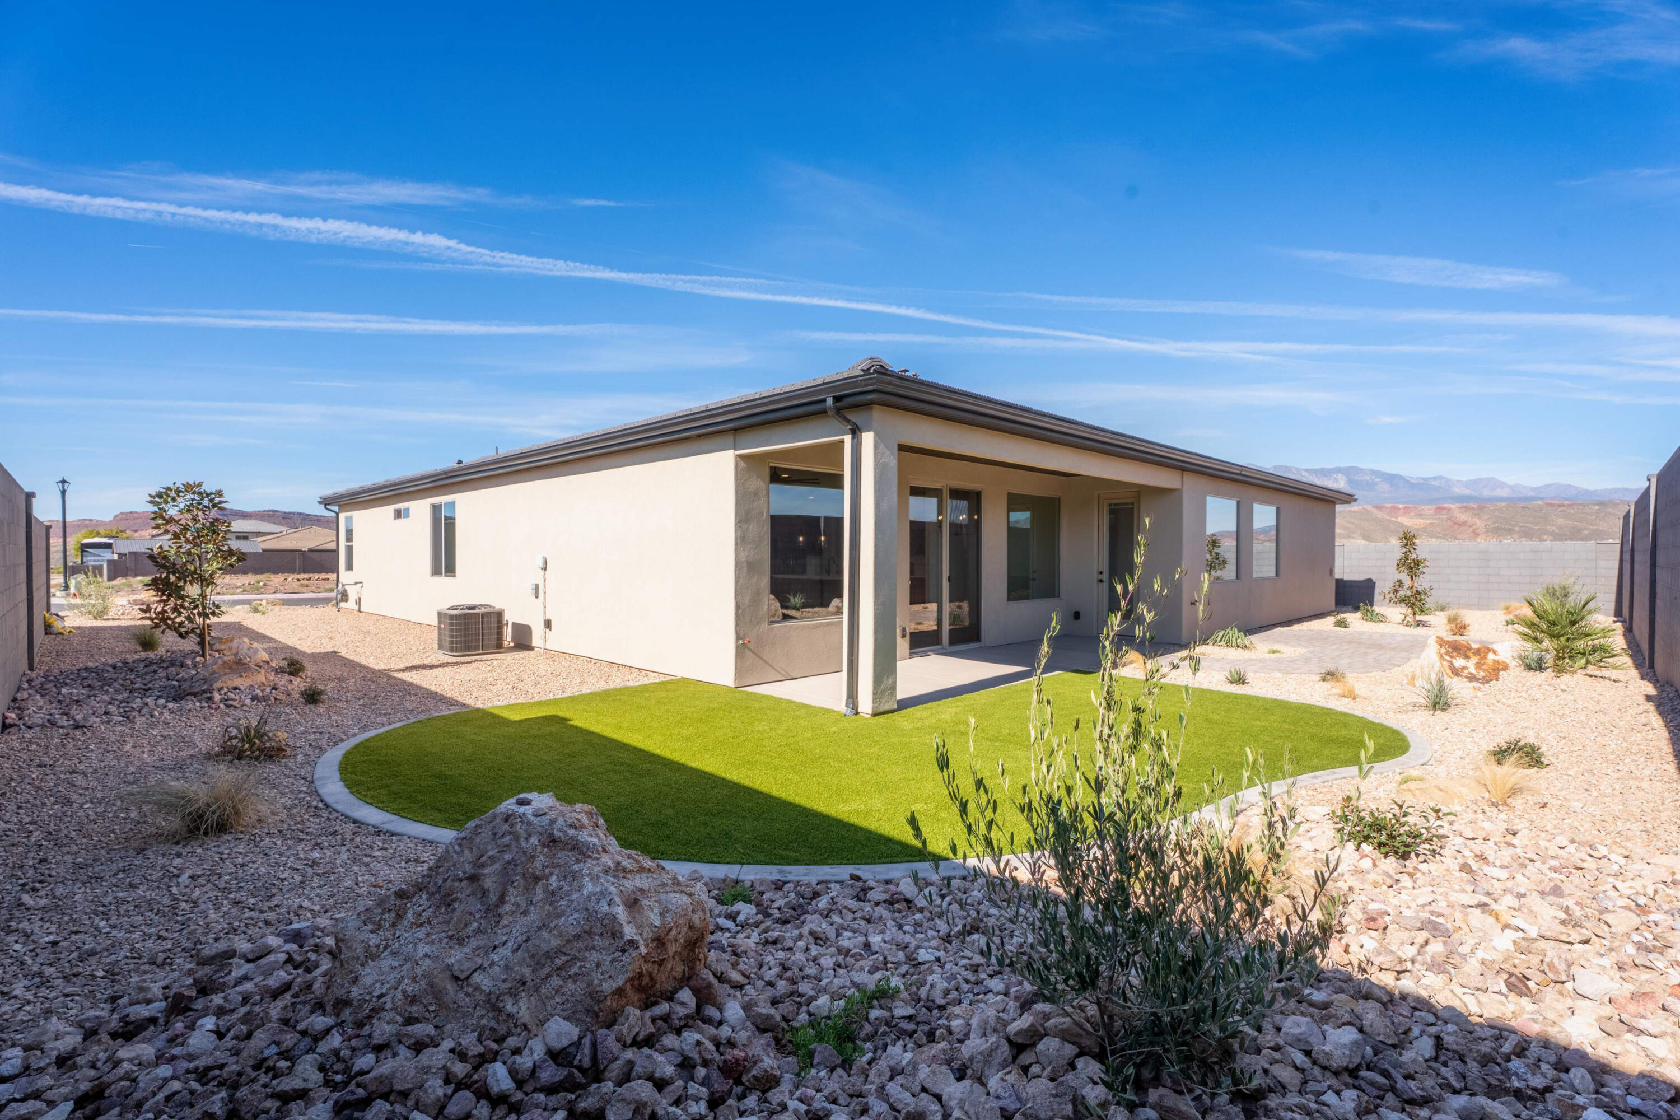
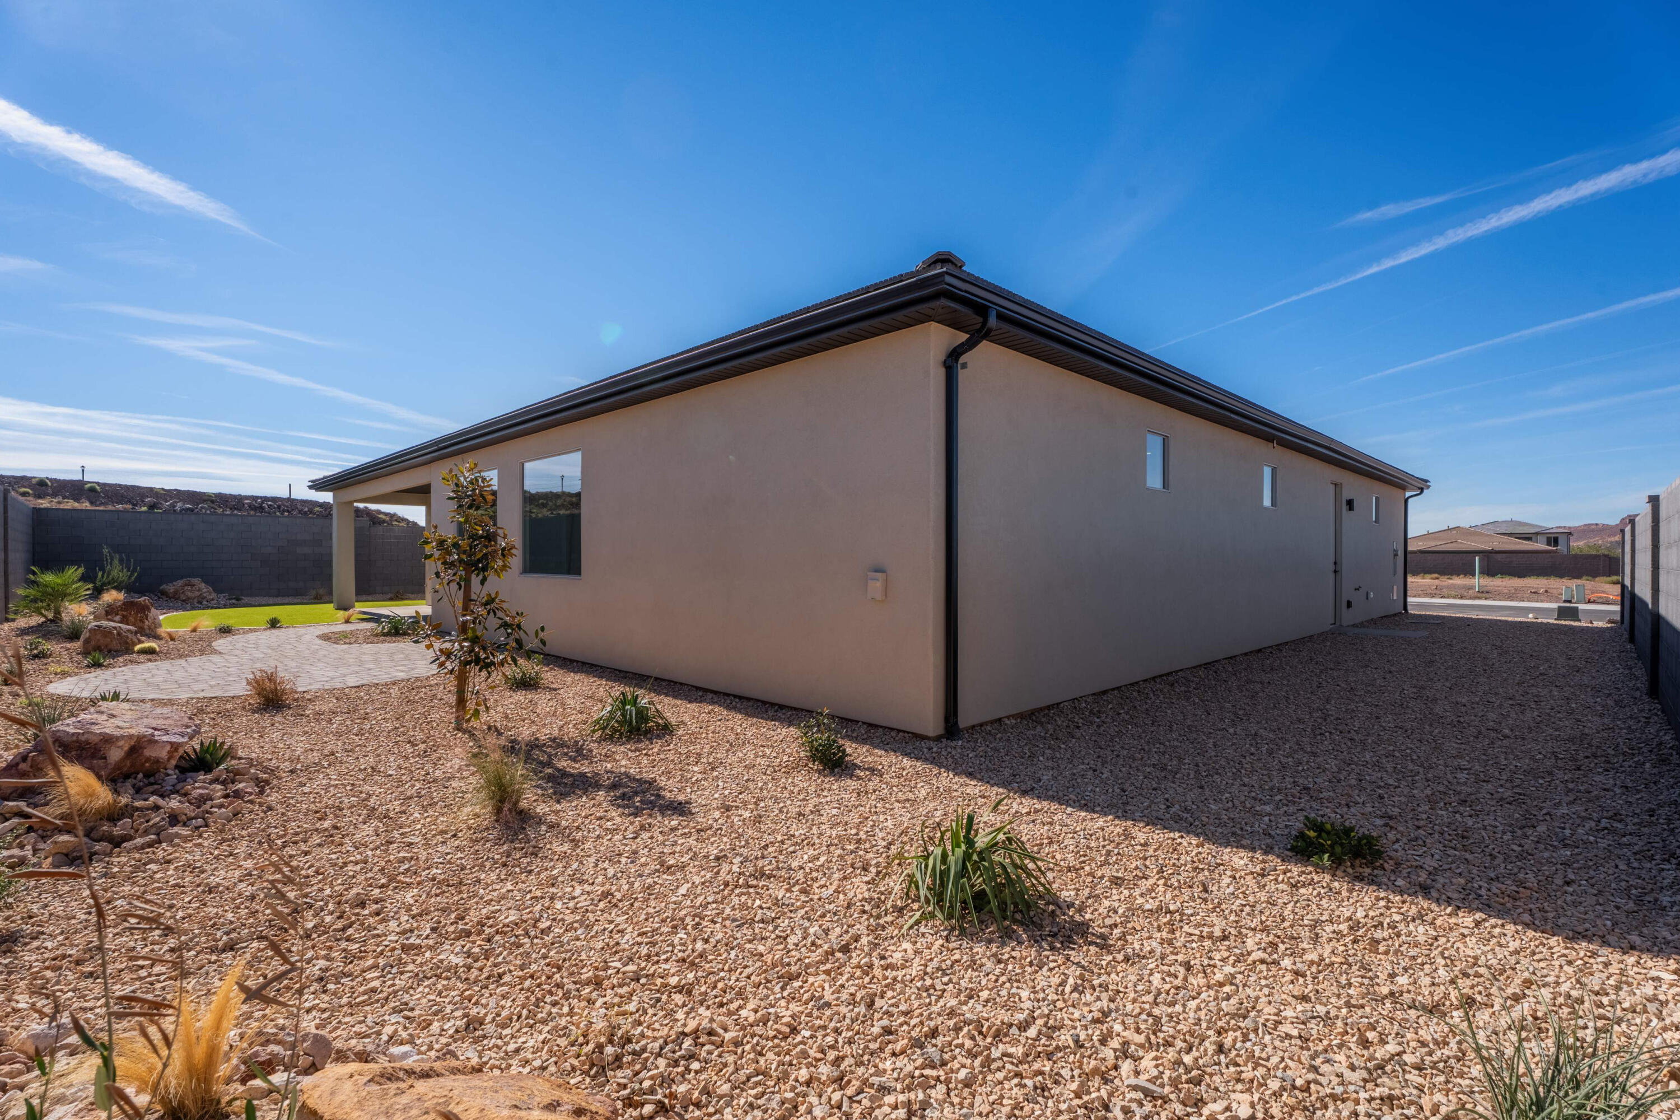
Side and rear exterior of a stucco home beside a rock-landscaped yard and covered patio.
344 N 3160 W
Aerial view of a modern single-story home in a desert neighborhood, with mountains beyond.
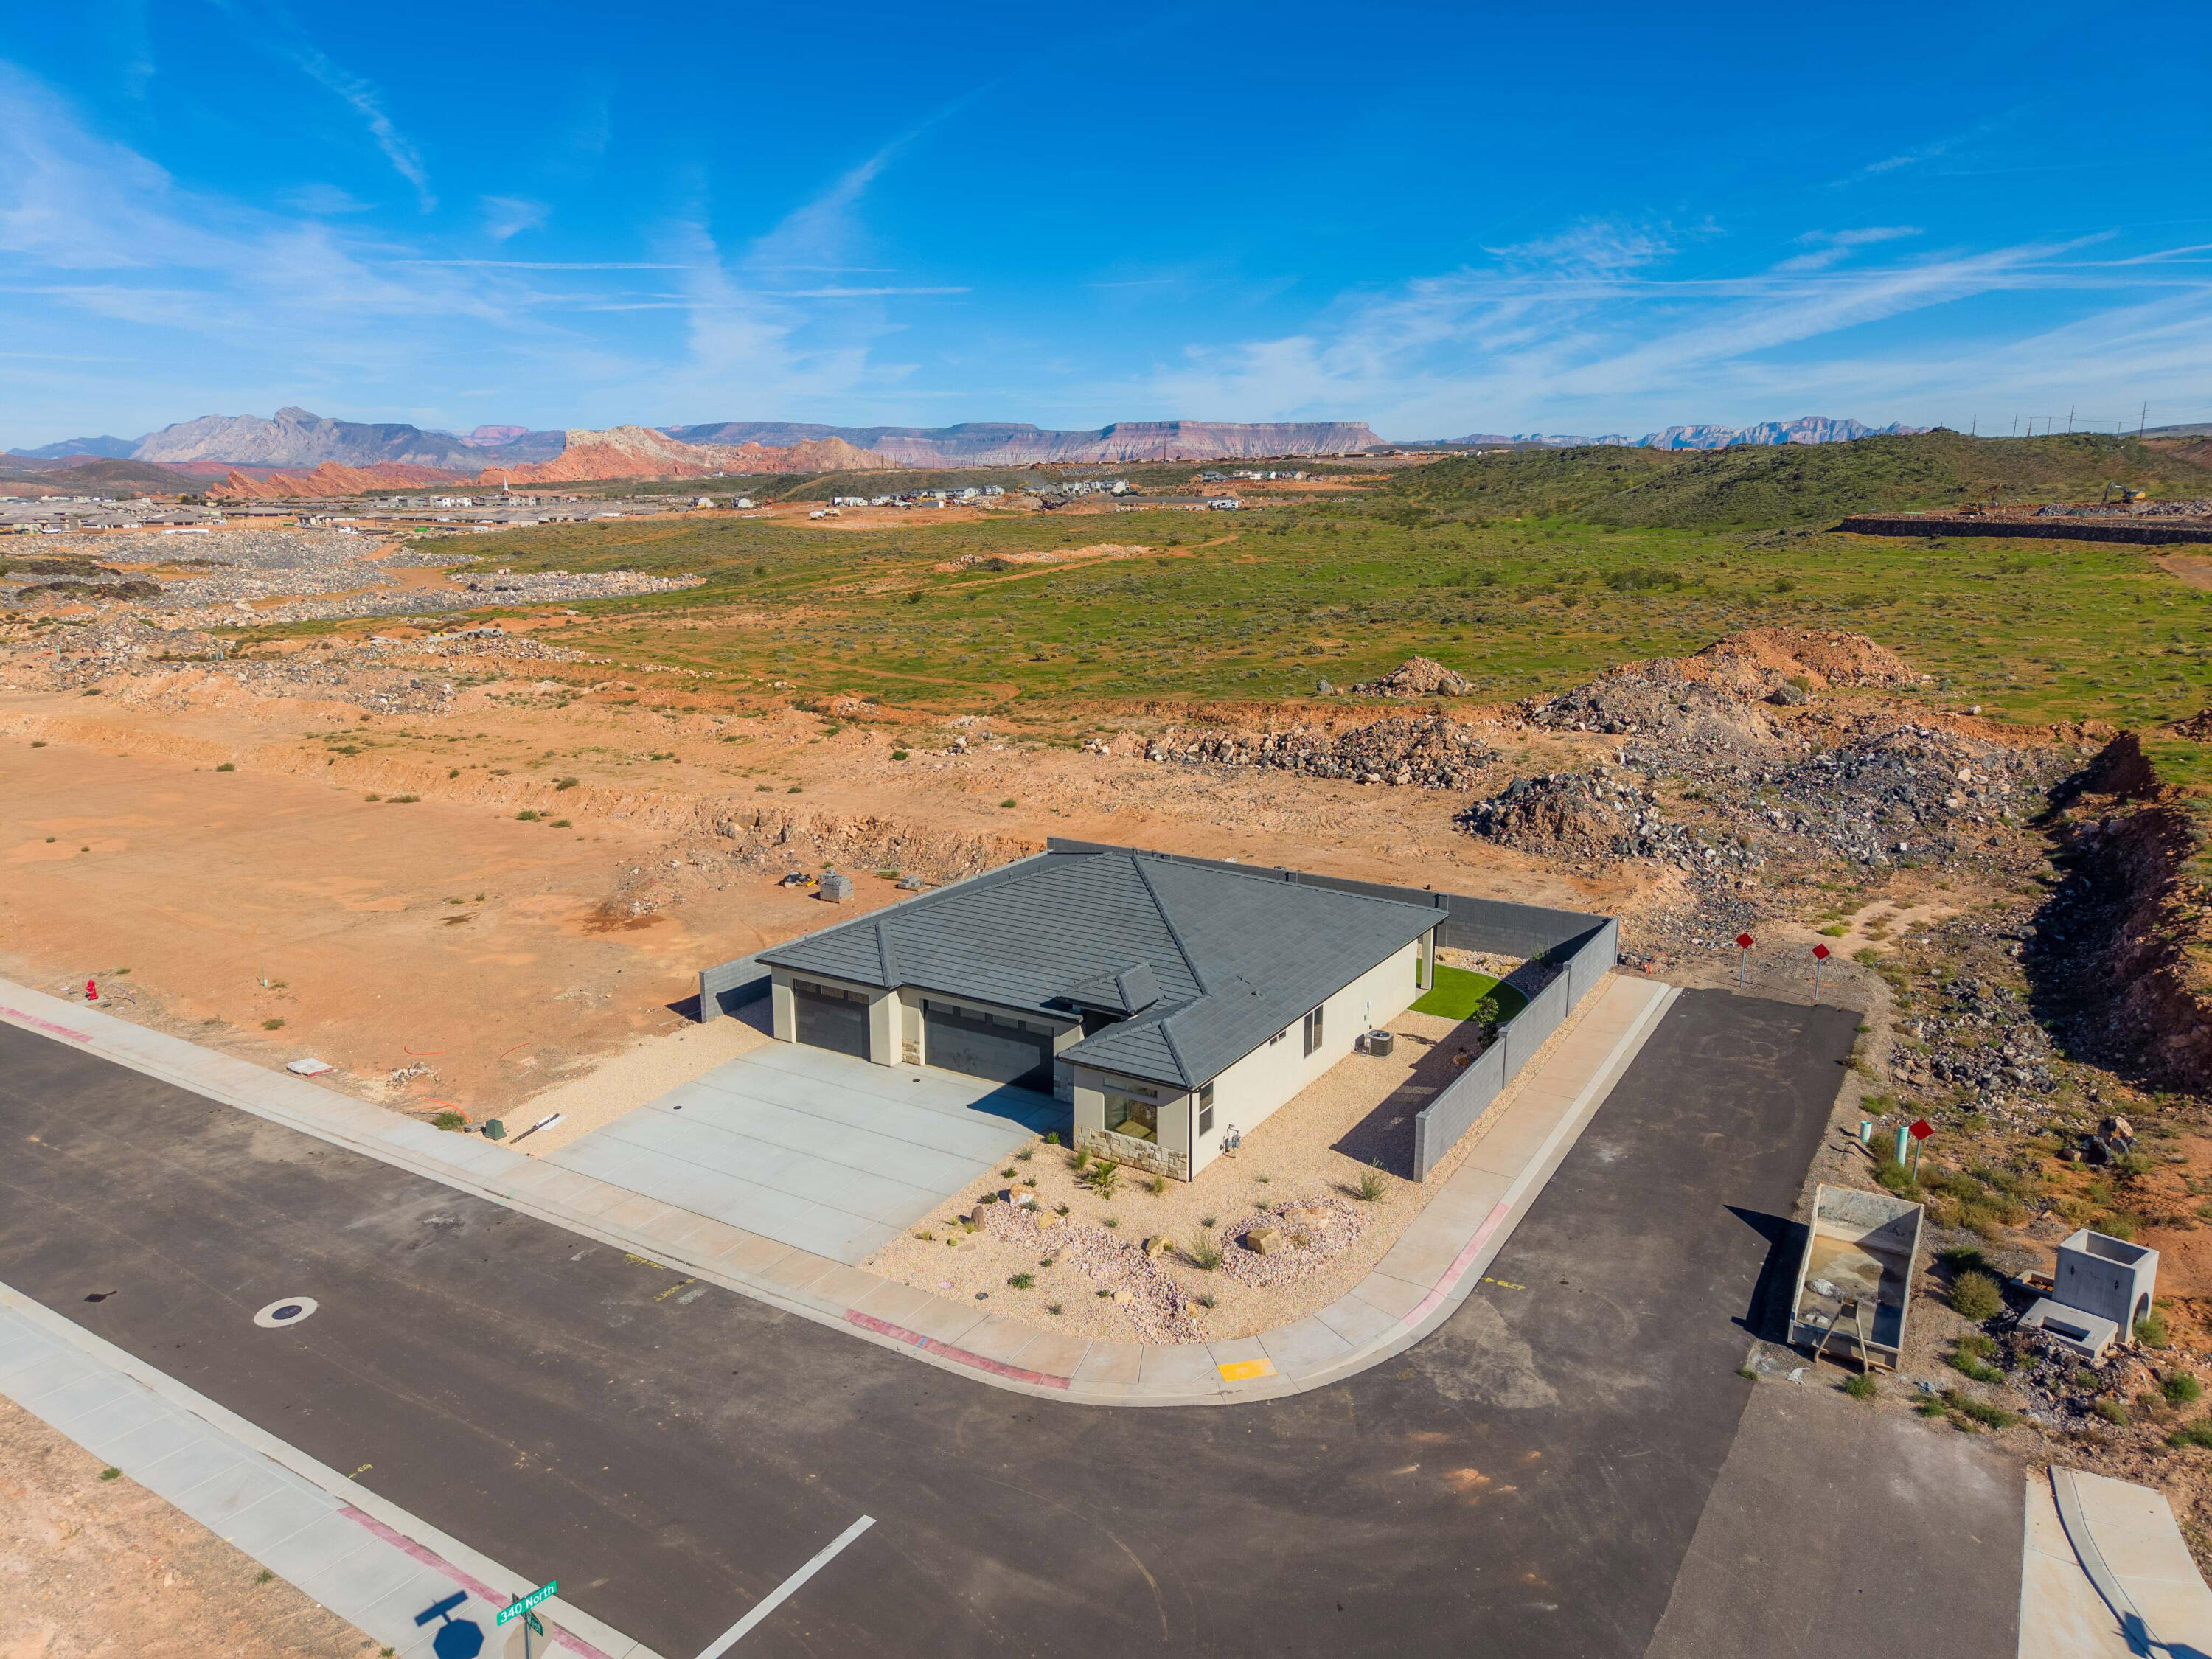
Aerial view of a modern single-story home on a corner lot, with red-rock mountains beyond.
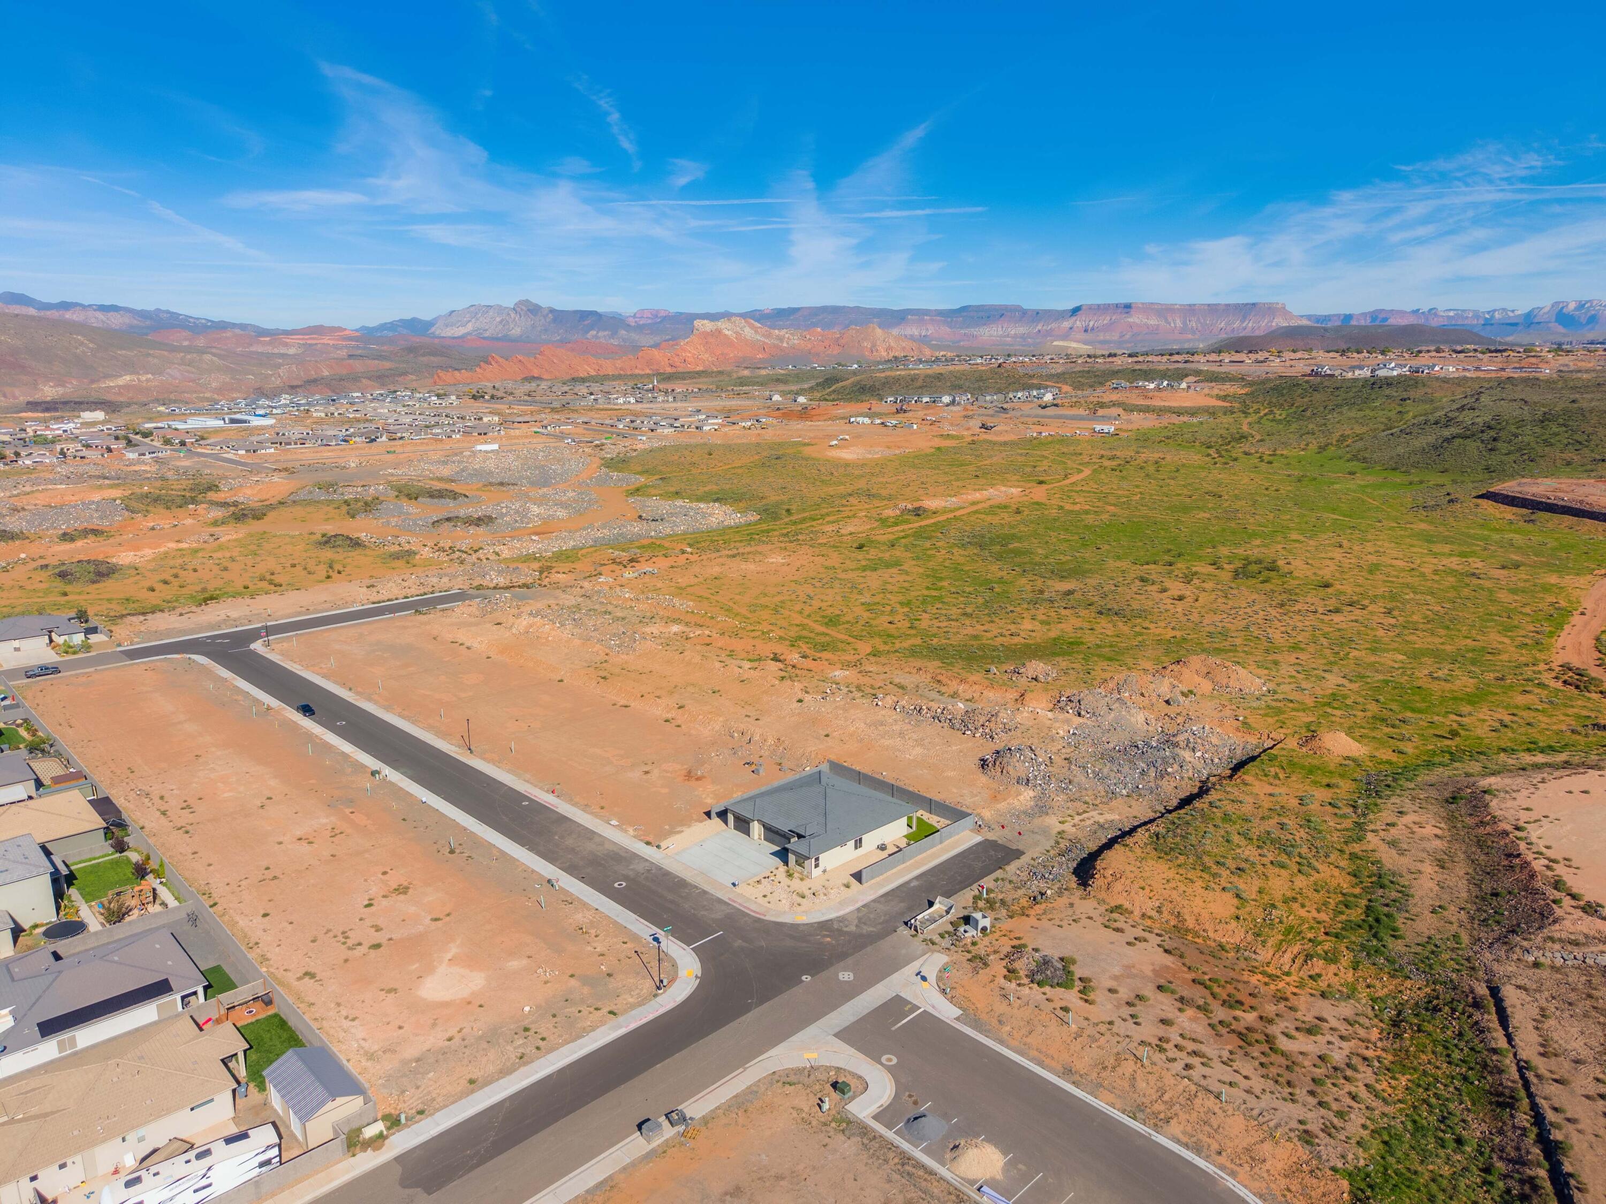
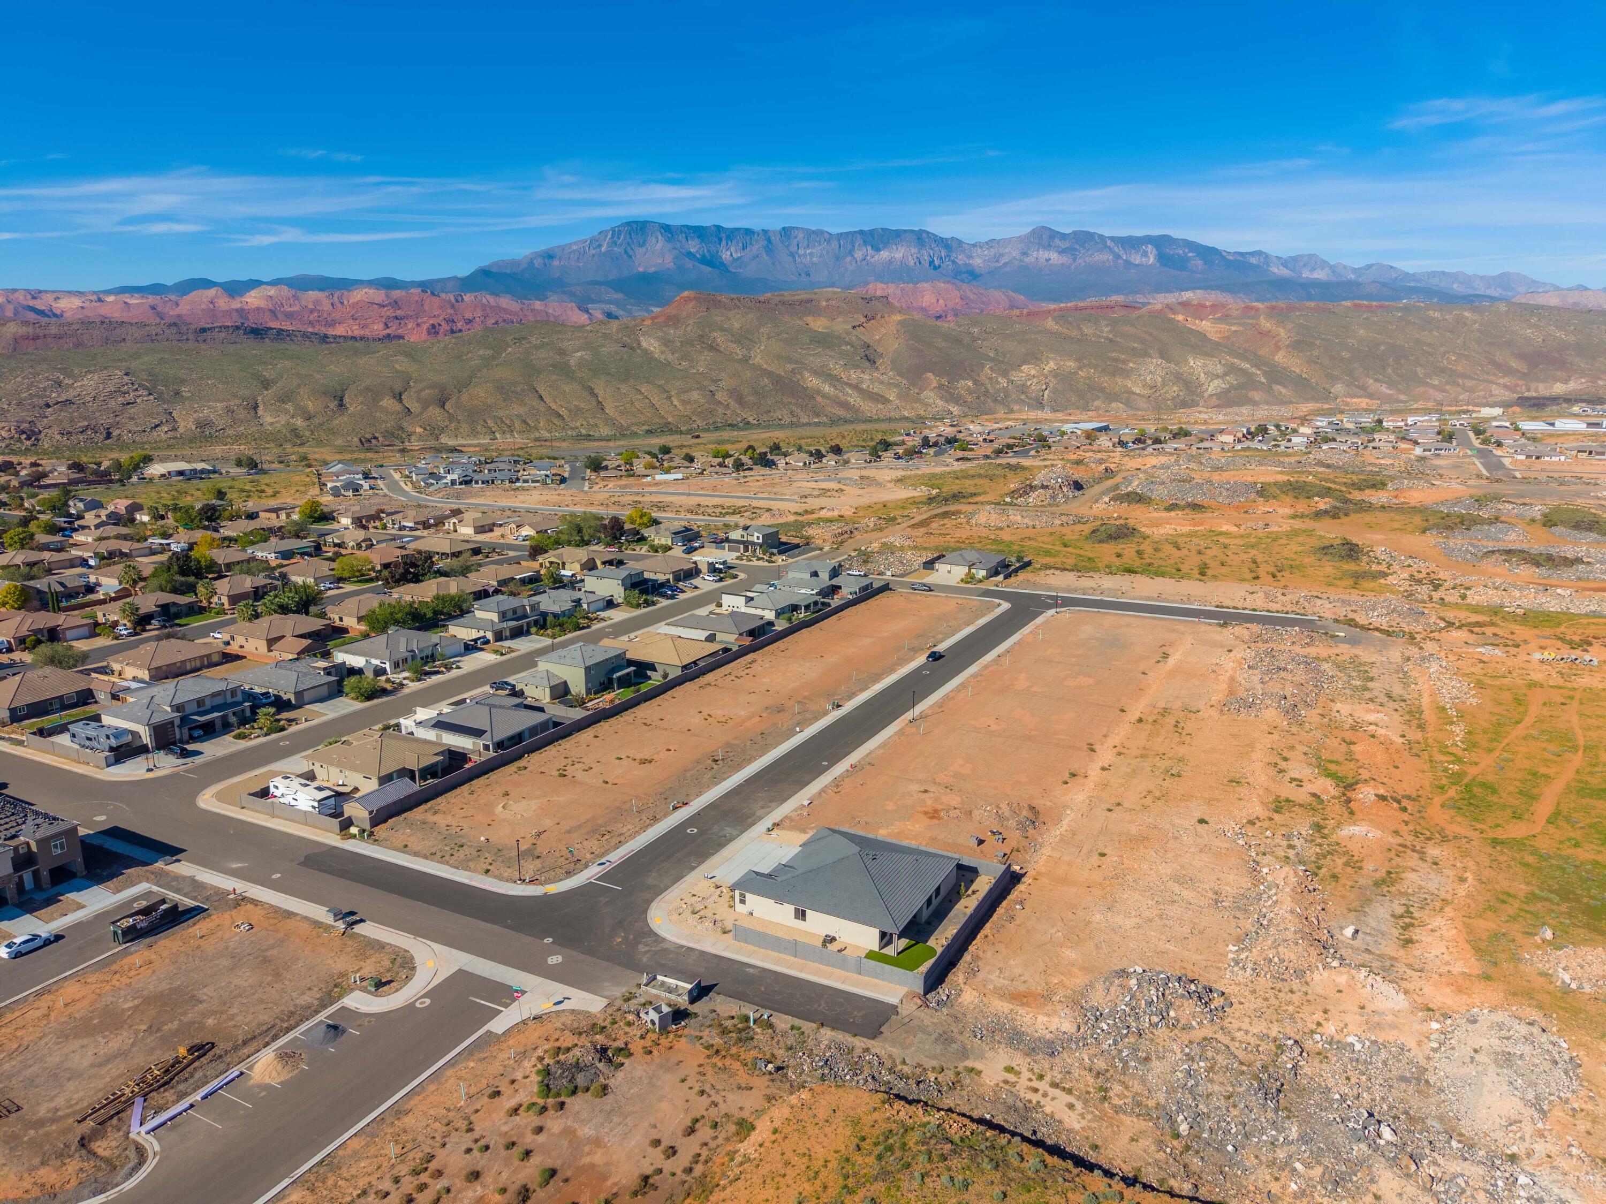
Aerial view of a home, vacant lots, and surrounding desert landscape with distant mountains.
Aerial view of a desert subdivision with vacant lots, homes, and distant mountains.
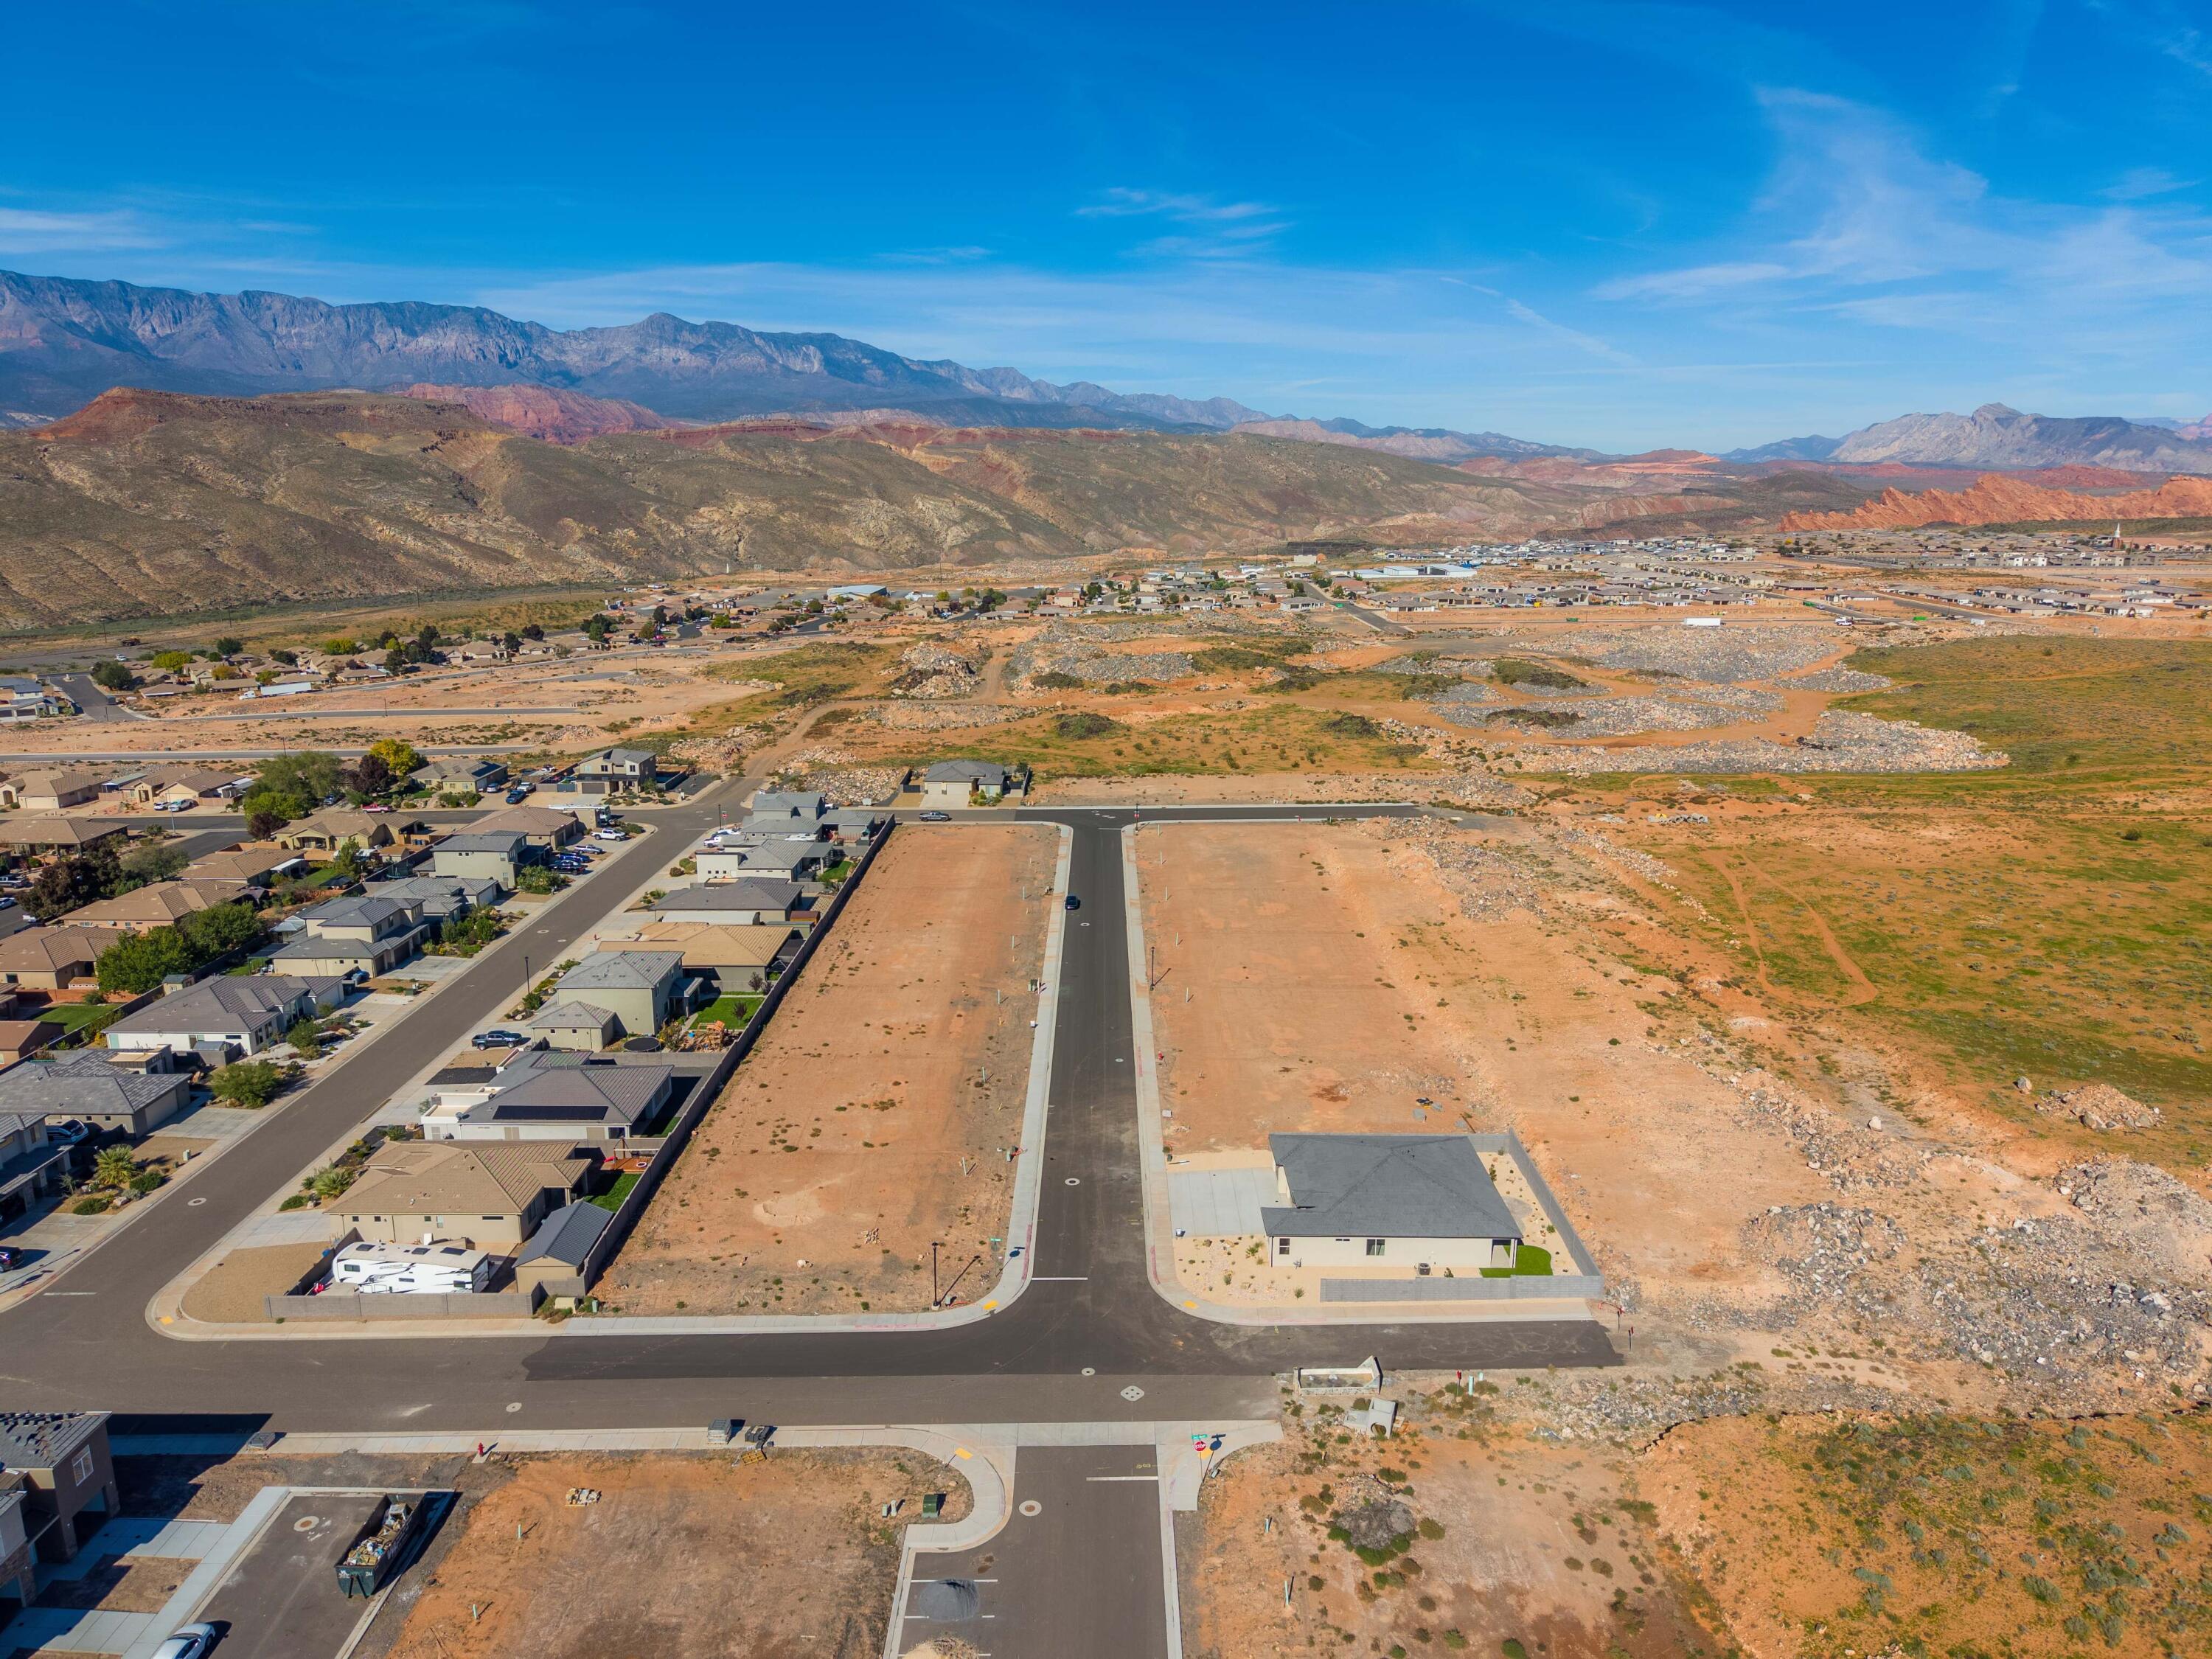
Aerial view of a residential neighborhood and open lots, with layered mountains in the distance.
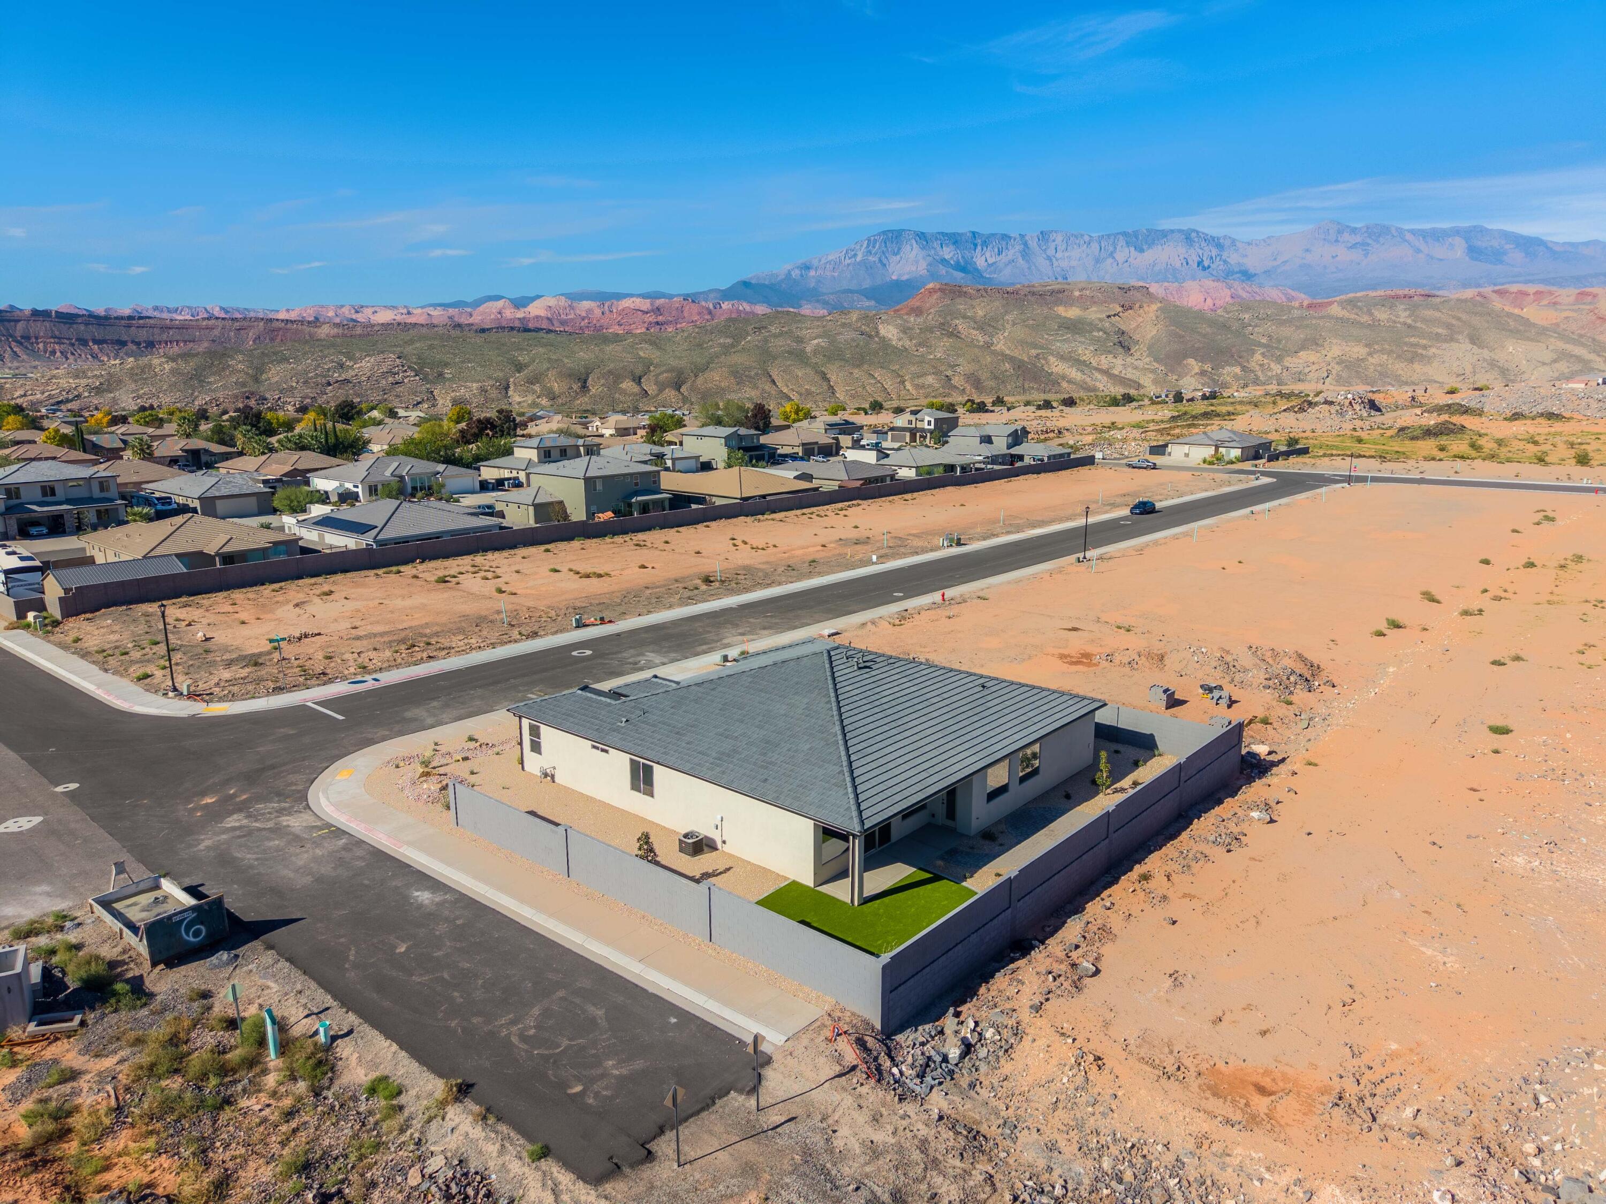
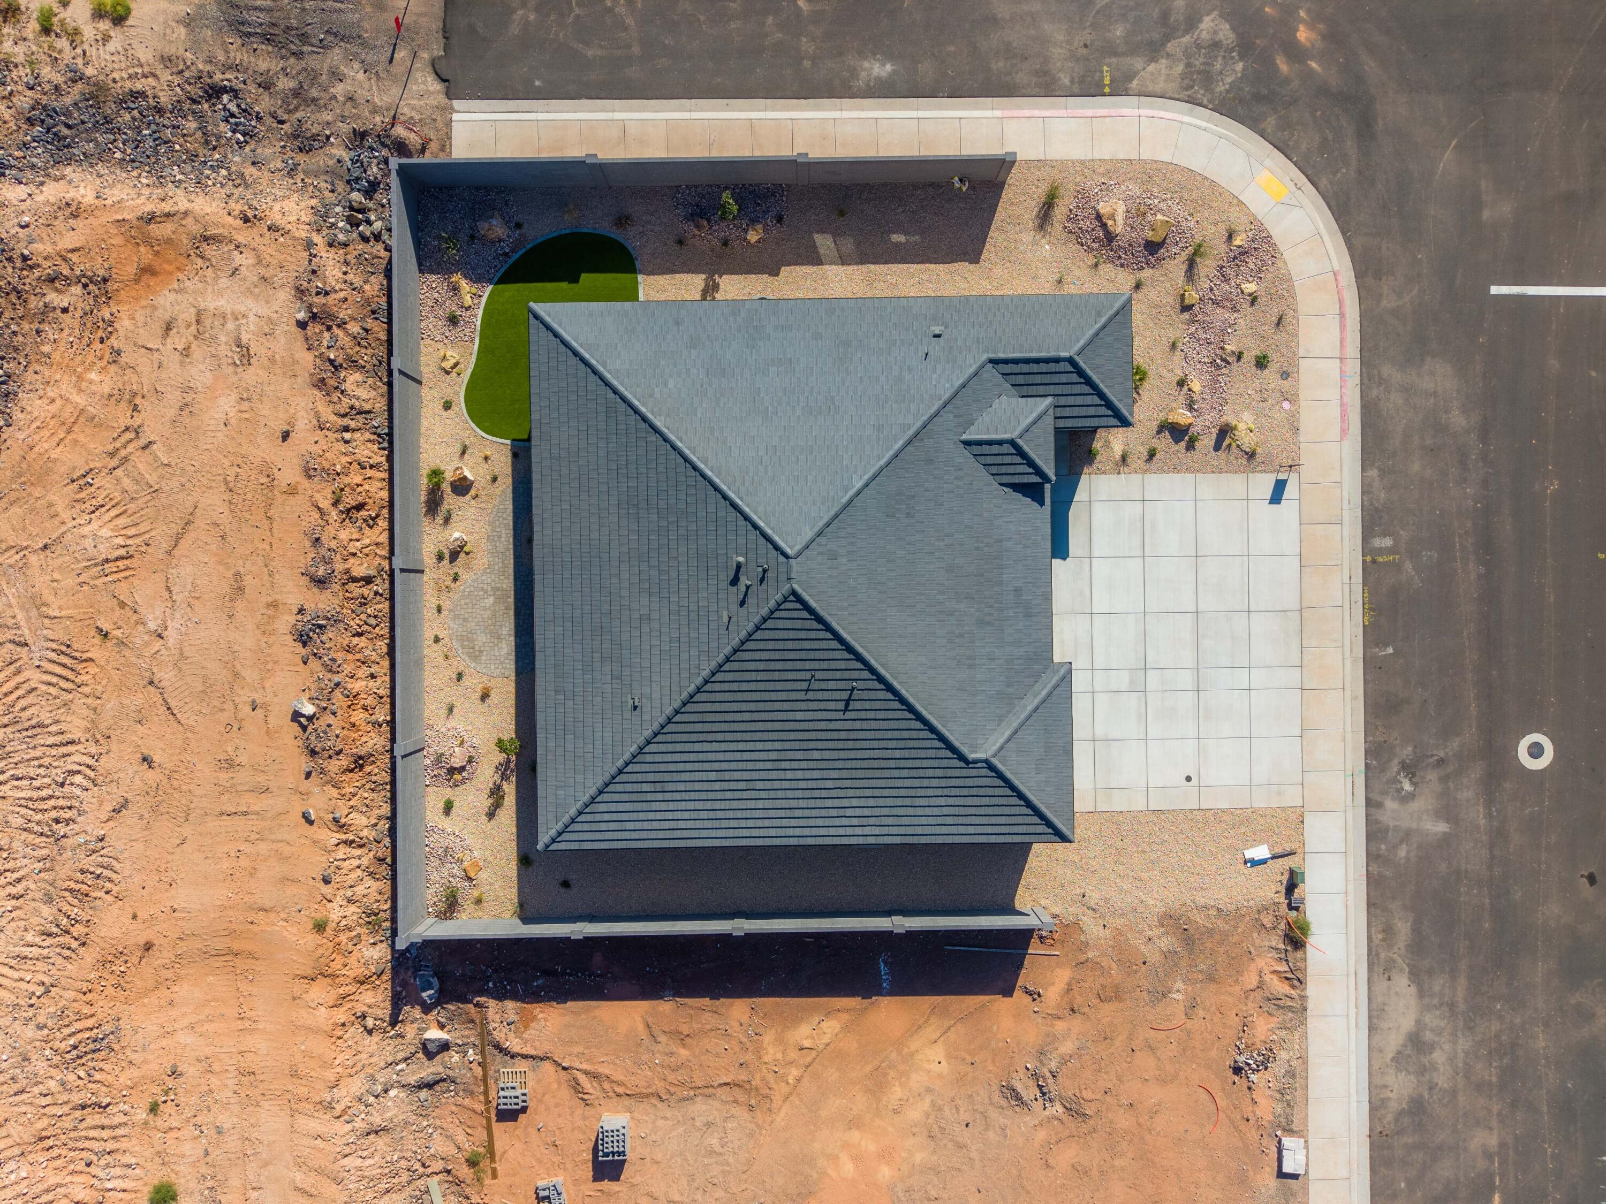
Aerial view of a home with a large gray roof, paved driveway, and unfinished desert landscaping.
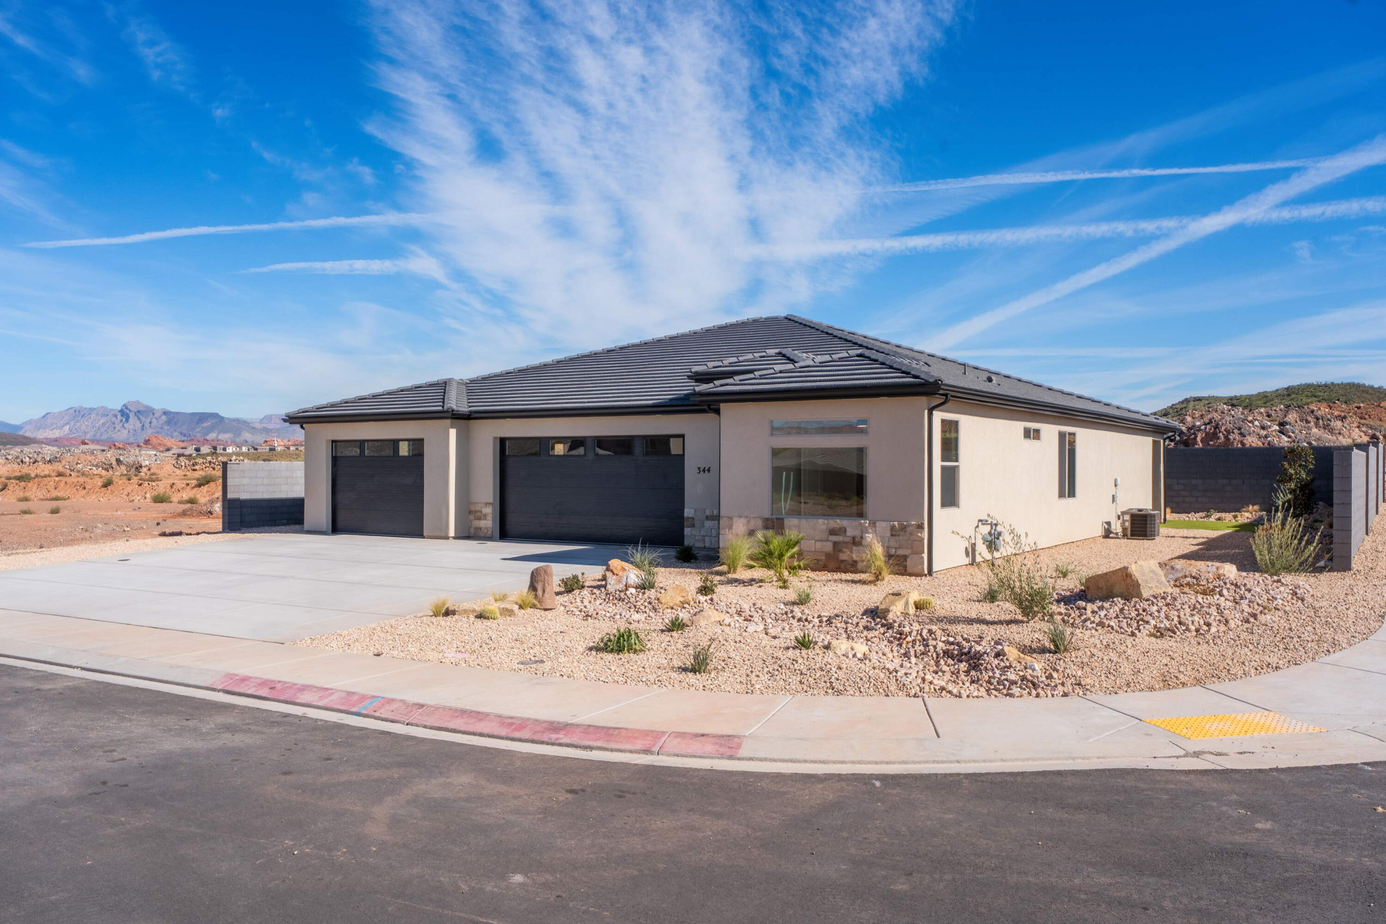
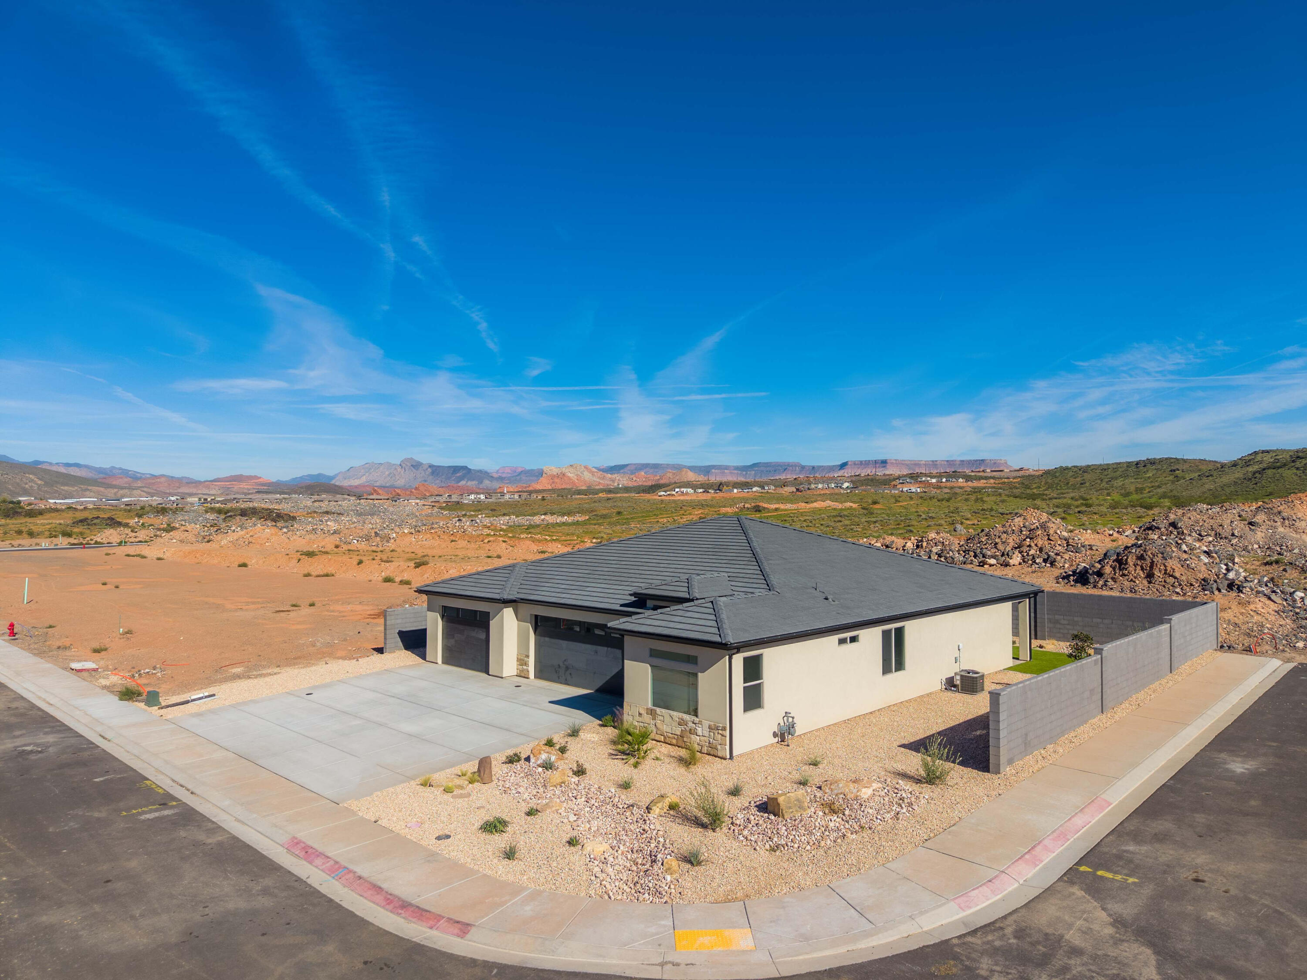
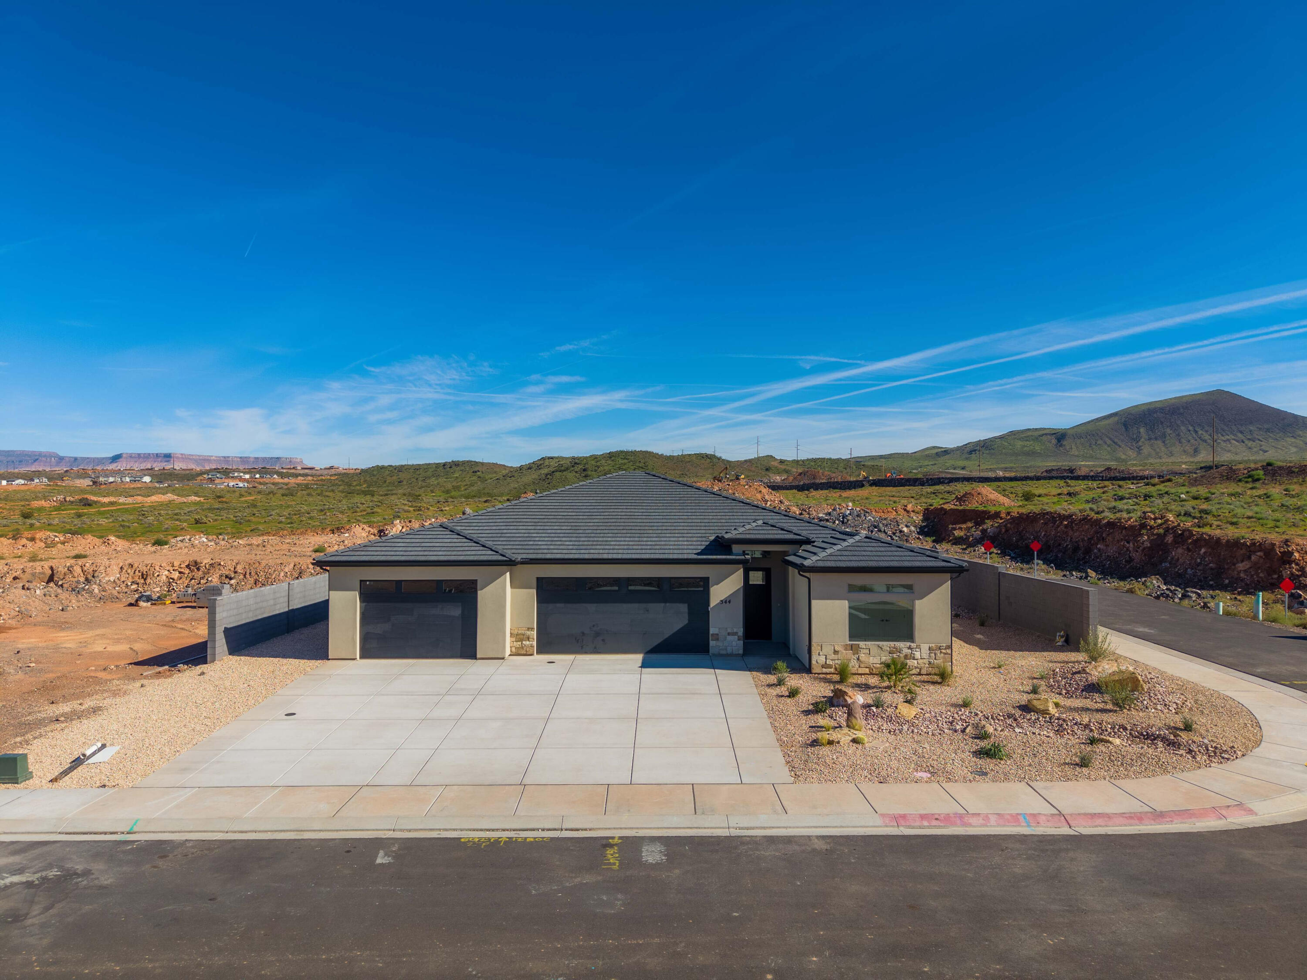
Modern single-story home with a dark tiled roof on a desert-landscaped corner lot, with red-rock mountains beyond.
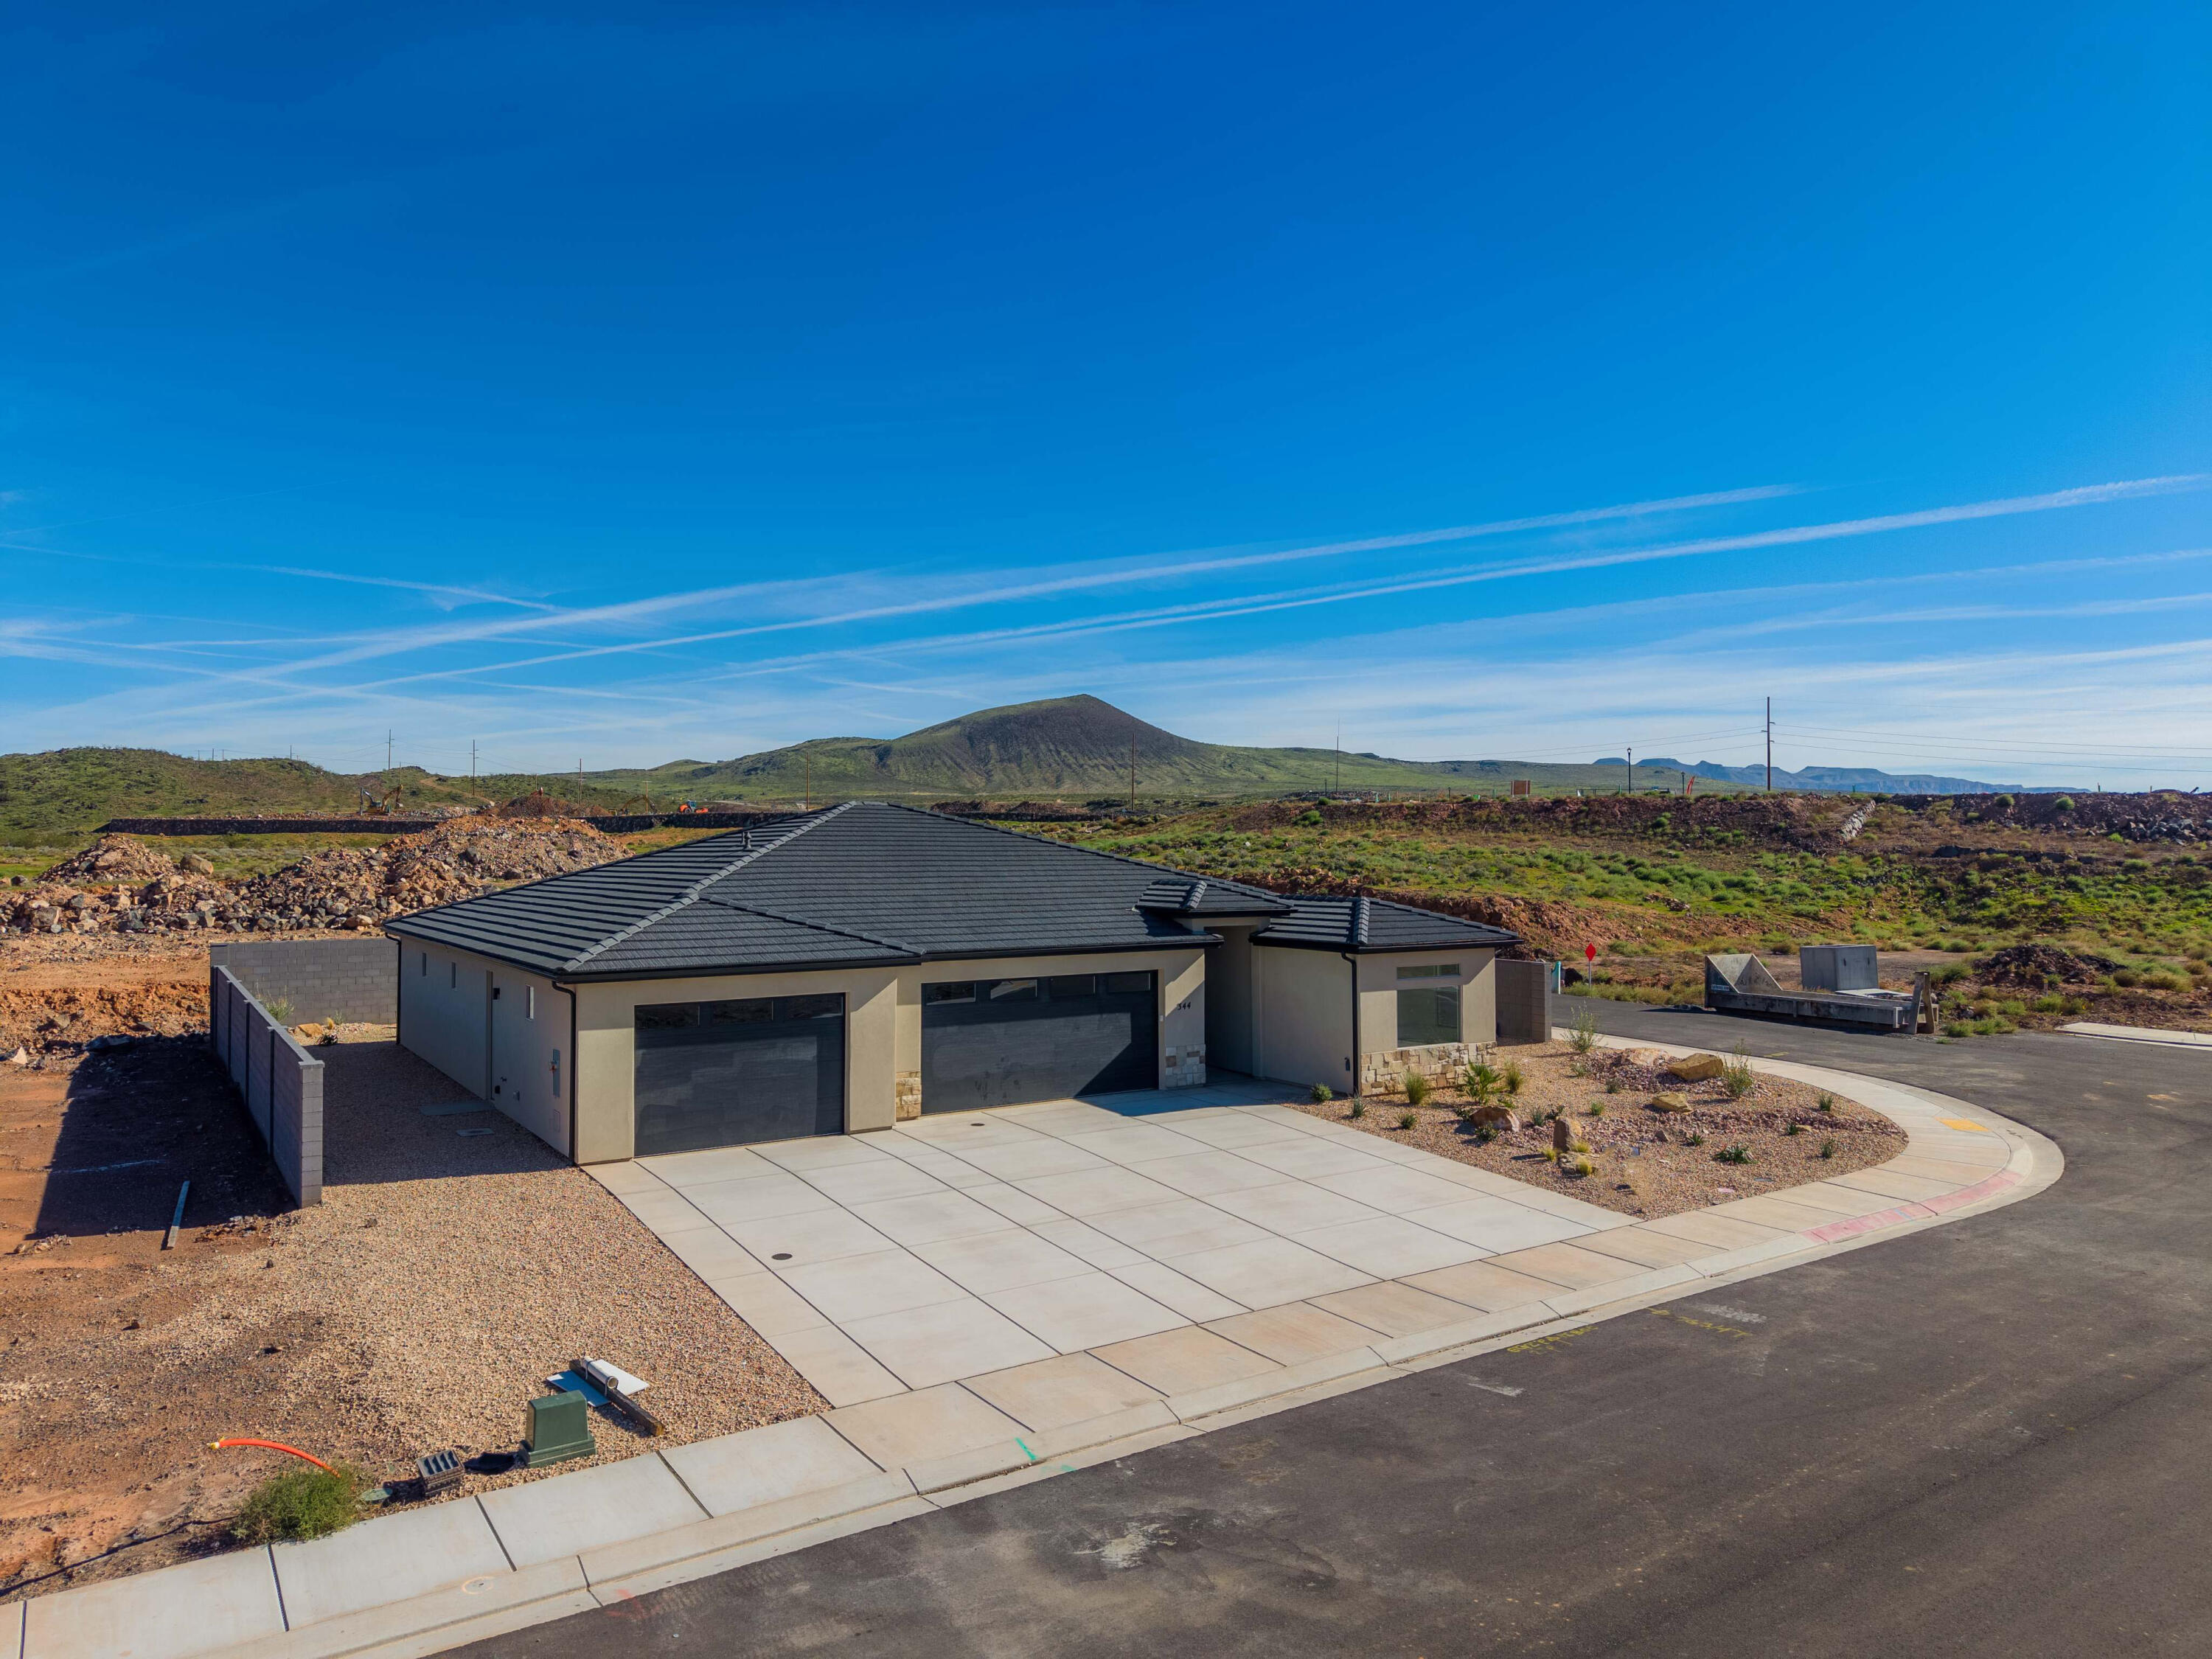
Modern single-story home with three garage bays and desert hills behind it.
Modern single-story home with a dark tiled roof, broad driveway, and desert hills behind it.
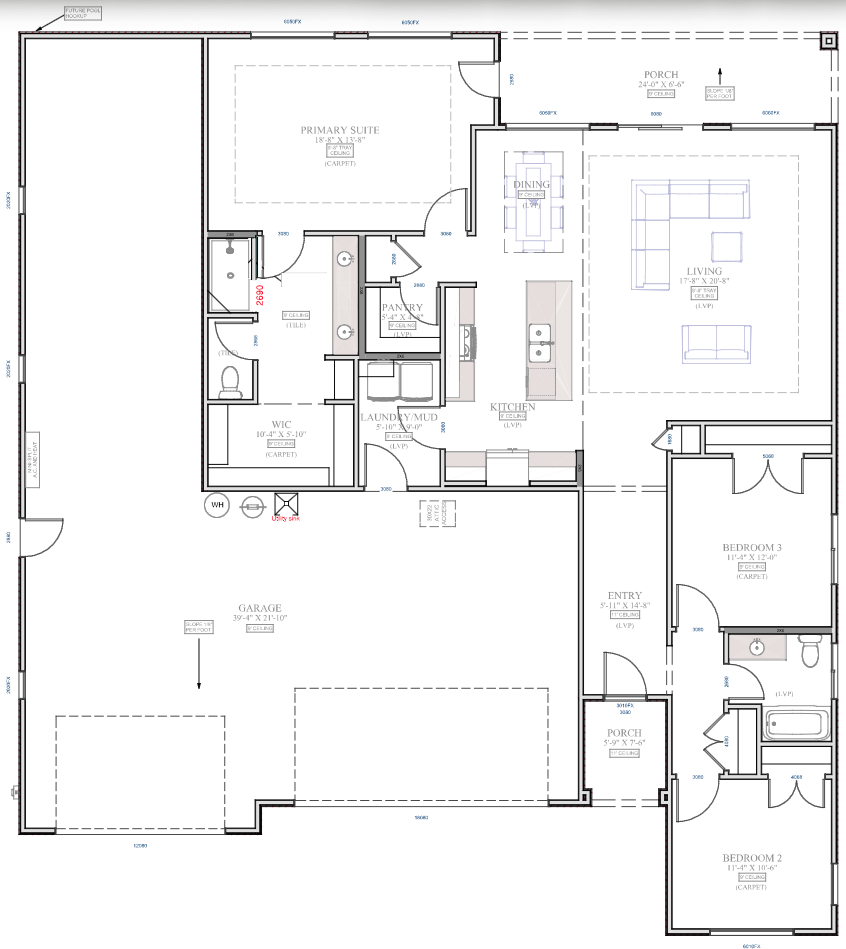
Floor plan showing a primary suite, two bedrooms, open living and dining area, kitchen, and garage.
SEE ALL PHOTOS
Modern single-story home with two garages, illuminated beneath a vivid sunset sky.
$10,000 builder incentive flyer for buyers, with contact number 435-288-1540.
Kitchen with knotty wood cabinets, a white island, and three glass pendant lights.
344 N 3160 W
Empty garage with a speckled floor, high windows, and a wall-mounted water heater.
Modern single-story home with covered patio, artificial turf, and desert rock landscaping.
Modern desert home with two dark garage doors, stone accents, and mountain views.
Modern single-story home with a broad driveway, two dark garage doors, and desert landscaping.
Modern home entrance and dark garage door, with the address number 344 beside the entry.
Hallway with warm wood flooring, a black chandelier, and a white entry door beside kitchen cabinetry.
Open kitchen and living area with a wood island, pendant lights, and sliding glass doors to a fenced yard.
Kitchen with warm wood cabinets, a white island, and black appliances.
Walk-in pantry with white built-in shelves beside a kitchen with wood cabinets and pendant lights.
Walk-in pantry with empty white built-in shelves and wood flooring.
Empty carpeted bedroom with a black ceiling fan and two windows.
Carpeted bedroom with a black ceiling fan and doors to the patio and bathroom.
Bathroom vanity with a long wood cabinet and adjoining walk-in closet with built-in shelving.
Bathroom with a double-sink vanity, warm wood cabinets, and a wide black-framed mirror.
Walk-in shower with beige tile, black fixtures, and a glass enclosure.
Walk-in closet with built-in white shelving, hanging rods, and brown carpet.
Walk-in closet with open shelving beside a tiled bathroom shower.
Walk-in closet with built-in white shelving, a hanging rail, and a wood vanity.
Bathroom with a long walnut double vanity, white countertop, and oversized mirror.
Empty carpeted room with two windows, a glass-paneled exterior door, and a black ceiling fan.
Carpeted bedroom with a large window and glass-panel exterior door, opening toward a bathroom vanity.
Covered patio overlooking a landscaped yard with artificial grass, gravel beds, and a block wall.
Desert-landscaped backyard with a curved paver walkway, gravel beds, and a block wall.
Backyard with curved green lawn, desert landscaping, covered patio, and distant mountains.
Empty dining area with wood-look floors, a black chandelier, and sliding doors to a landscaped patio.
Empty dining area with wood-look flooring, chandelier, and large windows overlooking an enclosed yard.
Open kitchen and dining area with rustic wood cabinetry, wood-look floors, and a sliding glass door.
Empty living room with wood-look flooring, a tray ceiling, and a sliding glass door to the yard.
Open-plan kitchen and living area with wood cabinets, island, and wide-plank flooring.
Kitchen with a wood-paneled island, warm wood cabinets, and black appliances.
344 N 3160 W
Kitchen with warm wood cabinets, white counters, and stainless steel appliances.
Kitchen with a large wood-cabinet island, black dishwasher, and windows facing a block-walled yard.
Bathroom vanity with wood cabinetry and black fixtures beside a carpeted hallway.
Empty carpeted bedroom with a black ceiling fan, large window, and hallway entrance.
Empty carpeted bedroom with double closet doors, a ceiling fan, and a large window.
344 N 3160 W
Bathroom with a wood vanity, white countertop, black fixtures, and a large mirror.
344 N 3160 W
Empty room with wood-look flooring, a ceiling fan, and large windows overlooking the street.
Empty bedroom with wood flooring, double closet doors, and a ceiling fan.
Empty room with an open built-in closet and wood-look flooring.
344 N 3160 W
Empty garage with a speckled floor, overhead door tracks, and a utility sink
344 N 3160 W
Covered patio beside a bright green lawn and low-water desert landscaping.
Backyard patio with a curved paver sitting area, gravel landscaping, and desert plants beside the house.
Side and rear exterior of a stucco home beside a rock-landscaped yard and covered patio.
344 N 3160 W
Aerial view of a modern single-story home in a desert neighborhood, with mountains beyond.
Aerial view of a modern single-story home on a corner lot, with red-rock mountains beyond.
Aerial view of a home, vacant lots, and surrounding desert landscape with distant mountains.
Aerial view of a desert subdivision with vacant lots, homes, and distant mountains.
Aerial view of a residential neighborhood and open lots, with layered mountains in the distance.
Aerial view of a home with a large gray roof, paved driveway, and unfinished desert landscaping.
Modern single-story home with a dark tiled roof on a desert-landscaped corner lot, with red-rock mountains beyond.
Modern single-story home with three garage bays and desert hills behind it.
Modern single-story home with a dark tiled roof, broad driveway, and desert hills behind it.
Floor plan showing a primary suite, two bedrooms, open living and dining area, kitchen, and garage.
For Sale

344 N 3160 W

344 N 3160 W, Hurricane, UT 84737

$635,000
Experience the comfort of this single-story layout and receive a $10K builder incentive towards your purchase! It boasts an oversized primary suite, spray foam insulation, a tankless water heater, black stainless kitchen appliances, a single-basin composite sink, and a spacious 4-car tandem garage with an epoxy finish. The garage also includes 220 for EV charging, utility sink and full RV connections. The backyard is fully finished and enclosed, with 220 for a future hot tub. Lastly, NO HOA! Come see it before it's gone.

3
beds

2
baths

1,778 Sq.Ft. LIVING AREA

9,583.2 Sq.Ft. lot

Mitchell  Godfrey

Mitchell Godfrey

Features & Amenities

Interior

  • total bedrooms3
  • Total bathrooms2

Area & Lot

  • Status For Sale
  • Living Area1,778 Sq.Ft.
  • Total Area1,778 Sq.Ft.
  • Lot Area9,583.2 Sq.Ft.
  • MLS® ID26-277852
  • TypeResidential
  • YEAR BUILT2026
  • NeighborhoodHurricane
  • Elementary SchoolCoral Canyon Elementary
  • High SchoolHurricane High

Exterior

  • STORIES1
  • Garage Space4.0
  • water SourceCulinary
  • utilitiesSewer Available, Culinary, City, Electricity Connected, Natural Gas Connected
  • roofTile
  • lot featuresCorner Lot, Curbs Gutters
  • parkingAttached, Extra Depth, Garage Door Opener, RV Parking, See Remarks
  • HEAT TYPENatural Gas
  • AIR CONDITIONINGCentral Air
  • SubstructureSlab

Financial

  • Sales Price$635,000
$10,000 builder incentive flyer for buyers, with contact number 435-288-1540.

Schedule a Showing

We would love to show you our beautiful property. Please select your preferred date and time below. An agent will be in touch shortly to confirm your appointment.

Schedule a Showing

We would love to show you our beautiful property. Please select your preferred date and time below. An agent will be in touch shortly to confirm your appointment.

Thank you for your interest in 344 N 3160 W, Hurricane, UT 84737. We are reviewing your request and will be in touch shortly!

Mortgage Calculator

Estimate your monthly mortgage payment, including the principal and interest, property taxes, and HOA. Adjust the values to generate a more accurate rate.

All estimates are provided for informational purposes only. Actual amounts may vary.
$0,000 Your Payment 20 15 65
$0,000 Your Payment

Hurricane

Explore

Work With Us

At Basalt Realty, we help you buy, sell, and manage real estate across Southern Utah with expert guidance, local insight, and personalized service every step.

Follow Us on Instagram